SELLER OFFERING $10,000 TOWARD BUYER'S CLOSING COSTS WITH ACCEPTABLE OFFER!
Major updates are already taken care of, including a roof less than 6 years old and a new HVAC system and water heater installed in August 2026.
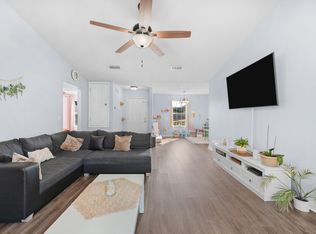
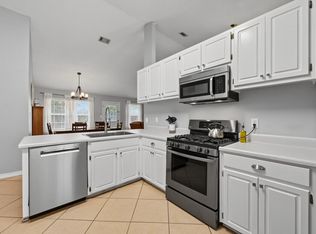
Welcome home to this inviting all-brick, 3-bedroom, 2-bath home featuring a 2-car garage and fenced backyard. The open floor plan offers a spacious kitchen with an island, a separate dining area, and a comfortable living room accented with laminate flooring.
The split-bedroom design provides added privacy, with a generously sized primary suite featuring a double vanity, garden tub, and separate walk-in closets. Two additional bedrooms, a full guest bath, and an inside laundry room complete this functional and appealing layout.
With $10,000 in seller-paid closing cost assistance and several major systems recently updated, this home offers buyers an excellent opportunity to make their move with fewer upfront expenses.
For sale
$277,000
484 Jillian Dr, Crestview, FL 32536
3beds
1,801sqft
Single Family Residence
Built in 2004
0.29 Acres Lot
$-- Zestimate®
$154/sqft
$-- HOA
What's special
Two additional bedroomsFull guest bathOpen floor planFenced backyardGenerously sized primary suiteGarden tubSeparate dining area
- 17 days
- 610
- 100
Zillow last checked:
Listing updated:
Listed by:
Janet F Johnson,
ERA American Real Estate
Source: ECAOR,MLS#: 1000289
Facts & features
Interior
Bedrooms & bathrooms
- Bedrooms: 3
- Bathrooms: 2
- Full bathrooms: 2
Primary bedroom
- Level: First
- Dimensions: 0 x 0
Bedroom
- Level: First
- Area: 138 Square Feet
- Dimensions: 12 x 11.5
Bedroom
- Level: First
- Area: 132 Square Feet
- Dimensions: 12 x 11
Dining room
- Level: First
- Area: 143 Square Feet
- Dimensions: 13 x 11
Foyer
- Level: First
- Dimensions: 0 x 0
Kitchen
- Level: First
- Area: 180 Square Feet
- Dimensions: 15 x 12
Living room
- Level: First
- Area: 306 Square Feet
- Dimensions: 18 x 17
Heating
- Central
Cooling
- Central Air, Ceiling Fan(s)
Appliances
- Included: Dishwasher, Electric Water Heater
Features
- Split Bedroom
- Windows: Double Pane Windows
- Common walls with other units/homes: No Common Walls
Interior area
- Total structure area: 1,801
- Total interior livable area: 1,801 sqft
Property
Parking
- Total spaces: 2
- Parking features: Garage
- Garage spaces: 2
Features
- Stories: 1
- Patio & porch: Patio
- Exterior features: Private Yard
Lot
- Size: 0.29 Acres
- Dimensions: 52 x 158 x 107 x 158
- Features: Interior Lot
Details
- Parcel number: 313N23130400000150
- Zoning description: Resid Single Family
Construction
Type & style
- Home type: SingleFamily
- Architectural style: Traditional
- Property subtype: Single Family Residence
Materials
- Brick, Trim Vinyl
- Foundation: Slab
- Roof: Composition
Condition
- Construction Complete
- New construction: No
- Year built: 2004
Utilities & green energy
- Sewer: Septic Tank
- Water: Public
Community & HOA
Community
- Security: Smoke Detector(s)
- Subdivision: WESTVIEW EST PH IV LOT 15
Location
- Region: Crestview
Financial & listing details
- Price per square foot: $154/sqft
- Tax assessed value: $222,133
- Annual tax amount: $3,526
- Date on market: 9/8/2026
- Road surface type: Paved
Estimated market value
Not available
Estimated sales range
Not available
Not available
Price history
| Date | Event | Price |
|---|---|---|
| 9/8/2026 | Listed for sale | $277,000$154/sqft |
Source:  ECAOR #1000289 Report a problem ECAOR #1000289 Report a problem | ||
| 8/20/2026 | Listing removed | $277,000$154/sqft |
Source: ECAOR #1000289 Report a problem | ||
| 6/26/2026 | Listed for sale | $277,000$154/sqft |
Source: ECAOR #1000289 Report a problem | ||
| 6/21/2026 | Pending sale | $277,000$154/sqft |
Source: ECAOR #1000289 Report a problem | ||
| 4/10/2026 | Listed for sale | $277,000+124.5%$154/sqft |
Source: ECAOR #1000289 Report a problem | ||
| 5/15/2023 | Listing removed | -- |
Source: Zillow Rentals Report a problem | ||
| 4/27/2023 | Listed for rent | $1,895+11.8%$1/sqft |
Source: Zillow Rentals Report a problem | ||
| 9/8/2021 | Listing removed | -- |
Source: Zillow Rental Network Premium Report a problem | ||
| 8/31/2021 | Listed for rent | $1,695+13.4%$1/sqft |
Source: Zillow Rental Network Premium Report a problem | ||
| 3/25/2021 | Listing removed | -- |
Source: Zillow Rental Network Premium Report a problem | ||
| 3/24/2021 | Listed for rent | $1,495+11.2%$1/sqft |
Source: Zillow Rental Network Premium Report a problem | ||
| 1/8/2019 | Listing removed | $1,345$1/sqft |
Source: ERA American Real Estate Report a problem | ||
| 12/20/2018 | Listed for rent | $1,345+3.9%$1/sqft |
Source: Zillow Rental Network Report a problem | ||
| 1/15/2018 | Listing removed | $1,295$1/sqft |
Source: Zillow Rental Network Report a problem | ||
| 12/26/2017 | Listed for rent | $1,295+4%$1/sqft |
Source: Zillow Rental Network Report a problem | ||
| 4/12/2017 | Listing removed | $1,245$1/sqft |
Source: ERA American Real Estate Report a problem | ||
| 3/29/2017 | Listed for rent | $1,245+6%$1/sqft |
Source: ERA American Real Estate Report a problem | ||
| 2/12/2016 | Listing removed | $1,175$1/sqft |
Source: ERA American Real Estate Report a problem | ||
| 1/30/2016 | Price change | $1,175+2.2%$1/sqft |
Source: ERA American Real Estate Report a problem | ||
| 11/11/2015 | Listed for rent | $1,150+4.5%$1/sqft |
Source: Southern Key Properties, Inc. Report a problem | ||
| 6/7/2014 | Listing removed | $1,100$1/sqft |
Source: Southern Key Properties Inc #705516 Report a problem | ||
| 5/16/2014 | Listed for rent | $1,100$1/sqft |
Source: Southern Key Properties Inc #705516 Report a problem | ||
| 11/5/2011 | Listing removed | $1,100$1/sqft |
Source: PROPERTY PROFESSIONALS PLUS INC #533441 Report a problem | ||
| 10/21/2011 | Listed for rent | $1,100$1/sqft |
Source: PROPERTY PROFESSIONALS PLUS INC #533441 Report a problem | ||
| 4/17/2011 | Listing removed | $1,100$1/sqft |
Source: PROPERTY PROFESSIONALS PLUS INC #533441 Report a problem | ||
| 2/26/2004 | Sold | $123,400$69/sqft |
Source: Public Record Report a problem | ||
Public tax history
| Year | Property taxes | Tax assessment |
|---|---|---|
| 2025 | $3,526 +0% | $222,133 +1.9% |
| 2024 | $3,525 +3.6% | $217,956 -6.8% |
| 2023 | $3,402 +8.6% | $233,971 +8.4% |
| 2022 | $3,132 +13.5% | $215,845 +29.5% |
| 2021 | $2,760 +10.1% | $166,668 +12% |
| 2020 | $2,507 +6.6% | $148,867 +7.7% |
| 2019 | $2,351 +3.2% | $138,170 +4.1% |
| 2018 | $2,279 | $132,720 +6.7% |
| 2017 | $2,279 +5.3% | $124,338 +3.2% |
| 2016 | $2,164 +3.7% | $120,497 +4.5% |
| 2015 | $2,087 +2.2% | $115,360 +1% |
| 2014 | $2,041 | $114,207 -1.4% |
| 2013 | -- | $115,842 +0.1% |
| 2012 | -- | $115,780 -3.8% |
| 2011 | -- | $120,407 -3.3% |
| 2010 | -- | $124,504 -10.2% |
| 2009 | -- | $138,684 +10.1% |
| 2008 | -- | $125,978 +3% |
| 2007 | -- | $122,309 +2.5% |
| 2006 | -- | $119,326 +3% |
| 2005 | -- | $115,850 +892.6% |
| 2004 | -- | $11,671 +6.1% |
| 2003 | -- | $11,000 +19.8% |
| 2002 | -- | $9,180 +2% |
| 2001 | -- | $9,000 |
Find assessor info on the county website
Monthly payment
Est. payment
Payment breakdown
Explore the cost of this home by adjusting the details. Changes won't be saved.Climate risks
Neighborhood: 32536
Nearby schools
Schools provided by the listing agent
- Elementary: Antioch
- Middle: Davidson
- High: Crestview
Source: ECAOR. This data may not be complete. We recommend contacting the local school district to confirm school assignments for this home.


Similar homes
- $289,0003 bd2 ba1.5k sqft404 Bobby Dr, Crestview, FL 32536For Sale
 MLS ID #1011026, Zarina S Ellis, Ellis Realty LLC. ECAOR
 - $315,0004 bd2 ba1.9k sqft490 Jillian Dr, Crestview, FL 32536For Sale
 MLS ID #1008285, Matthew R Hoover, The Property Group 850 Inc. ECAOR
 - $295,0003 bd2 ba1.7k sqft5187 Whitehurst Ln, Crestview, FL 32536For Sale
 MLS ID #1009474, Heather Vaughn, The Property Group 850 Inc. ECAOR
 - $285,0003 bd2 ba1.6k sqft171 Conquest Ave, Crestview, FL 32536For Sale
 MLS ID #1010955, Ryann M Green, Century 21 AllPoints Realty. ECAOR
 - $313,1003 bd2 ba1.8k sqft1222 Northview Dr, Crestview, FL 32536For SaleMLS ID #988829, Foster Group, Coldwell Banker Realty. ECAOR
- $290,7004 bd2 ba1.8k sqft538 Tikell Dr, Crestview, FL 32536For SaleMLS ID #991078, The Emerald Coast Team, Coldwell Banker Realty. ECAOR
- $310,0004 bd2 ba1.6k sqft5123 Whitehurst Ln, Crestview, FL 32536For SaleMLS ID #977775, Judy Griffin, Coastal Villages Real Estate. ECAOR
- $329,9004 bd2 ba2k sqft1244 Northview Dr, Crestview, FL 32536For SaleMLS ID #1008721, Betty Brookshire, Chapter One Realty LLC. ECAOR
- $335,0004 bd2 ba2.1k sqft466 Jillian Dr, Crestview, FL 32536For SaleMLS ID #1002044, Thomas A Canada, Coldwell Banker Realty. ECAOR
- $285,0004 bd2 ba1.7k sqft127 Oak Terrace Dr, Crestview, FL 32539For SaleMLS ID #1008968, Michael E Kocher, Realty ONE Group Emerald Coast. ECAOR
- $289,0005 bd3 ba1.9k sqft129 Mill Pond Cv, Crestview, FL 32539For SaleMLS ID #1011097, Karen L Whyte, ERA American Real Estate. ECAOR
- $285,0003 bd2 ba1.3k sqft161 W North Ave, Crestview, FL 32536For SaleMLS ID #1004580, Paul A Domenech, Keller Williams Realty FWB. ECAOR
- $329,0003 bd2 ba1.7k sqft5816 Old Bethel Rd, Crestview, FL 32536For SaleMLS ID #1010509, Wanda G Roberts, Wanda G Roberts Realty LLC. ECAOR
- $313,6004 bd2 ba2k sqft2264 Lewis St, Crestview, FL 32536For SaleMLS ID #1001758, Sherri L Zimmerman, Carriage Hills Realty Inc. ECAOR
- $289,5003 bd2 ba1.3k sqft400 Brown Pl, Crestview, FL 32539For SaleMLS ID #965300, Zarina S Ellis, Ellis Realty LLC. ECAOR
- $299,9004 bd3 ba2k sqft104 Hollow Cv, Crestview, FL 32539For SaleMLS ID #1008811, Sherry W Fowler, ERA American Real Estate. ECAOR
- $310,0004 bd2 ba1.9k sqft4717 Whitewater Ln, Crestview, FL 32539For SaleMLS ID #998133, Michele Griffin, Century 21 AllPoints Realty. ECAOR
- $315,0004 bd2 ba2k sqft2273 Lewis St, Crestview, FL 32536For SaleMLS ID #1000597, Sherry W Fowler, ERA American Real Estate. ECAOR
- $289,0004 bd2 ba1.6k sqft4719 Connor Dr, Crestview, FL 32539For SaleMLS ID #998837, Peyton W Saluto, EXP Realty LLC. ECAOR
- $264,9003 bd2 ba1.2k sqft1093 Farmer St, Crestview, FL 32539For SaleMLS ID #1011130, Caudill Home Team, Keller Williams Realty Cview. ECAOR
