Skip main navigation
Sold for $260,000
  • $260,000

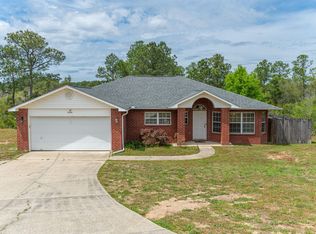
    488 Jillian Dr, Crestview, FL 32536

    4beds
    2,348sqft
    Single Family Residence
    Built in 2004
    0.28 Acres Lot
    $262,900 Zestimate®
    $111/sqft
    $2,338 Estimated rent

    Home value

    $262,900

    $239,000 - $289,000

    $2,338/mo

    Zestimate® history
    Loading
    Loading...

    Owner options

    List your home for rent

    $2,338/mo

    Rent Zestimate®

    Find your next renter with Zillow Rental Manager. Plus, with online applications, you can quickly screen prospective tenants – for free.

    Learn more

    $2,338/mo

    Rent Zestimate®

    Refinance and save

    $1,660/mo

    Est. payment

    Refinancing to a lower rate could help reduce your monthly payments and save thousands over the life of the loan.

    See today's rates

    $1,660/mo

    Est. payment

    Explore your selling options

    Work with a Zillow partner agent

    Leverage their expertise and Zillow's premium Showcase listings to get your home seen by more buyers.

    Get started

    List with your own agent

    Get your home in front of millions of buyers by listing it on Zillow.

    Learn how to do it

    Sell it yourself

    Take full control of how buyers see your home on Zillow by listing For Sale by Owner (FSBO).

    List your home

    What's special

    Custom wood breakfast barWater heaterCharming pot rack
    ***Highlights - Water Heater, HVAC & carpet brand new, roof 2024, and assumable VA loan @ 3.75%. Best price per square foot for a 2,348 sq ft home in all of Crestview—seriously, go check! With all these improvements, there is no need to bring your tool belt—just your furniture and personal flair. On top of that, there's $6,500 in ''anyway money'' to use however you like—closing costs, rate buy-down, landscaping idea, or that Pinterest project you've been saving for. Fall in love with the custom wood breakfast bar and that charming pot rack (you know you noticed it). Want privacy? No rear neighbors. Want lower insurance premiums? That water heater and roof have your back! Septic drain field improvements have been completed because nobody wants to deal with that "stuff" later. Worried about base commute? This home sits off the newly expanded PJ Adams Pkwy, with a brand-new interstate connector coming soon to make your mornings a breeze. Big space, smart updates, and money back in your pocket? You better move fast before someone else's Pinterest board beats you to it

    Zillow last checked:

    Listing updated:

    Listed by:

    Sheri L Ponack 513-305-2665,

    The Property Group 850 Inc,

    Christy M Dennis 850-758-5778,

    The Property Group 850 Inc

    Bought with:

    Kimberly J Nilles, 3420209

    ERA American Real Estate

    Source: ECAOR,MLS#: 978173MLS Logo

    Facts & features

    Interior

    Bedrooms & bathrooms
    • Bedrooms: 4
    • Bathrooms: 2
    • Full bathrooms: 2
    Primary bedroom
    • Level: First
    • Area: 232.22 Square Feet
    • Dimensions: 17 x 13.66
    Bedroom
    • Level: First
    • Area: 119.91 Square Feet
    • Dimensions: 11.42 x 10.5
    Bedroom
    • Level: First
    • Area: 136.14 Square Feet
    • Dimensions: 14.33 x 9.5
    Bedroom
    • Level: First
    • Area: 115.45 Square Feet
    • Dimensions: 11.08 x 10.42
    Breakfast room
    • Level: First
    • Area: 126.75 Square Feet
    • Dimensions: 13 x 9.75
    Dining room
    • Level: First
    • Area: 151.46 Square Feet
    • Dimensions: 13.17 x 11.5
    Family room
    • Level: First
    • Area: 368 Square Feet
    • Dimensions: 23 x 16
    Garage
    • Level: First
    Kitchen
    • Level: First
    • Area: 169 Square Feet
    • Dimensions: 13 x 13
    Living room
    • Level: First
    • Area: 220.77 Square Feet
    • Dimensions: 15.58 x 14.17
    Heating
    • Heat Pump, Central
    Cooling
    • Central Air
    Appliances
    • Included: Dishwasher, Microwave, Range Hood, Refrigerator, Electric Water Heater
    • Laundry: Washer/Dryer Hookup
    Features
    • Breakfast Bar, Vaulted Ceiling(s), Kitchen Island, Pantry, Woodwork Painted
    • Flooring: Carpet
    • Windows: Double Pane Windows, Window Treatments
    • Common walls with other units/homes: No Common Walls
    Interior area
    • Total structure area: 2,348
    • Total interior livable area: 2,348 sqft

    Property

    Parking
    • Total spaces: 2
    • Parking features: Garage - Attached
    • Attached garage spaces: 2
    Features
    • Stories: 1
    • Patio & porch: Deck
    Lot
    • Size: 0.28 Acres
    • Dimensions: 126 x 147 x 59 x 136
    • Features: Covenants, Easements, Interior Lot
    Details
    • Parcel number: 313N23130300000100
    • Zoning description: Resid Single Family

    Construction

    Type & style
    • Home type: SingleFamily
    • Architectural style: Traditional
    • Property subtype: Single Family Residence
    Materials
    • Frame, Brick, Trim Vinyl
    • Foundation: Slab
    • Roof: Shingle
    Condition
    • Construction Complete
    • New construction: No
    • Year built: 2004

    Utilities & green energy

    • Sewer: Septic Tank
    • Water: Public
    Green energy
    • Energy efficient items: Doors

    Community & neighborhood

    Security
    • Security features: Smoke Detector(s)
    Location
    • Region: Crestview
    • Subdivision: WESTVIEW ESTATES PH 3

    Other

    Other facts
    • Road surface type: Paved

    Price history

    DateEventPrice
    11/12/2025Sold$260,000$111/sqft
    Source: ECAOR #978173 Report a problem
    10/16/2025Pending sale$260,000$111/sqft
    Source: ECAOR #978173 Report a problem
    9/22/2025Price change$260,000-5.5%$111/sqft
    Source: ECAOR #978173 Report a problem
    6/6/2025Listed for sale$275,000+53.6%$117/sqft
    Source: ECAOR #978173 Report a problem
    9/8/2004Sold$179,000+32.2%$76/sqft
    Source: Public Record Report a problem
    3/31/2004Sold$135,400$58/sqft
    Source: Public Record Report a problem

    Public tax history

    YearProperty taxesTax assessment
    2024$4,217 +3.6%$262,348 -5.5%
    2023$4,072 +8.5%$277,548 +8.1%
    2022$3,753 +13.7%$256,725 +30.2%
    2021$3,301 +9.2%$197,105 +9.8%
    2020$3,024 +7%$179,562 +8.1%
    2019$2,828 +3.3%$166,176 +4.3%
    2018$2,736 $159,354 +7%
    2017$2,736 +5.6%$148,863 +3.3%
    2016$2,590 +3.8%$144,057 +4.5%
    2015$2,495 +2.3%$137,824 +1.3%
    2014$2,439 $136,038 -1.5%
    2013-- $138,083 +0.1%
    2012-- $138,005 -1.7%
    2011-- $140,405 -3.2%
    2010-- $145,069 -5.2%
    2009-- $153,037 +0.1%
    2008-- $152,884 +3%
    2007-- $148,431 +2.5%
    2006-- $144,811 +3%
    2005-- $140,593 +1104.6%
    2004-- $11,671 +6.1%
    2003-- $11,000 +19.8%
    2002-- $9,180 +2%
    2001-- $9,000

    Find assessor info on the county website

    Neighborhood: 32536

    Nearby schools

    GreatSchools rating
    Schools provided by the listing agent
    • Elementary: Antioch
    • Middle: Davidson
    • High: Crestview

    Source: ECAOR. This data may not be complete. We recommend contacting the local school district to confirm school assignments for this home.

    Get pre-qualified for a loan
    At Zillow Home Loans, we can pre-qualify you in as little as 5 minutes with no impact to your credit score.

    An equal housing lender. NMLS #10287.

    Sell for more on Zillow
    Get a Zillow Showcase℠ listing at no additional cost and you could sell for .
    $262,900
    2% more
    +$5,258
    With Zillow Showcase(estimated)
    $268,158