Skip main navigation
Off market
  • $296,000

    492 Jillian Dr, Crestview, FL 32536

    3beds
    1,851sqft
    Single Family Residence
    Built in ----
    -- sqft lot
    $296,000 Zestimate®
    $160/sqft
    $2,076 Estimated rent

    Home value

    $296,000

    $281,000 - $311,000

    $2,076/mo

    Zestimate® history
    Loading
    Loading...

    Owner options

    List your home for rent

    $2,076/mo

    Rent Zestimate®

    Find your next renter with Zillow Rental Manager. Plus, with online applications, you can quickly screen prospective tenants – for free.

    Learn more

    $2,076/mo

    Rent Zestimate®

    Refinance and save

    $1,876/mo

    Est. payment

    Refinancing to a lower rate could help reduce your monthly payments and save thousands over the life of the loan.

    See today's rates

    $1,876/mo

    Est. payment

    Explore your selling options

    Work with a Zillow partner agent

    Leverage their expertise and Zillow's premium Showcase listings to get your home seen by more buyers.

    Get started

    List with your own agent

    Get your home in front of millions of buyers by listing it on Zillow.

    Learn how to do it

    Sell it yourself

    Take full control of how buyers see your home on Zillow by listing For Sale by Owner (FSBO).

    List your home

    What's special

    Built-in hot tubOpen back deckRefrigerator with ice maker

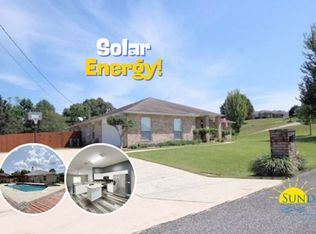
    Discover comfort and convenience in this beautifully maintained Crestview home, ideally located between I10 and FL-85 with easy access to local shopping, dining, and everyday essentials. This spacious residence features 3 bedrooms, 2 bathrooms, a versatile office/multipurpose room, and an attached 2-car garage with additional driveway parking. Inside, you'll find a bright and inviting split-bedroom floor plan filled with natural light from large windows, skylights, and sliding glass doors. The combination of tile, carpet, and luxury vinyl plank flooring adds warmth and style throughout the home, while ceiling fans and central electric A/C keep the interior comfortable year-round. The kitchen is a true standout offering stainless steel appliances, abundant cabinet and counter space, a refrigerator with ice maker, electric stove/oven, mounted microwave, and dishwasher, perfect for effortless meal prep and entertaining. A washer and dryer are included (AS-IS) for your convenience. The primary suite serves as a private retreat with a dual vanity, a relaxing garden tub/shower combo. Two additional bedrooms and a second full bath provide plenty of space for family or guests. Step outside to a serene backyard that backs up to a wooded area, offering added privacy. Enjoy the outdoors from the open back deck, complete with a built-in hot tub (AS-IS) shed ( AS-IS), making it a perfect spot to unwind. Don't miss your chance to live in this comfortable and conveniently located Crestview gem, schedule your showing today! No Smoking and No Pets Allowed. ADT Alarm system & extra garage fridge AS-IS In addition to the rental amount, all Sundance Rental Management residents are enrolled in the Resident Benefits Package (RBP) for $29.00/month. This includes the required $300K liability insurance, credit building to help boost the resident's credit score with timely rent payments, and much more! Full details of the benefits can be found on our website under Tenant FAQ.

    This property is off market, which means it's not currently listed for sale or rent on Zillow. This may be different from what's available on other websites or public sources.

    Zillow last checked:

    Listing updated:

    Source: Zillow Rentals

    Facts & features

    Interior

    Bedrooms & bathrooms
    • Bedrooms: 3
    • Bathrooms: 2
    • Full bathrooms: 2
    Cooling
    • Central Air, Ceiling Fan
    Appliances
    • Included: Dishwasher, Disposal, Dryer, Microwave, Oven, Refrigerator, Washer
    • Laundry: In Unit, Shared
    Features
    • Ceiling Fan(s), Walk-In Closet(s)
    • Flooring: Tile
    Interior area
    • Total interior livable area: 1,851 sqft

    Property

    Parking
    • Parking features: Attached, Driveway, Garage
    • Has attached garage: Yes
    • Details: Contact manager
    Features
    • Patio & porch: Deck, Patio
    • Exterior features: 3 Bedrooms 2 Bathrooms, Bonus Room, Breakfast bar, HVAC:Central Electric, No smoking is permitted, Primary Suite: Dual Vanity, Primary Suite: Shower/tub combo, Privacy Fence Backyard, Shed AS-IS, Small dogs max 2 ( no cats ) are accepted with a $300 per pet non-refundable pet fee (Subject to Owner Approval), Split Bedroom Floor-plan, Sprinkler Sytem/City, Stainless appliances, Updated
    • Has spa: Yes
    • Spa features: Hottub Spa
    Details
    • Parcel number: 313N23130200000120

    Construction

    Type & style
    • Home type: SingleFamily
    • Property subtype: Single Family Residence

    Community & neighborhood

    Security
    • Security features: Security System
    Location
    • Region: Crestview

    HOA & financial

    Other fees
    • Deposit fee: $1,850

    Other

    Other facts
    • Available date: 08/01/2026

    Price history

    DateEventPrice
    7/6/2026Listing removed$1,900$1/sqft
    Source: Zillow Rentals Report a problem
    6/25/2026Listed for rent$1,900+0.3%$1/sqft
    Source: Zillow Rentals Report a problem
    7/26/2025Listing removed$1,895$1/sqft
    Source: Zillow Rentals Report a problem
    7/16/2025Price change$1,895-5%$1/sqft
    Source: Zillow Rentals Report a problem
    7/1/2025Price change$1,995-4.8%$1/sqft
    Source: Zillow Rentals Report a problem
    5/31/2025Listed for rent$2,095$1/sqft
    Source: Zillow Rentals Report a problem
    10/22/2021Sold$283,000+66.6%$153/sqft
    Source: ECAOR #880152 Report a problem
    5/7/2018Sold$169,900$92/sqft
    Source: Public Record Report a problem
    9/22/2017Price change$169,900-2.9%$92/sqft
    Source: CENTURY 21 Blue Marlin #781783 Report a problem
    8/20/2017Listed for sale$174,900-2.3%$94/sqft
    Source: Century 21 Blue Marlin #781783 Report a problem
    7/3/2014Listing removed$179,000$97/sqft
    Source: Blue Marlin Realty Group #610438 Report a problem
    3/4/2014Listed for sale$179,000+13.3%$97/sqft
    Source: Blue Marlin Realty Group #610438 Report a problem
    2/28/2013Sold$158,000-7.1%$85/sqft
    Source: ECAOR #588812 Report a problem
    1/4/2013Listed for sale$170,000+43.9%$92/sqft
    Source: American Realty of Northwest Florida, Inc. #588812 Report a problem
    9/9/2003Sold$118,100$64/sqft
    Source: Public Record Report a problem

    Public tax history

    YearProperty taxesTax assessment
    2024$3,082 -21.6%$234,460 -3.5%
    2023$3,933 +7.6%$243,081 +8.3%
    2022$3,654 +27.9%$224,398 +31.6%
    2021$2,856 +8.9%$170,528 +9.6%
    2020$2,622 +6.7%$155,650 +7.8%
    2019$2,456 +5.4%$144,362 +6.4%
    2018$2,330 $135,669 +6.8%
    2017$2,330 +5.4%$127,055 +3.2%
    2016$2,211 +3.7%$123,111 +6.9%
    2015$2,132 +4.6%$115,208 +1%
    2014$2,039 $114,062 -0.9%
    2013-- $115,100 +1.7%
    2012-- $113,176 +3%
    2011-- $109,880 +1.5%
    2010-- $108,256 +2.7%
    2009-- $105,410 +0.1%
    2008-- $105,305 +3%
    2007-- $102,238 +2.5%
    2006-- $99,744 +3%
    2005-- $96,839 +3%
    2004-- $94,018 +754.7%
    2003-- $11,000 +19.8%
    2002-- $9,180 +2%
    2001-- $9,000

    Find assessor info on the county website

    Neighborhood: 32536

    Nearby schools

    GreatSchools rating
    Get pre-qualified for a loan
    At Zillow Home Loans, we can pre-qualify you in as little as 5 minutes with no impact to your credit score.

    An equal housing lender. NMLS #10287.

    Sell for more on Zillow
    Get a Zillow Showcase℠ listing at no additional cost and you could sell for .
    $296,000
    2% more
    +$5,920
    With Zillow Showcase(estimated)
    $301,920