Skip main navigation
Sold for $335,000
  • $335,000

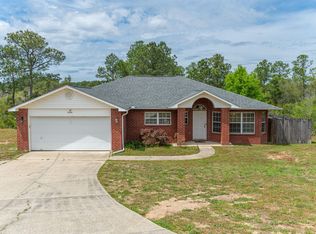
    486 Jillian Dr, Crestview, FL 32536

    4beds
    2,068sqft
    Single Family Residence
    Built in 2004
    0.31 Acres Lot
    $335,800 Zestimate®
    $162/sqft
    $2,290 Estimated rent

    Home value

    $335,800

    $309,000 - $366,000

    $2,290/mo

    Zestimate® history
    Loading
    Loading...

    Owner options

    List your home for rent

    $2,290/mo

    Rent Zestimate®

    Find your next renter with Zillow Rental Manager. Plus, with online applications, you can quickly screen prospective tenants – for free.

    Learn more

    $2,290/mo

    Rent Zestimate®

    Refinance and save

    $2,139/mo

    Est. payment

    Refinancing to a lower rate could help reduce your monthly payments and save thousands over the life of the loan.

    See today's rates

    $2,139/mo

    Est. payment

    Explore your selling options

    Work with a Zillow partner agent

    Leverage their expertise and Zillow's premium Showcase listings to get your home seen by more buyers.

    Get started

    List with your own agent

    Get your home in front of millions of buyers by listing it on Zillow.

    Learn how to do it

    Sell it yourself

    Take full control of how buyers see your home on Zillow by listing For Sale by Owner (FSBO).

    List your home

    What's special

    Refreshed soft-modern paintFully remodeled kitchenGranite countertopsUpdated door hardwareSoaking garden tubNewer wood-look lvp flooringSeparate shower
    Welcome to 486 Jillian Drive — beautifully updated, thoughtfully maintained, and perfectly positioned in one of Crestview's most convenient south-of-I-10 locations. This all-brick home offers nearly 2,100 sq. ft. of comfortable living with 4 bedrooms, 2 bathrooms, and a long list of upgrades that blend style, efficiency, and peace of mind. Inside, the home feels warm, bright, and peaceful — a true retreat. Large windows allow natural light to fill the living spaces, while refreshed soft-modern paint, upgraded lighting, updated door hardware, and newer wood-look LVP flooring create a cohesive and inviting atmosphere. The fully remodeled kitchen is the heart of the home, featuring granite countertops, a stylish tiled backsplash, two floor-to-ceiling pantry cabinets with pull-out drawers, soft-close cabinetry, and recessed dimmable LED lighting. The kitchen opens to a sunny dining area with a bay window and flows into the spacious living room overlooking the backyard. A flexible front room provides an ideal space for a formal dining area, home office, playroom, or second sitting room. The master suite is generously sized and easily accommodates king-size furniture, offering a walk-in closet, soaking garden tub, separate shower, double sinks, and a private water closet. Both the master and guest bathrooms have been refreshed with updated fixtures and repainted cabinetry, with the guest bath also featuring a newer vanity and additional storage cabinet. This home also benefits from significant system improvements, including a newer Carrier HVAC system with properly sized ductwork, a newer energy-efficient architectural shingle roof, newer Govee permanent outdoor LED lighting for year-round or holiday ambiance, and a newly added 240v junction in the garage to support a Level 2 EV charger, deep freezer, or other high-power equipment. The backyard has received significant investment as well. Just beyond the pergola and oversized concrete patio, the outdoor space opens into an area that has been thoughtfully enhanced to create a more usable, flatter, and more enjoyable yard. Extensive landscaping and grading work was completed to expand the functional outdoor space, including the addition of fresh dirt and the installation of a retaining wallmaximizing the lot's potential for pets, play, gardening, and gatherings. Whole-house gutters and French drains complement the design by supporting a well-planned outdoor environment that feels comfortable and inviting throughout the year, making the backyard ideal for year-round relaxation and entertaining. Best of all, no one will ever build behind the home, giving you lasting privacy and an uninterrupted natural backdrop. Located south of Interstate 10, the home provides convenient access to Eglin AFB, Duke Field, shops, restaurants, and the beautiful Emerald Coast beaches. It is also districted for the brand-new Pineview K-8 School, scheduled to open next year. With thoughtful interior updates, major system improvements, enhanced outdoor living space, and exceptional natural privacy, this home is truly move-in ready and prepared for its next chapter. Schedule your showing today!

    Zillow last checked:

    Listing updated:

    Listed by:

    Joseph F Richardson 850-830-3912,

    Richardson Realty International Inc

    Bought with:

    Shane R Graves, 3484273

    Bastion Realty LLC

    Source: ECAOR,MLS#: 989837MLS Logo

    Facts & features

    Interior

    Bedrooms & bathrooms
    • Bedrooms: 4
    • Bathrooms: 2
    • Full bathrooms: 2
    Primary bedroom
    • Level: First
    • Area: 240 Square Feet
    • Dimensions: 16 x 15
    Bedroom
    • Level: First
    • Area: 121 Square Feet
    • Dimensions: 11 x 11
    Bedroom
    • Level: First
    • Area: 116.6 Square Feet
    • Dimensions: 11.66 x 10
    Bedroom
    • Level: First
    • Area: 132 Square Feet
    • Dimensions: 12 x 11
    Dining room
    • Level: First
    • Area: 156 Square Feet
    • Dimensions: 13 x 12
    Kitchen
    • Level: First
    • Area: 129.01 Square Feet
    • Dimensions: 13.58 x 9.5
    Living room
    • Level: First
    • Area: 344.05 Square Feet
    • Dimensions: 19.66 x 17.5
    Heating
    • Central
    Cooling
    • Central Air, Ceiling Fan(s)
    Appliances
    • Included: Dishwasher, Microwave, Electric Water Heater
    • Laundry: Washer/Dryer Hookup
    Features
    • Vaulted Ceiling(s), Kitchen Island, Newly Painted, Pantry, Split Bedroom
    • Flooring: Tile, Vinyl
    • Windows: Bay Window(s)
    • Common walls with other units/homes: No Common Walls
    Interior area
    • Total structure area: 2,068
    • Total interior livable area: 2,068 sqft

    Property

    Parking
    • Total spaces: 2
    • Parking features: Garage Door Opener
    • Attached garage spaces: 2
    Features
    • Stories: 1
    • Patio & porch: Patio
    • Exterior features: Rain Gutters
    Lot
    • Size: 0.31 Acres
    Details
    • Parcel number: 313N23130400000140
    • Zoning description: City, Resid Single Family

    Construction

    Type & style
    • Home type: SingleFamily
    • Architectural style: Traditional
    • Property subtype: Single Family Residence
    Materials
    • Brick, Trim Vinyl
    • Foundation: Slab
    • Roof: Composition
    Condition
    • Construction Complete
    • New construction: No
    • Year built: 2004

    Utilities & green energy

    • Water: Public

    Community & neighborhood

    Security
    • Security features: Smoke Detector(s)
    Location
    • Region: Crestview
    • Subdivision: WESTVIEW EST PH IV

    Other

    Other facts
    • Road surface type: Paved

    Price history

    DateEventPrice
    3/16/2026Sold$335,000$162/sqft
    Source: ECAOR #989837 Report a problem
    2/17/2026Pending sale$335,000$162/sqft
    Source: ECAOR #989837 Report a problem
    11/18/2025Listed for sale$335,000+142.8%$162/sqft
    Source: ECAOR #989837 Report a problem
    7/22/2015Sold$138,000-1.4%$67/sqft
    Source: Public Record Report a problem
    6/13/2015Pending sale$139,900$68/sqft
    Source: Homepath #721407 Report a problem
    6/4/2015Price change$139,900-6.7%$68/sqft
    Source: Homepath #721407 Report a problem
    5/13/2015Price change$149,900-6.3%$72/sqft
    Source: Homepath #721407 Report a problem
    4/1/2015Price change$159,900-5.9%$77/sqft
    Source: Coldwell Banker United, Realtors #721407 Report a problem
    2/26/2015Price change$169,900-8.2%$82/sqft
    Source: Coldwell Banker United, Realtors #721407 Report a problem
    1/23/2015Listed for sale$185,000+74.4%$89/sqft
    Source: Coldwell Banker United, Realtors #721407 Report a problem
    2/14/2014Sold$106,100-18.8%$51/sqft
    Source: Public Record Report a problem
    2/26/2004Sold$130,700$63/sqft
    Source: Public Record Report a problem

    Public tax history

    YearProperty taxesTax assessment
    2024$1,840 +2.8%$156,730 +3%
    2023$1,790 +3.4%$152,165 +3%
    2022$1,731 +1%$147,733 +3%
    2021$1,714 +1.3%$143,430 +1.4%
    2020$1,691 +2.1%$141,450 +2.3%
    2019$1,657 +1.6%$138,270 +1.9%
    2018$1,631 $135,692 +2.1%
    2017$1,631 +1.5%$132,901 +2.1%
    2016$1,607 +2.9%$130,167 +4.5%
    2015$1,561 -29.2%$124,580 +1.1%
    2014$2,204 $123,168 -1.4%
    2013-- $124,972 +0.1%
    2012-- $124,902 -3.9%
    2011-- $129,904 -3.3%
    2010-- $134,271 -6.5%
    2009-- $143,549 -5%
    2008-- $151,076 -3.1%
    2007-- $155,971 +4%
    2006-- $150,000 +18.7%
    2005-- $126,414 +983.1%
    2004-- $11,671 +6.1%
    2003-- $11,000 +19.8%
    2002-- $9,180 +2%
    2001-- $9,000

    Find assessor info on the county website

    Neighborhood: 32536

    Nearby schools

    GreatSchools rating
    Schools provided by the listing agent
    • Elementary: Antioch
    • Middle: Shoal River
    • High: Crestview

    Source: ECAOR. This data may not be complete. We recommend contacting the local school district to confirm school assignments for this home.

    Get pre-qualified for a loan
    At Zillow Home Loans, we can pre-qualify you in as little as 5 minutes with no impact to your credit score.

    An equal housing lender. NMLS #10287.

    Sell for more on Zillow
    Get a Zillow Showcase℠ listing at no additional cost and you could sell for .
    $335,800
    2% more
    +$6,716
    With Zillow Showcase(estimated)
    $342,516