UP TO $4800.00 BUYER CREDIT AT CLOSING WITH FULL PRICE OFFER !!!!
Welcome to this spacious and inviting 4-bedroom, 2-bathroom home offering 1,880 sq ft of comfortable living space. Thoughtfully designed for both convenience and relaxation, this property features a bright and airy sunroom, perfect for morning coffee. The 17 SEER HVAC was installed in 2016, New Water Heater (Aug 2025), New interior paint Jan/Feb 2026. The home has recently passed a 4pt and wind mitt inspections as well!
The huge attached garage adds everyday convenience with direct home access, extra storage options, and protection from the elements.
With four bedrooms, this home easily accommodates family, guests, or dedicated office space. Two full bathrooms ensure comfort and practicality for all.
This property is a wonderful opportunity to enjoy spacious living with charming features in a south Crestview. Don't miss your chance to make it yours!
Pending
$290,700
538 Tikell Dr, Crestview, FL 32536
4beds
1,880sqft
Single Family Residence
Built in 1999
0.29 Acres Lot
$286,800 Zestimate®
$155/sqft
$-- HOA
What's special
Huge attached garageBright and airy sunroomExtra storage options
- 304 days
- 713
- 73
Zillow last checked:
Listing updated:
Listed by:
The Emerald Coast Team 850-974-4681,
Coldwell Banker Realty,
Jeremy W McVay 850-598-4211,
Coldwell Banker Realty
Source: ECAOR,MLS#: 991078
Facts & features
Interior
Bedrooms & bathrooms
- Bedrooms: 4
- Bathrooms: 2
- Full bathrooms: 2
Primary bedroom
- Level: First
- Area: 308 Square Feet
- Dimensions: 22 x 14
Bedroom
- Level: First
- Area: 121 Square Feet
- Dimensions: 11 x 11
Bedroom
- Level: First
- Area: 121 Square Feet
- Dimensions: 11 x 11
Bedroom
- Level: First
- Area: 121 Square Feet
- Dimensions: 11 x 11
Primary bathroom
- Level: First
- Area: 132 Square Feet
- Dimensions: 11 x 12
Bathroom
- Area: 40 Square Feet
- Dimensions: 5 x 8
Dining area
- Level: First
- Area: 120 Square Feet
- Dimensions: 10 x 12
Garage
- Level: First
- Area: 441 Square Feet
- Dimensions: 21 x 21
Kitchen
- Level: First
- Area: 100 Square Feet
- Dimensions: 10 x 10
Laundry
- Level: First
- Area: 42 Square Feet
- Dimensions: 6 x 7
Living room
- Level: First
- Area: 340 Square Feet
- Dimensions: 17 x 20
Pantry
- Level: First
- Area: 15 Square Feet
- Dimensions: 3 x 5
Sun room
- Level: First
- Area: 250 Square Feet
- Dimensions: 10 x 25
Heating
- Central
Cooling
- Central Air
Appliances
- Included: Dishwasher, Electric Water Heater
- Laundry: Washer/Dryer Hookup
Features
- Breakfast Bar, Cathedral Ceiling(s), Pantry, Split Bedroom
- Flooring: Laminate, Tile, Vinyl, Carpet
- Windows: Skylight(s)
- Common walls with other units/homes: No Common Walls
Interior area
- Total structure area: 1,880
- Total interior livable area: 1,880 sqft
Property
Parking
- Parking features: Garage Door Opener
- Has attached garage: Yes
Features
- Stories: 1
Lot
- Size: 0.29 Acres
- Dimensions: 90 x 140
Details
- Parcel number: 353N240102000B0360
- Zoning description: City, Resid Single Family
Construction
Type & style
- Home type: SingleFamily
- Architectural style: Contemporary
- Property subtype: Single Family Residence
Materials
- Concrete, Brick
- Roof: Shingle
Condition
- Construction Complete
- New construction: No
- Year built: 1999
Utilities & green energy
- Sewer: Septic Tank
- Water: Public
Community & HOA
Community
- Subdivision: ANTIOCH ESTATES S/D 2
Location
- Region: Crestview
Financial & listing details
- Price per square foot: $155/sqft
- Tax assessed value: $253,925
- Annual tax amount: $3,663
- Date on market: 12/10/2025
- Road surface type: Paved
Estimated market value
$286,800
$272,000 - $301,000
$1,967/mo
Price history
| Date | Event | Price |
|---|---|---|
| 9/30/2026 | Pending sale | $290,700$155/sqft |
Source:  ECAOR #991078 Report a problem ECAOR #991078 Report a problem | ||
| 7/6/2026 | Price change | $290,700-2.3%$155/sqft |
Source: ECAOR #991078 Report a problem | ||
| 5/27/2026 | Price change | $297,500-0.7%$158/sqft |
Source: ECAOR #991078 Report a problem | ||
| 5/4/2026 | Price change | $299,500-4%$159/sqft |
Source: ECAOR #991078 Report a problem | ||
| 12/10/2025 | Listed for sale | $312,000+207.4%$166/sqft |
Source: ECAOR #991078 Report a problem | ||
| 3/10/1999 | Sold | $101,500$54/sqft |
Source: Agent Provided Report a problem | ||
Public tax history
| Year | Property taxes | Tax assessment |
|---|---|---|
| 2025 | $3,952 +7.9% | $246,386 +10% |
| 2024 | $3,664 +5.1% | $223,987 -6.1% |
| 2023 | $3,485 +9.3% | $238,470 +10.1% |
| 2022 | $3,189 +13.1% | $216,496 +28.6% |
| 2021 | $2,819 +78.6% | $168,285 +24.9% |
| 2020 | $1,578 +2.1% | $134,729 +2.3% |
| 2019 | $1,545 +1.7% | $131,700 +1.9% |
| 2018 | $1,520 | $129,244 +2.1% |
| 2017 | $1,520 +1.5% | $126,586 +2.1% |
| 2016 | $1,497 +3% | $123,982 +1.8% |
| 2015 | $1,454 +0.1% | $121,839 +0.8% |
| 2014 | $1,453 | $120,872 +1.5% |
| 2013 | -- | $119,086 +1.7% |
| 2012 | -- | $117,095 +3% |
| 2011 | -- | $113,684 +1.5% |
| 2010 | -- | $112,004 +2.7% |
| 2009 | -- | $109,059 +0.1% |
| 2008 | -- | $108,950 +5.5% |
| 2007 | -- | $103,293 +2.5% |
| 2006 | -- | $100,774 +3% |
| 2005 | -- | $97,839 +3% |
| 2004 | -- | $94,989 +1.9% |
| 2003 | -- | $93,218 +2.4% |
| 2002 | -- | $91,033 +1.6% |
| 2001 | -- | $89,599 |
Find assessor info on the county website
Monthly payment
Est. payment
Payment breakdown
Explore the cost of this home by adjusting the details. Changes won't be saved.Climate risks
Neighborhood: 32536
Nearby schools
Schools provided by the listing agent
- Elementary: Northwood
- Middle: Davidson
- High: Crestview
Source: ECAOR. This data may not be complete. We recommend contacting the local school district to confirm school assignments for this home.
Similar homes
- $295,0003 bd2 ba1.7k sqft5187 Whitehurst Ln, Crestview, FL 32536For Sale
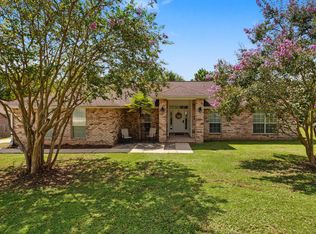
 MLS ID #1009474, Heather Vaughn, The Property Group 850 Inc. ECAOR
 - $310,0004 bd2 ba1.6k sqft5123 Whitehurst Ln, Crestview, FL 32536For Sale
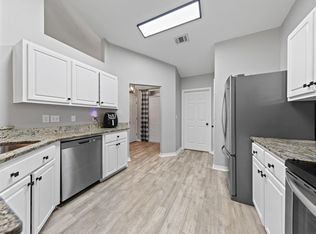 MLS ID #977775, Judy Griffin, Coastal Villages Real Estate. ECAOR
 - $277,0003 bd2 ba1.8k sqft484 Jillian Dr, Crestview, FL 32536For Sale
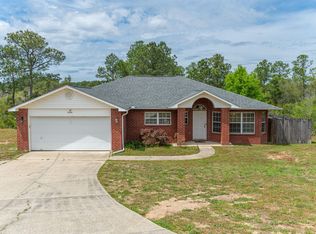 MLS ID #1000289, Janet F Johnson, ERA American Real Estate. ECAOR
 - $275,0003 bd2 ba1.6k sqft1305 Jefferyscot Ct, Crestview, FL 32536For Sale
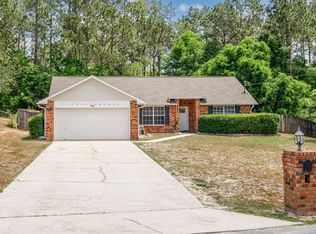 MLS ID #1001728, Yuliya Grabko, Realty ONE Group Emerald Coast. ECAOR
 - $329,9004 bd2 ba2k sqft1244 Northview Dr, Crestview, FL 32536For SaleMLS ID #1008721, Betty Brookshire, Chapter One Realty LLC. ECAOR
- $324,9004 bd2 ba2k sqft101 Conquest Ave, Crestview, FL 32536For SaleMLS ID #1009440, Jessica R Kelly, Coldwell Banker Realty. ECAOR
- $313,1003 bd2 ba1.8k sqft1222 Northview Dr, Crestview, FL 32536For SaleMLS ID #988829, Foster Group, Coldwell Banker Realty. ECAOR
- $285,0004 bd2 ba1.7k sqft127 Oak Terrace Dr, Crestview, FL 32539For SaleMLS ID #1008968, Michael E Kocher, Realty ONE Group Emerald Coast. ECAOR
- $315,0004 bd2 ba2k sqft2273 Lewis St, Crestview, FL 32536For SaleMLS ID #1000597, Sherry W Fowler, ERA American Real Estate. ECAOR
- $289,0004 bd2 ba1.6k sqft4719 Connor Dr, Crestview, FL 32539For SaleMLS ID #998837, Peyton W Saluto, EXP Realty LLC. ECAOR
- $324,5004 bd2 ba2k sqft114 Conquest Ave, Crestview, FL 32536For SaleMLS ID #1000645, Derek R Pigulski, Diamond Gulf Realty. ECAOR
- $289,0005 bd3 ba1.9k sqft129 Mill Pond Cv, Crestview, FL 32539For SaleMLS ID #1011097, Karen L Whyte, ERA American Real Estate. ECAOR
- $299,9004 bd3 ba2k sqft104 Hollow Cv, Crestview, FL 32539For SaleMLS ID #1008811, Sherry W Fowler, ERA American Real Estate. ECAOR
- $329,0003 bd2 ba1.7k sqft5816 Old Bethel Rd, Crestview, FL 32536For SaleMLS ID #1010509, Wanda G Roberts, Wanda G Roberts Realty LLC. ECAOR
- $314,0003 bd2 ba1.7k sqft510 Hillview Cir, Crestview, FL 32536For SaleMLS ID #1002398, Nicole K Stott, Realty ONE Group Emerald Coast. ECAOR
- $299,9994 bd2 ba1.8k sqft147 Nicole Ln, Crestview, FL 32539For SaleMLS ID #998349, Joe A Lambert, Realty ONE Group Emerald Coast. ECAOR
- $289,5003 bd2 ba1.3k sqft400 Brown Pl, Crestview, FL 32539For SaleMLS ID #965300, Zarina S Ellis, Ellis Realty LLC. ECAOR
- $319,0004 bd2 ba2.1k sqft6214 Flash Ln, Crestview, FL 32536For SaleMLS ID #1006038, The Lotus Group, Coldwell Banker Realty. ECAOR
- $275,0003 bd2 ba1.6k sqft171 Conquest Ave, Crestview, FL 32536For SaleMLS ID #1010955, Ryann M Green, Century 21 AllPoints Realty. ECAOR
