Tucked away in a quiet cul-de-sac, this inviting home offers comfort and convenience just minutes from restaurants, shopping, schools, and military bases. Inside, you'll find a bright open living area with vaulted ceilings and wood-look vinyl flooring. The spacious kitchen features ample cabinet space, a pantry, and tile flooring. The split floor plan provides added privacy with the primary suite located downstairs and featuring a double vanity in the en-suite bath. Secondary bedrooms are carpeted for comfort, while the main living areas are low-maintenance and stylish. Enjoy relaxing or entertaining on the backyard deck. Major updates include a new roof installed in July 2020 and a water heater replaced in 2021. HVAC 2026. Call today!
For sale
Price cut: $5K (5/26)
$314,000
510 Hillview Cir, Crestview, FL 32536
3beds
1,722sqft
Single Family Residence
Built in 1993
8,712 Square Feet Lot
$-- Zestimate®
$182/sqft
$-- HOA
What's special
Backyard deckQuiet cul-de-sacVaulted ceilingsSplit floor planSpacious kitchenWood-look vinyl flooringTile flooring
- 77 days |
- 177 |
- 12 |
Zillow last checked:
Listing updated:
Listed by:
Team Nicole 850-499-6368,
Realty ONE Group Emerald Coast
Source: ECAOR,MLS#: 1002398
Facts & features
Interior
Bedrooms & bathrooms
- Bedrooms: 3
- Bathrooms: 2
- Full bathrooms: 2
Primary bedroom
- Level: First
- Area: 224 Square Feet
- Dimensions: 16 x 14
Bedroom
- Level: Second
- Area: 156 Square Feet
- Dimensions: 13 x 12
Bedroom
- Area: 144 Square Feet
- Dimensions: 12 x 12
Dining room
- Level: First
- Area: 108 Square Feet
- Dimensions: 12 x 9
Kitchen
- Level: First
- Area: 126 Square Feet
- Dimensions: 14 x 9
Living room
- Level: First
- Area: 368 Square Feet
- Dimensions: 23 x 16
Heating
- Central
Cooling
- Central Air, Ceiling Fan(s)
Appliances
- Included: Dishwasher, Microwave, Range Hood, Electric Water Heater
- Laundry: Washer/Dryer Hookup
Features
- Vaulted Ceiling(s), Split Bedroom
- Flooring: Laminate, Tile, Carpet
- Windows: Double Pane Windows, Window Treatments
- Common walls with other units/homes: No Common Walls
Interior area
- Total structure area: 1,722
- Total interior livable area: 1,722 sqft
Property
Parking
- Total spaces: 2
- Parking features: Garage - Attached
- Attached garage spaces: 2
Features
- Stories: 2
- Patio & porch: Deck
- Exterior features: Private Yard
- Fencing: Privacy
Lot
- Size: 8,712 Square Feet
- Dimensions: 147.48 x 129.78 x 62.36
- Features: Cul-De-Sac
Details
- Parcel number: 052N232323000E0050
- Zoning description: Resid Single Family
Construction
Type & style
- Home type: SingleFamily
- Architectural style: Traditional
- Property subtype: Single Family Residence
Materials
- Vinyl Siding, Trim Vinyl
- Foundation: Slab
- Roof: Shingle
Condition
- Construction Complete
- New construction: No
- Year built: 1993
Utilities & green energy
- Water: Public
Community & HOA
Community
- Security: Smoke Detector(s)
- Subdivision: SOUTHVIEW ESTATES PH 2
Location
- Region: Crestview
Financial & listing details
- Price per square foot: $182/sqft
- Tax assessed value: $208,958
- Annual tax amount: $3,317
- Date on market: 5/6/2026
- Road surface type: Paved
Estimated market value
Not available
Estimated sales range
Not available
Not available
Price history
| Date | Event | Price |
|---|---|---|
| 5/26/2026 | Price change | $314,000-1.6%$182/sqft |
Source:  ECAOR #1002398 Report a problem ECAOR #1002398 Report a problem | ||
| 5/6/2026 | Listed for sale | $319,000+13.9%$185/sqft |
Source: ECAOR #1002398 Report a problem | ||
| 6/15/2023 | Sold | $280,000-3.4%$163/sqft |
Source: ECAOR #915116 Report a problem | ||
| 5/12/2023 | Pending sale | $290,000$168/sqft |
Source: ECAOR #915116 Report a problem | ||
| 5/6/2023 | Price change | $290,000-3%$168/sqft |
Source: ECAOR #915116 Report a problem | ||
| 4/13/2023 | Price change | $299,000-2%$174/sqft |
Source: ECAOR #915116 Report a problem | ||
| 3/20/2023 | Price change | $305,000-1.6%$177/sqft |
Source: ECAOR #915116 Report a problem | ||
| 3/15/2023 | Pending sale | $310,000$180/sqft |
Source: ECAOR #915116 Report a problem | ||
| 2/14/2023 | Listed for sale | $310,000+47.7%$180/sqft |
Source: ECAOR #915116 Report a problem | ||
| 7/30/2020 | Sold | $209,900$122/sqft |
Source: ECAOR #846754 Report a problem | ||
| 5/20/2020 | Listed for sale | $209,900$122/sqft |
Source: Assurance Realty Of Nwfl Llc #846754 Report a problem | ||
Public tax history
| Year | Property taxes | Tax assessment |
|---|---|---|
| 2025 | $3,317 +3.4% | $208,958 +4.1% |
| 2024 | $3,208 +4.6% | $200,742 -6.8% |
| 2023 | $3,067 +8.5% | $215,403 +8.2% |
| 2022 | $2,827 +15.8% | $199,128 +36.7% |
| 2021 | $2,441 +108.7% | $145,717 +31.9% |
| 2020 | $1,169 +2.4% | $110,468 +2.3% |
| 2019 | $1,142 +1.9% | $107,984 +1.9% |
| 2018 | $1,120 | $105,971 +2.1% |
| 2017 | $1,120 +1.8% | $103,791 +2.1% |
| 2016 | $1,101 +3.1% | $101,656 +0.7% |
| 2015 | $1,067 -1.5% | $100,949 +0.5% |
| 2014 | $1,083 | $100,471 -1.6% |
| 2013 | -- | $102,116 -0.2% |
| 2012 | -- | $102,330 -4.1% |
| 2011 | -- | $106,679 -3.6% |
| 2010 | -- | $110,667 -5.3% |
| 2009 | -- | $116,852 +0.1% |
| 2008 | -- | $116,735 +3% |
| 2007 | -- | $113,335 +2.5% |
| 2006 | -- | $110,571 +3% |
| 2005 | -- | $107,350 +28.3% |
| 2004 | -- | $83,673 +5.2% |
| 2003 | -- | $79,545 +4.2% |
| 2002 | -- | $76,318 +1.6% |
| 2001 | -- | $75,118 |
Find assessor info on the county website
Monthly payment
Est. payment
Payment breakdown
Explore the cost of this home by adjusting the details. Changes won't be saved.Climate risks
Neighborhood: 32536
Nearby schools
GreatSchools rating
- 7/10Antioch Elementary SchoolGrades: PK-5Distance: 2.4 mi
- 8/10Shoal River Middle SchoolGrades: 6-8Distance: 3.2 mi
- 5/10Crestview High SchoolGrades: 9-12Distance: 6.2 mi
Schools provided by the listing agent
- Elementary: Northwood
- Middle: Shoal River
- High: Crestview
Source: ECAOR. This data may not be complete. We recommend contacting the local school district to confirm school assignments for this home.
- $292,5003 bd2 ba1.8k sqft512 Hillview Cir, Crestview, FL 32536Off Market
- $343,7004 bd3 ba2.2k sqft508 Hillview Cir, Crestview, FL 32536Off Market
- $277,7003 bd2 ba1.9k sqft4257 Antioch Rd, Crestview, FL 32536Off Market
- $286,2004 bd3 ba1.8k sqft511 Hillview Cir, Crestview, FL 32536Off Market
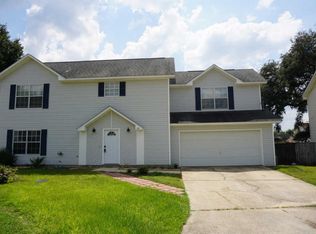
- $322,3004 bd3 ba2.2k sqft4259 Antioch Rd, Crestview, FL 32536Off Market
- $314,1004 bd3 ba2.3k sqft506 Hillview Cir, Crestview, FL 32536Off Market
- $234,8003 bd2 ba1.3k sqft4255 Antioch Rd, Crestview, FL 32536Off Market
- $275,9003 bd2 ba1.7k sqft509 Hillview Cir, Crestview, FL 32536Off Market
A local agent can set up tours, give advice and negotiate with sellers.
Similar homes
- $313,5004 bd3 ba1.7k sqft311 Ray Ave, Crestview, FL 32536For Sale

 MLS ID #1005791, Amanda K Fiegel, 316 Realty Group LLC. ECAOR
 - $310,0004 bd2 ba1.6k sqft5123 Whitehurst Ln, Crestview, FL 32536For Sale
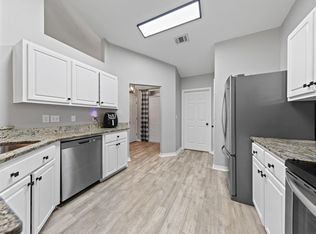 MLS ID #977775, Judy Griffin, Coastal Villages Real Estate. ECAOR
 - $265,0003 bd2 ba1.5k sqft206 Feldon Dr, Crestview, FL 32536For Sale
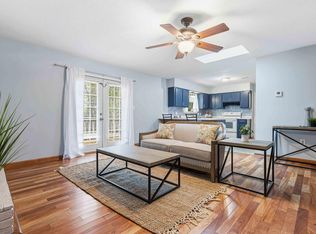 MLS ID #999884, Danielle F King, Sage Counsel Realty LLC. ECAOR
 - $294,0003 bd2 ba1.5k sqft404 Bobby Dr, Crestview, FL 32536For Sale
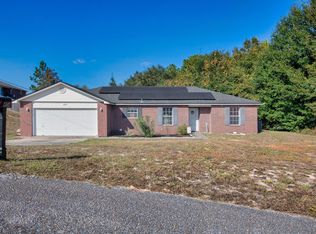 MLS ID #1001116, Zarina S Ellis, Ellis Realty LLC. ECAOR
 - $289,0004 bd2 ba1.5k sqft1220 Lexie Dr, Crestview, FL 32536For SaleMLS ID #1001193, Jonathan Clark, Coldwell Banker Realty. ECAOR
- $324,9003 bd2 ba1.5k sqft2751 Keats Dr, Crestview, FL 32539For SaleMLS ID #997846, Levi W Kearney, Innerscope Realty LLC. ECAOR
- $312,0003 bd2 ba1.8k sqft111 Trenton Ave, Crestview, FL 32539For SaleMLS ID #1005870, Luisa I Garcia, LG Global Real Estate LLC. ECAOR
- $325,0003 bd2 ba2.1k sqft531 Gallant Fox Ln, Crestview, FL 32539For SaleMLS ID #1000531, Elizabeth Bell, Lokation. ECAOR
- $340,0004 bd2 ba1.9k sqft4761 Connor Dr, Crestview, FL 32539For SaleMLS ID #1006882, Jerus Spry, Corcoran Reverie SRB. ECAOR
- $300,0004 bd2 ba1.8k sqft147 Nicole Ln, Crestview, FL 32539For SaleMLS ID #998349, Joe A Lambert, Realty ONE Group Emerald Coast. ECAOR
- $258,0003 bd2 ba1.3k sqft315 Apple Dr, Crestview, FL 32536For SaleMLS ID #1007098, Bryant C Boynton, EXP Realty LLC. ECAOR
- $290,7004 bd2 ba1.8k sqft538 Tikell Dr, Crestview, FL 32536For SaleMLS ID #991078, The Emerald Coast Team, Coldwell Banker Realty. ECAOR
- $272,5004 bd2 ba1.8k sqft336 Egan Dr, Crestview, FL 32536For SaleMLS ID #791334, Jessica L Adkins. CPAR
- $335,0004 bd2 ba1.9k sqft4717 Whitewater Ln, Crestview, FL 32539For SaleMLS ID #998133, Michele Griffin, Century 21 AllPoints Realty. ECAOR
- $335,0004 bd2 ba2.1k sqft466 Jillian Dr, Crestview, FL 32536For SaleMLS ID #1002044, Thomas A Canada, Coldwell Banker Realty. ECAOR
- $299,0004 bd2 ba1.6k sqft4719 Connor Dr, Crestview, FL 32539For SaleMLS ID #998837, Peyton W Saluto, EXP Realty LLC. ECAOR
- $338,9004 bd2 ba2k sqft114 Conquest Ave, Crestview, FL 32536For SaleMLS ID #1000645, Derek R Pigulski, Diamond Gulf Realty. ECAOR
- $319,0004 bd2 ba2.1k sqft6214 Flash Ln, Crestview, FL 32536For SaleMLS ID #1006038, The Lotus Group, Coldwell Banker Realty. ECAOR
- $354,9004 bd2 ba2.3k sqft221 Citadel Ln, Crestview, FL 32536For SaleMLS ID #1004474, Dino Sinopoli, Coldwell Banker Realty. ECAOR
- $285,0003 bd2 ba1.3k sqft161 W North Ave, Crestview, FL 32536For SaleMLS ID #1004580, Paul A Domenech, Keller Williams Realty FWB. ECAOR
