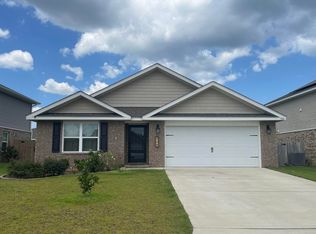
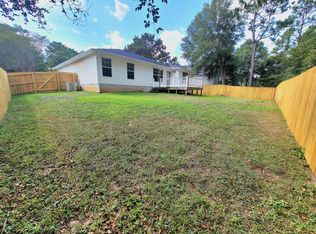
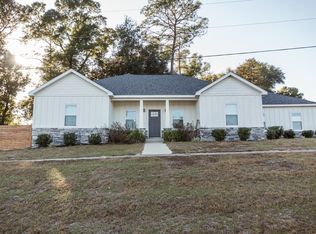
Welcome to 2751 Keats Dr in South Crestview! This beautifully updated 3-bedroom, 2-bath home offers approximately 1,536 sq. ft. of comfortable living space on a large lot with open deck and privacy.
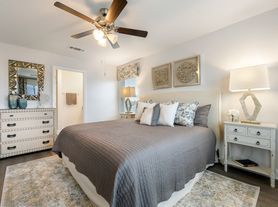
Inside, you'll find a bright, open living area with cathedral ceilings and a fireplace, along with a versatile second-floor loft that's perfect for a home office, playroom, or additional living space. The primary suite is conveniently located on the main floor and provides direct access to the large rear deck perfect for relaxing or entertaining.
Additional features include an attached 2-car garage, privacy-fenced backyard, spacious outdoor deck, and plenty of room to enjoy both indoor and outdoor living. Conveniently located in South Crestview with easy access to Duke Field, Eglin Air Force Base, shopping, dining, and area amenities.
Available for long-term rental. Contact us today for additional information or to schedule a showing.
Renter pays for utilities and takes care of lawn
House for rent
Single family residence
Available now
Cats, dogs OK
Air conditioner, central air
In unit laundry
Attached garage parking
Heat pump
What's special
Versatile second-floor loftLarge lotOpen deckCathedral ceilingsSpacious outdoor deckPrivacy-fenced backyard
- 31 days |
- -- |
- -- |
Zillow last checked:
Listing updated:
Travel times

Let’s turn your rent into credit progress
Build credit history with every on-time payment and get credit for the payment you’re already making.
Facts & features
Interior
Bedrooms & bathrooms
- Bedrooms: 3
- Bathrooms: 2
- Full bathrooms: 2
Heating
- Heat Pump
Cooling
- Air Conditioner, Central Air
Appliances
- Included: Dishwasher, Dryer, Freezer, Microwave Oven, Oven, Refrigerator, Washer
- Laundry: In Unit
Features
- Flooring: Carpet, Hardwood
Interior area
- Total interior livable area: 1,536 sqft
Property
Parking
- Parking features: Attached, Garage
- Has attached garage: Yes
- Details: Contact manager
Features
- Patio & porch: Patio
Details
- Additional structures: Garage(s)
- Parcel number: 323N23303B000A0250
Construction
Type & style
- Home type: SingleFamily
- Property subtype: Single Family Residence
Community & HOA
Location
- Region: Crestview
Financial & listing details
- Lease term: 1 Year
Nearby apartments for rent

Price history
| Date | Event | Price |
|---|---|---|
| 9/22/2026 | Listed for rent | $2,100$1/sqft |
Source: Zillow Rentals Report a problem | ||
| 8/31/2026 | Listing removed | $324,900$212/sqft |
Source:  ECAOR #997846 Report a problem ECAOR #997846 Report a problem | ||
| 7/1/2026 | Price change | $324,900-0.6%$212/sqft |
Source: ECAOR #997846 Report a problem | ||
| 6/8/2026 | Price change | $326,900-0.5%$213/sqft |
Source: ECAOR #997846 Report a problem | ||
| 4/30/2026 | Price change | $328,500-0.5%$214/sqft |
Source: ECAOR #997846 Report a problem | ||
| 3/13/2026 | Listed for sale | $330,000+5.9%$215/sqft |
Source: ECAOR #997846 Report a problem | ||
| 2/16/2024 | Sold | $311,500-1.1%$203/sqft |
Source: ECAOR #933984 Report a problem | ||
| 12/19/2023 | Pending sale | $315,000$205/sqft |
Source: ECAOR #933984 Report a problem | ||
| 11/2/2023 | Price change | $315,000-1.6%$205/sqft |
Source: ECAOR #933984 Report a problem | ||
| 10/17/2023 | Price change | $320,000-1.5%$208/sqft |
Source: ECAOR #933984 Report a problem | ||
| 10/6/2023 | Listed for sale | $325,000+18.2%$212/sqft |
Source: ECAOR #933984 Report a problem | ||
| 9/30/2021 | Sold | $275,000+67.7%$179/sqft |
Source: ECAOR #879090 Report a problem | ||
| 8/10/2011 | Listing removed | $164,000$107/sqft |
Source: Pelican Real Estate #552135 Report a problem | ||
| 10/14/2010 | Price change | $164,000-3%$107/sqft |
Source: Pelican Real Estate #538862 Report a problem | ||
| 8/25/2010 | Price change | $169,000-3.4%$110/sqft |
Source: Pelican Real Estate #538862 Report a problem | ||
| 6/3/2010 | Listed for sale | $174,900$114/sqft |
Source: Pelican Real Estate #538862 Report a problem | ||