Skip main navigation
Sold for $455,000
  • $455,000

    4777 Meadow Lake Dr, Crestview, FL 32539

    4beds
    2,030sqft
    Single Family Residence
    Built in 1984
    1.48 Acres Lot
    $457,200 Zestimate®
    $224/sqft
    $2,756 Estimated rent

    Home value

    $457,200

    $416,000 - $503,000

    $2,756/mo

    Zestimate® history
    Loading
    Loading...

    Owner options

    List your home for rent

    $2,756/mo

    Rent Zestimate®

    Find your next renter with Zillow Rental Manager. Plus, with online applications, you can quickly screen prospective tenants – for free.

    Learn more

    $2,756/mo

    Rent Zestimate®

    Refinance and save

    $2,918/mo

    Est. payment

    Refinancing to a lower rate could help reduce your monthly payments and save thousands over the life of the loan.

    See today's rates

    $2,918/mo

    Est. payment

    Explore your selling options

    Work with a Zillow partner agent

    Leverage their expertise and Zillow's premium Showcase listings to get your home seen by more buyers.

    Get started

    List with your own agent

    Get your home in front of millions of buyers by listing it on Zillow.

    Learn how to do it

    Sell it yourself

    Take full control of how buyers see your home on Zillow by listing For Sale by Owner (FSBO).

    List your home

    What's special

    Inground poolLake front livingAmazing covered back deckLarge covered front porchCozy stone fireplace
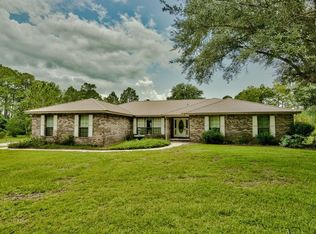
    Lake front living south of I 10! Tucked away on just under 1.5 acres is this great country home close to it all. With 4 bedrooms, cozy stone fireplace in the family room, inground pool for summer enjoyment, workshop and your own private deck on the lake is a rare find here in Crestview. Newer HVAC and roof and an amazing covered back deck that runs most of the way across the back of the house is great for relaxing or entertaining. Exterior paint is upgraded to where you are never suppose to have to paint again..... Check that off the honey do list.... Great 24x16 workshop for the hobbiest or convert to an at home office. Not to mention a large covered front porch for additional outdoor retreat to enjoy. Green house with power also. This is a must see before you make your final decision.

    Zillow last checked:

    Listing updated:

    Listed by:

    Amy S Jamieson 850-240-4669,

    Sandcastle Dreams Realty, Inc.

    Bought with:

    Kimberlie B Griggs, 3235305

    The Property Group 850 Inc

    Source: ECAOR,MLS#: 981787MLS Logo

    Facts & features

    Interior

    Bedrooms & bathrooms
    • Bedrooms: 4
    • Bathrooms: 3
    • Full bathrooms: 2
    • 1/2 bathrooms: 1
    Primary bedroom
    • Level: Second
    • Area: 180 Square Feet
    • Dimensions: 15 x 12
    Bedroom
    • Level: Second
    • Area: 144 Square Feet
    • Dimensions: 12 x 12
    Bedroom
    • Level: Second
    • Area: 120 Square Feet
    • Dimensions: 12 x 10
    Bedroom
    • Level: Second
    • Area: 81 Square Feet
    • Dimensions: 9 x 9
    Primary bathroom
    • Level: Second
    • Area: 60 Square Feet
    • Dimensions: 10 x 6
    Breakfast room
    • Level: First
    • Area: 140 Square Feet
    • Dimensions: 14 x 10
    Dining room
    • Level: First
    • Area: 110 Square Feet
    • Dimensions: 11 x 10
    Family room
    • Level: First
    • Area: 196 Square Feet
    • Dimensions: 14 x 14
    Kitchen
    • Level: First
    • Area: 100 Square Feet
    • Dimensions: 10 x 10
    Laundry
    • Level: First
    • Area: 48 Square Feet
    • Dimensions: 8 x 6
    Living room
    • Level: First
    • Area: 192 Square Feet
    • Dimensions: 16 x 12
    Heating
    • Central
    Cooling
    • Central Air, Ceiling Fan(s)
    Appliances
    • Included: Dishwasher, Electric Water Heater
    Features
    • Breakfast Bar, Bookcases, Kitchen Island, Pantry
    • Flooring: Tile, Carpet
    • Windows: Double Pane Windows, Window Treatments
    • Attic: Pull Down Stairs
    • Has fireplace: Yes
    • Common walls with other units/homes: No Common Walls
    Interior area
    • Total structure area: 2,030
    • Total interior livable area: 2,030 sqft

    Property

    Parking
    • Total spaces: 4
    • Parking features: Garage Door Opener, Garage
    • Garage spaces: 4
    Features
    • Stories: 2
    • Patio & porch: Covered, Patio, Porch
    • Exterior features: Lawn Pump, Sprinkler System
    • Has private pool: Yes
    • Pool features: In Ground, Gunite
    • On waterfront: Yes
    • Waterfront features: Lake Front
    Lot
    • Size: 1.48 Acres
    • Dimensions: 170 x 415 x 197 x 299
    • Features: Cleared, Easements, Interior Lot, Irregular Lot, Level
    Details
    • Additional structures: Workshop, Yard Building
    • Parcel number: 323N23000000440240
    • Zoning description: Resid Single Family

    Construction

    Type & style
    • Home type: SingleFamily
    • Architectural style: Country
    • Property subtype: Single Family Residence
    Materials
    • Frame, Wood Siding, Trim Wood
    • Foundation: Slab
    • Roof: Shingle,Roof Pitched
    Condition
    • Construction Complete
    • New construction: No
    • Year built: 1984

    Utilities & green energy

    • Sewer: Septic Tank
    • Water: Public
    Green energy
    • Energy efficient items: Doors

    Community & HOA

    Community
    • Subdivision: MEADOW LAKE ESTATES
    Location
    • Region: Crestview

    Financial & listing details

    • Price per square foot: $224/sqft
    • Tax assessed value: $331,343
    • Annual tax amount: $1,924
    • Date on market: 7/26/2025
    • Road surface type: Paved

    Price history

    DateEventPrice
    9/30/2025Sold$455,000$224/sqft
    Source: ECAOR #981787 Report a problem
    8/5/2025Pending sale$455,000$224/sqft
    Source: ECAOR #981787 Report a problem
    7/26/2025Listed for sale$455,000+82%$224/sqft
    Source: ECAOR #981787 Report a problem
    6/13/2013Sold$250,000-6.2%$123/sqft
    Source: Public Record Report a problem
    11/30/2012Price change$266,500-4.5%$131/sqft
    Source: The Real Estate Book #581610 Report a problem
    8/4/2012Listed for sale$279,000$137/sqft
    Source: The Real Estate Book #581610 Report a problem

    Public tax history

    YearProperty taxesTax assessment
    2024$1,924 +2.8%$225,561 +3%
    2023$1,873 +2.5%$218,991 +3%
    2022$1,828 -0.2%$212,613 +3%
    2021$1,831 +0.8%$206,420 +1.4%
    2020$1,816 +0.9%$203,570 +2.3%
    2019$1,799 +0.7%$198,993 +1.9%
    2018$1,787 $195,283 +3.1%
    2017$1,787 +1.4%$189,405 +3.6%
    2016$1,763 $182,784 +11.5%
    2015-- $163,967 -10.5%
    2014-- $183,275 -1.2%
    2013-- $185,428 +0%
    2012-- $185,419 -3.7%
    2011-- $192,578 -3.7%
    2010-- $199,926 +13.2%
    2009-- $176,548 -27.4%
    2008-- $243,322 +54.4%
    2007-- $157,574 +2.5%
    2006-- $153,731 +33.3%
    2005-- $115,328 +3%
    2004-- $111,969 +1.9%
    2003-- $109,881 +2.4%
    2002-- $107,306 +1.6%
    2001-- $105,616
    Find assessor info on the county website

    Neighborhood: 32539

    Nearby schools

    GreatSchools rating
    Schools provided by the listing agent
    • Elementary: Antioch
    • Middle: Shoal River
    • High: Crestview

    Source: ECAOR. This data may not be complete. We recommend contacting the local school district to confirm school assignments for this home.

    Get pre-qualified for a loan
    At Zillow Home Loans, we can pre-qualify you in as little as 5 minutes with no impact to your credit score.

    An equal housing lender. NMLS #10287.

    Sell for more on Zillow
    Get a Zillow Showcase℠ listing at no additional cost and you could sell for .
    $457,200
    2% more
    +$9,144
    With Zillow Showcase(estimated)
    $466,344