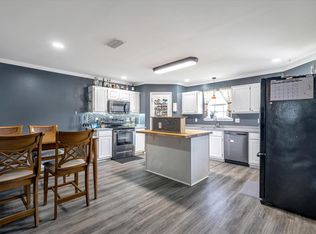
Welcome home to Sugar Creek, one of South Crestview's most established, family-friendly neighborhoods. This spacious 4-bedroom, 2-bath home features vaulted ceilings, tile and wood flooring throughout, and a kitchen with a breakfast bar and updated appliances. The master suite includes a walk-in closet and double vanities. Enjoy a privacy-fenced backyard, open patio, and attached garage. Move-in ready and priced to sell. Minutes from Duke Field, Eglin AFB, top-rated Okaloosa County schools, and everyday shopping with Destin's beaches less than an hour away.
Assumable VA loan at 5.625%. Take over the seller's below-market rate instead of financing at today's higher rates.
Short Sale is being professionally processed by ARII SOLUTIONS, LLC. Buyer
Responsible for Short Sale Processing Fee of $5000. Please review 'Presentation of
Offers' document before submitting offer. Property sold as-is.
For sale
Price cut: $6.9K (9/3)
$289,000
4719 Connor Dr, Crestview, FL 32539
4beds
1,607sqft
Single Family Residence
Built in 1998
0.26 Acres Lot
$-- Zestimate®
$180/sqft
$-- HOA
What's special
- 192 days
- 341
- 52
Zillow last checked:
Listing updated:
Listed by:
Peyton W Saluto 850-319-4665,
EXP Realty LLC
Source: ECAOR,MLS#: 998837
Facts & features
Interior
Bedrooms & bathrooms
- Bedrooms: 4
- Bathrooms: 2
- Full bathrooms: 2
Bedroom
- Description: Measurements are approximate, Verify if Important
- Level: First
- Area: 144 Square Feet
- Dimensions: 12 x 12
Bedroom
- Description: Measurements are approximate, Verify if Important
- Level: First
- Area: 224 Square Feet
- Dimensions: 14 x 16
Bedroom
- Description: Measurements are approximate, Verify if Important
- Level: First
- Area: 192 Square Feet
- Dimensions: 12 x 16
Bedroom
- Description: Measurements are approximate, Verify if Important
- Level: First
- Area: 168 Square Feet
- Dimensions: 12 x 14
Bathroom
- Description: Measurements are approximate, Verify if Important
- Level: First
- Area: 45 Square Feet
- Dimensions: 9 x 5
Bathroom
- Description: Measurements are approximate, Verify if Important
- Level: First
- Area: 45 Square Feet
- Dimensions: 9 x 5
Cooling
- Central Air
Features
- Common walls with other units/homes: No Common Walls
Interior area
- Total structure area: 1,607
- Total interior livable area: 1,607 sqft
Property
Parking
- Parking features: Garage - Attached
- Has attached garage: Yes
Features
- Stories: 1
Lot
- Size: 0.26 Acres
- Dimensions: 76 x 150
Details
- Parcel number: 333N232555000B0060
- Zoning description: Resid Single Family
Construction
Type & style
- Home type: SingleFamily
- Architectural style: Traditional
- Property subtype: Single Family Residence
Condition
- Construction Complete
- New construction: No
- Year built: 1998
Utilities & green energy
- Water: Public
Community & HOA
Community
- Subdivision: SUGAR CREEK S/D
Location
- Region: Crestview
Financial & listing details
- Price per square foot: $180/sqft
- Tax assessed value: $222,450
- Annual tax amount: $2,241
- Date on market: 9/22/2026
Estimated market value
Not available
Estimated sales range
Not available
Not available
Price history
| Date | Event | Price |
|---|---|---|
| 9/3/2026 | Price change | $289,000-2.3%$180/sqft |
Source:  ECAOR #998837 Report a problem ECAOR #998837 Report a problem | ||
| 7/29/2026 | Price change | $295,900-1%$184/sqft |
Source: ECAOR #998837 Report a problem | ||
| 7/7/2026 | Price change | $299,000-3.2%$186/sqft |
Source: ECAOR #998837 Report a problem | ||
| 6/17/2026 | Listed for sale | $309,000$192/sqft |
Source: ECAOR #998837 Report a problem | ||
| 6/4/2026 | Pending sale | $309,000$192/sqft |
Source: ECAOR #998837 Report a problem | ||
| 3/25/2026 | Listed for sale | $309,000+3.9%$192/sqft |
Source: ECAOR #998837 Report a problem | ||
| 10/21/2022 | Sold | $297,500-3.7%$185/sqft |
Source: ECAOR #907581 Report a problem | ||
| 9/11/2022 | Pending sale | $309,000$192/sqft |
Source: ECAOR #907581 Report a problem | ||
| 9/8/2022 | Listed for sale | $309,000+86.1%$192/sqft |
Source: ECAOR #907581 Report a problem | ||
| 3/22/2017 | Sold | $166,000+0.6%$103/sqft |
Source: Public Record Report a problem | ||
| 12/4/2016 | Listed for sale | $165,000-2.9%$103/sqft |
Source: The Premier Property Group #764469 Report a problem | ||
| 11/5/2016 | Listing removed | $1,250+4.6%$1/sqft |
Source: Zillow Rental Network Report a problem | ||
| 6/17/2016 | Listing removed | $1,195+8.6%$1/sqft |
Source: Southern Residential Leasing Report a problem | ||
| 5/23/2015 | Listing removed | $1,100$1/sqft |
Source: Zillow Rental Network Report a problem | ||
| 4/2/2015 | Listed for rent | $1,100$1/sqft |
Source: Southern Residential Leasing Report a problem | ||
| 4/17/2014 | Listing removed | $1,100$1/sqft |
Source: Southern Residential Leasing #608985 Report a problem | ||
| 2/5/2014 | Listed for rent | $1,100$1/sqft |
Source: Southern Residential Leasing Report a problem | ||
| 12/3/2011 | Listing removed | $1,100$1/sqft |
Source: Southern Real Estate Group #509051 Report a problem | ||
| 11/2/2011 | Listed for rent | $1,100$1/sqft |
Source: Southern Real Estate Group #509051 Report a problem | ||
| 2/2/2005 | Sold | $170,000+55.7%$106/sqft |
Source: Public Record Report a problem | ||
| 5/28/2004 | Sold | $109,200$68/sqft |
Source: Public Record Report a problem | ||
Public tax history
| Year | Property taxes | Tax assessment |
|---|---|---|
| 2025 | $2,241 -6.6% | $222,450 -7.1% |
| 2024 | $2,399 -0.2% | $239,458 +0.5% |
| 2023 | $2,404 +132.3% | $238,338 +81.7% |
| 2022 | $1,035 +0.3% | $131,159 +3% |
| 2021 | $1,032 +1.1% | $127,339 +1.4% |
| 2020 | $1,021 +1.2% | $125,581 +2.3% |
| 2019 | $1,009 +0.9% | $122,758 +1.9% |
| 2018 | $1,000 | $120,469 +8.5% |
| 2017 | $1,000 -22.7% | $111,036 +4.7% |
| 2016 | $1,293 +5% | $106,055 +4.2% |
| 2015 | $1,231 +0.6% | $101,792 +0.6% |
| 2014 | $1,224 | $101,218 -1.5% |
| 2013 | -- | $102,805 -0.1% |
| 2012 | -- | $102,944 -4% |
| 2011 | -- | $107,244 -3.5% |
| 2010 | -- | $111,171 -10.5% |
| 2009 | -- | $124,151 -9% |
| 2008 | -- | $136,488 -7.5% |
| 2007 | -- | $147,554 +1.8% |
| 2006 | -- | $144,923 +38.8% |
| 2005 | -- | $104,437 +25.8% |
| 2004 | -- | $82,990 +5.2% |
| 2003 | -- | $78,915 +9.5% |
| 2002 | -- | $72,095 +1.7% |
| 2001 | -- | $70,916 |
Find assessor info on the county website
Monthly payment
Est. payment
Payment breakdown
Explore the cost of this home by adjusting the details. Changes won't be saved.Climate risks
Neighborhood: 32539
Nearby schools
Schools provided by the listing agent
- Elementary: Riverside
- Middle: Shoal River
- High: Crestview
Source: ECAOR. This data may not be complete. We recommend contacting the local school district to confirm school assignments for this home.

Similar homes
- $289,5003 bd2 ba1.3k sqft400 Brown Pl, Crestview, FL 32539For Sale
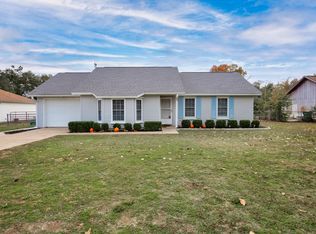
 MLS ID #965300, Zarina S Ellis, Ellis Realty LLC. ECAOR
 - $337,5004 bd2 ba1.9k sqft4761 Connor Dr, Crestview, FL 32539For Sale
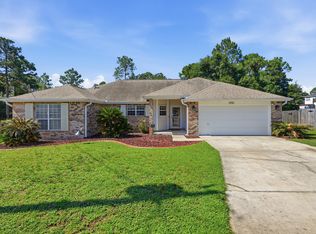 MLS ID #1006882, Jerus Spry, Corcoran Reverie SRB. ECAOR
 - $285,0004 bd2 ba1.7k sqft127 Oak Terrace Dr, Crestview, FL 32539For Sale
 MLS ID #1008968, Michael E Kocher, Realty ONE Group Emerald Coast. ECAOR
 - $299,9994 bd2 ba1.8k sqft147 Nicole Ln, Crestview, FL 32539For Sale
 MLS ID #998349, Joe A Lambert, Realty ONE Group Emerald Coast. ECAOR
 - $299,9004 bd3 ba2k sqft104 Hollow Cv, Crestview, FL 32539For SaleMLS ID #1008811, Sherry W Fowler, ERA American Real Estate. ECAOR
- $339,0004 bd3 ba2.1k sqft4882 Kensington Ln, Crestview, FL 32539For SaleMLS ID #1011766, Dino Sinopoli, Coldwell Banker Realty. ECAOR
- $299,9004 bd2 ba1.8k sqft120 Palmetto Dr, Crestview, FL 32539For SaleMLS ID #996767, Ashley V Garcia, Coldwell Banker Realty. ECAOR
- $289,0003 bd2 ba1.5k sqft404 Bobby Dr, Crestview, FL 32536For SaleMLS ID #1011026, Zarina S Ellis, Ellis Realty LLC. ECAOR
- $264,9003 bd2 ba1.2k sqft1093 Farmer St, Crestview, FL 32539For SaleMLS ID #1011130, Caudill Home Team, Keller Williams Realty Cview. ECAOR
- $277,0003 bd2 ba1.4k sqft907 Pinellas Dr, Crestview, FL 32536For SaleMLS ID #1011293, Christy M Dennis, The Property Group 850 Inc. ECAOR
- $281,0003 bd2 ba1.6k sqft3284 Fairview Ave, Crestview, FL 32539For SaleMLS ID #1000407, Hiller Group, EXP Realty LLC. ECAOR
- $310,0004 bd2 ba1.6k sqft5123 Whitehurst Ln, Crestview, FL 32536For SaleMLS ID #977775, Judy Griffin, Coastal Villages Real Estate. ECAOR
- $295,0003 bd2 ba1.7k sqft5187 Whitehurst Ln, Crestview, FL 32536For SaleMLS ID #1009474, Heather Vaughn, The Property Group 850 Inc. ECAOR
- $315,0004 bd2 ba1.9k sqft490 Jillian Dr, Crestview, FL 32536For SaleMLS ID #1008285, Matthew R Hoover, The Property Group 850 Inc. ECAOR
- $360,0004 bd3 ba2.1k sqft610 Lynn Brk, Crestview, FL 32539For SaleMLS ID #1010326, Abbott Martin Group, EXP Realty LLC. ECAOR
- $329,9004 bd2 ba2k sqft1244 Northview Dr, Crestview, FL 32536For SaleMLS ID #1008721, Betty Brookshire, Chapter One Realty LLC. ECAOR
- $349,9904 bd2 ba1.8k sqft4742 Airmen Dr, Crestview, FL 32539For SaleMLS ID #1008962, Michelle Lally, Coldwell Banker Realty. ECAOR
- $229,9003 bd2 ba2.1k sqft3174 Earl Kennedy Rd, Crestview, FL 32539For SaleMLS ID #1010101, Dino Sinopoli, Coldwell Banker Realty. ECAOR
- $229,9003 bd2 ba1.2k sqft2878 Aplin Rd, Crestview, FL 32539For SaleMLS ID #1009844, Samantha L Lapomardo, Coldwell Banker Realty. ECAOR
- $310,0004 bd2 ba1.8k sqft5463 Jenee Ct, Crestview, FL 32539For SaleMLS ID #1003501, Tanya L Rivera, The Property Group 850 Inc. ECAOR
