Tucked away in a quiet, one street subdivision south of I-10, this 4-bedroom, 2.5-bath home offers approximately 2,174 square feet of living space, a functional layout, and a wooded backdrop that adds a sense of privacy. Built in 2011 by local builder Key Lime Construction, the home features a split bedroom floor plan with an open concept kitchen, dining, and living area that provides plenty of room for everyday living and entertaining. Inside, you'll find luxury vinyl plank flooring throughout the home, tray ceilings, and a spacious living room centered around a fireplace with a decorative tile surround. The kitchen features granite countertops, generous cabinet space, and a breakfast bar overlooking the main living area. The formal dining room offers an additional gathering space with decorative wall paneling that adds character. The primary suite includes a spacious bathroom with a separate soaking tub, glass enclosed shower, and granite countertops. Step outside through the double glass-paneled doors onto the covered rear porch, where you can enjoy views of the fenced backyard and surrounding trees. With a some personal touches and endless love, this home has the potential to truly shine. Located south of I-10, access to 7th Special Forces Group, Eglin Air Force Base, and the Emerald Coast, this property offers a combination of location, functionality, and potential. Come see the space, envision the possibilities, and discover what 110 Alicia Drive has to offer!
For sale
Price cut: $10.1K (10/28)
$319,900
110 Alicia Dr, Crestview, FL 32536
4beds
2,174sqft
Single Family Residence
Built in 2011
0.31 Acres Lot
$-- Zestimate®
$147/sqft
$-- HOA
What's special
Double glass-paneled doorsFenced backyardCovered rear porchSplit bedroom floor planTray ceilingsGenerous cabinet space
- 28 days
- 1,560
- 212
Zillow last checked:
Listing updated:
Listed by:
Abraham Aguayo 850-543-0297,
American Valor Realty LLC,
Spencer Bradley 850-619-4479,
American Valor Realty LLC
Source: PAR,MLS#: 690306
Facts & features
Interior
Bedrooms & bathrooms
- Bedrooms: 4
- Bathrooms: 3
- Full bathrooms: 2
- 1/2 bathrooms: 1
Primary bedroom
- Level: First
- Area: 193.2
- Dimensions: 14 x 13.8
Bedroom
- Level: First
Bedroom 1
- Level: First
- Area: 136.8
- Dimensions: 12 x 11.4
Bedroom 2
- Level: First
- Area: 134.4
- Dimensions: 12 x 11.2
Kitchen
- Level: First
- Area: 643.8
- Dimensions: 29 x 22.2
Heating
- Central, ENERGY STAR Qualified Heat Pump
Cooling
- Central Air, Ceiling Fan(s), ENERGY STAR Qualified Equipment
Appliances
- Included: Electric Water Heater, Dishwasher, Disposal, Microwave, Refrigerator, ENERGY STAR Qualified Water Heater
- Laundry: Inside, W/D Hookups
Features
- Baseboards, Ceiling Fan(s), High Ceilings
- Flooring: Tile
- Windows: Double Pane Windows
- Has basement: No
- Has fireplace: Yes
- Fireplace features: Electric
Interior area
- Total structure area: 2,174
- Total interior livable area: 2,174 sqft
Property
Parking
- Total spaces: 2
- Parking features: 2 Car Garage, Garage Door Opener
- Garage spaces: 2
Features
- Levels: One
- Stories: 1
- Patio & porch: Covered
- Pool features: None
- Fencing: Back Yard
Lot
- Size: 0.31 Acres
- Features: Central Access
Details
- Parcel number: 313n23120000000200
- Zoning description: Res Single
Construction
Type & style
- Home type: SingleFamily
- Architectural style: Contemporary, Traditional
- Property subtype: Single Family Residence
Materials
- Brick
- Foundation: Slab
- Roof: Shingle
Condition
- Resale
- New construction: No
- Year built: 2011
Utilities & green energy
- Electric: Copper Wiring
- Sewer: Septic Tank
- Water: Public
Community & HOA
Community
- Security: Security System, Smoke Detector(s)
- Subdivision: Shadow Pines
HOA
- Has HOA: No
Location
- Region: Crestview
Financial & listing details
- Price per square foot: $147/sqft
- Tax assessed value: $337,533
- Annual tax amount: $3,485
- Price range: $319.9K - $319.9K
- Date on market: 10/20/2026
- Cumulative days on market: 29 days
- Road surface type: Paved
Estimated market value
Not available
Estimated sales range
Not available
Not available
Price history
| Date | Event | Price |
|---|---|---|
| 10/28/2026 | Price change | $319,900-3.1%$147/sqft |
Source:  PAR #690306 Report a problem | ||
| 10/20/2026 | Listed for sale | $330,000-19.1%$152/sqft |
Source: PAR #690306 Report a problem | ||
| 5/14/2022 | Listing removed | -- |
Source: Owner Report a problem | ||
| 5/11/2022 | Listed for sale | $407,999+3.3%$188/sqft |
Source: Owner Report a problem | ||
| 3/15/2022 | Listing removed | -- |
Source:  ECAOR #888172 Report a problem | ||
| 2/23/2022 | Listed for sale | $395,000$182/sqft |
Source: ECAOR #888172 Report a problem | ||
| 1/19/2022 | Pending sale | $395,000$182/sqft |
Source: ECAOR #888172 Report a problem | ||
| 1/7/2022 | Listed for sale | $395,000+5.3%$182/sqft |
Source: ECAOR #888172 Report a problem | ||
| 12/30/2021 | Listing removed | -- |
Source: Owner Report a problem | ||
| 12/19/2021 | Price change | $375,000-6%$172/sqft |
Source: Owner Report a problem | ||
| 11/14/2021 | Price change | $399,000+5%$184/sqft |
Source: Owner Report a problem | ||
| 9/19/2021 | Listed for sale | $380,000+61.7%$175/sqft |
Source: Owner Report a problem | ||
| 3/28/2019 | Sold | $235,000-2.1%$108/sqft |
Source: Public Record Report a problem | ||
| 2/27/2019 | Pending sale | $240,000$110/sqft |
Source: Keller Williams Emerald Coast Realty #815203 Report a problem | ||
| 1/31/2019 | Listed for sale | $240,000+2.6%$110/sqft |
Source: Keller Williams Realty Nville #815203 Report a problem | ||
| 4/25/2011 | Sold | $234,000$108/sqft |
Source: Public Record Report a problem | ||
Public tax history
| Year | Property taxes | Tax assessment |
|---|---|---|
| 2025 | $3,485 +2.6% | $261,539 +2.9% |
| 2024 | $3,397 +2.3% | $254,168 +3% |
| 2023 | $3,320 +2.9% | $246,765 +3% |
| 2022 | $3,226 +0.6% | $239,578 +3% |
| 2021 | $3,207 +1.1% | $232,600 +1.4% |
| 2020 | $3,172 +24% | $229,389 +19.9% |
| 2019 | $2,559 +1.4% | $191,266 +1.9% |
| 2018 | $2,524 | $187,700 +2.1% |
| 2017 | $2,524 +82.5% | $183,839 +2.1% |
| 2016 | $1,383 -43% | $180,058 +0.7% |
| 2015 | $2,425 +46.2% | $178,806 +0.8% |
| 2014 | $1,659 | $177,387 -1.5% |
| 2013 | -- | $180,091 +0.1% |
| 2012 | -- | $179,962 +414.2% |
| 2011 | -- | $35,000 +58.4% |
| 2010 | -- | $22,100 |
| 2009 | -- | $22,100 -36.9% |
| 2008 | -- | $35,000 |
| 2007 | -- | $35,000 +191.3% |
| 2006 | -- | $12,017 |
Find assessor info on the county website
Monthly payment
Est. payment
Payment breakdown
Explore the cost of this home by adjusting the details. Changes won't be saved.Climate risks
Neighborhood: 32536
Nearby schools
Schools provided by the listing agent
- Elementary: Local School In County
- Middle: LOCAL SCHOOL IN COUNTY
- High: Local School In County
Source: PAR. This data may not be complete. We recommend contacting the local school district to confirm school assignments for this home.

Similar homes
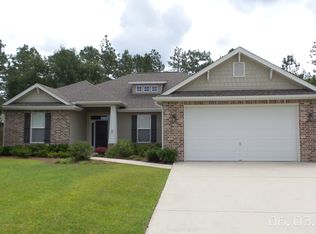
- $329,9004 bd2 ba2k sqft1244 Northview Dr, Crestview, FL 32536For Sale

 MLS ID #1008721, Betty Brookshire, Chapter One Realty LLC. ECAOR
- $313,1003 bd2 ba1.8k sqft1222 Northview Dr, Crestview, FL 32536For Sale
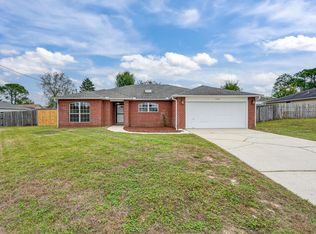 MLS ID #988829, Foster Group, Coldwell Banker Realty. ECAOR
- $325,0004 bd2 ba1.6k sqft420 Scooter Cv, Crestview, FL 32539For Sale
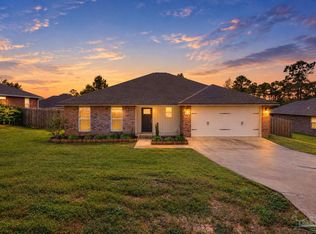 MLS ID #690289, Erik Petrovich, EXP Realty, LLC. PAR
- $324,9004 bd2 ba2k sqft101 Conquest Ave, Crestview, FL 32536For Sale
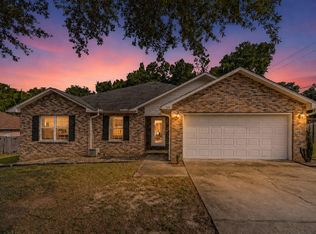 MLS ID #1009440, Jessica R Kelly, Coldwell Banker Realty. ECAOR
- $325,0003 bd2 ba1.6k sqft201 Country Club Dr, Crestview, FL 32536For SaleMLS ID #1013784, Christina K Black, Blackwater Real Estate LLC. ECAOR
- $345,0004 bd2 ba1.8k sqft430 Triton St, Crestview, FL 32536For SaleMLS ID #1014976, Ricardo E Hidalgo, Watersound Real Estate. ECAOR
- $324,0004 bd2 ba2k sqft114 Conquest Ave, Crestview, FL 32536For SaleMLS ID #1000645, Derek R Pigulski, Diamond Gulf Realty. ECAOR
- $319,0003 bd2 ba1.5k sqft113 Pointer Ln, Crestview, FL 32536For SaleMLS ID #1014907, Julie A Morrill, Assurance Realty of NWFL LLC. ECAOR
- $319,0004 bd2 ba2.1k sqft6214 Flash Ln, Crestview, FL 32536For SaleMLS ID #1006038, Angela D Mullins Meeks, Sea Haus Realty. ECAOR
- $289,0004 bd2 ba2k sqft6333 Havenmist Ln, Crestview, FL 32536For SaleMLS ID #1014124, Judy Griffin, Coastal Villages Real Estate. ECAOR
- $389,0004 bd3 ba2.3k sqft743 Lime Ln, Crestview, FL 32536For SaleMLS ID #1008219, Heather Vaughn, The Property Group 850 Inc. ECAOR
- $295,0003 bd2 ba1.7k sqft5187 Whitehurst Ln, Crestview, FL 32536For SaleMLS ID #1009474, Heather Vaughn, The Property Group 850 Inc. ECAOR
- $318,0004 bd2 ba1.8k sqft3085 Border Creek Rd, Crestview, FL 32536For SaleMLS ID #1008468, Norma J Busbee, Coldwell Banker Realty. ECAOR
- $329,0003 bd2 ba1.7k sqft5816 Old Bethel Rd, Crestview, FL 32536For SaleMLS ID #1010509, Wanda G Roberts, Wanda G Roberts Realty LLC. ECAOR
- $365,0004 bd2 ba2.1k sqft2182 Hagood Loop, Crestview, FL 32536For SaleMLS ID #999336, The Proper Group, Coldwell Banker Realty. ECAOR
- $310,0004 bd2 ba1.9k sqft4717 Whitewater Ln, Crestview, FL 32539For SaleMLS ID #998133, Michele Griffin, Century 21 AllPoints Realty. ECAOR
- $299,9004 bd3 ba2k sqft104 Hollow Cv, Crestview, FL 32539For SaleMLS ID #1008811, Sherry W Fowler, ERA American Real Estate. ECAOR
- $339,0004 bd3 ba2.1k sqft4882 Kensington Ln, Crestview, FL 32539For SaleMLS ID #1011766, Dino Sinopoli, Coldwell Banker Realty. ECAOR
- $325,0004 bd2 ba2.1k sqft363 Merlin Ct, Crestview, FL 32539For SaleMLS ID #1005923, Tomasz A Bielenin, RE/MAX Agency One. ECAOR
