Skip main navigation
Sold for $400,000
Street View
  • $400,000

    106 Alicia Dr, Crestview, FL 32536

    4beds
    2,151sqft
    Single Family Residence
    Built in 2020
    0.41 Acres Lot
    $397,800 Zestimate®
    $186/sqft
    $2,283 Estimated rent

    Home value

    $397,800

    $378,000 - $418,000

    $2,283/mo

    Zestimate® history
    Loading
    Loading...

    Owner options

    List your home for rent

    $2,283/mo

    Rent Zestimate®

    Find your next renter with Zillow Rental Manager. Plus, with online applications, you can quickly screen prospective tenants – for free.

    Learn more

    $2,283/mo

    Rent Zestimate®

    Refinance and save

    $2,551/mo

    Est. payment

    Refinancing to a lower rate could help reduce your monthly payments and save thousands over the life of the loan.

    See today's rates

    $2,551/mo

    Est. payment

    Explore your selling options

    Work with a Zillow partner agent

    Leverage their expertise and Zillow's premium Showcase listings to get your home seen by more buyers.

    Get started

    List with your own agent

    Get your home in front of millions of buyers by listing it on Zillow.

    Learn how to do it

    Sell it yourself

    Take full control of how buyers see your home on Zillow by listing For Sale by Owner (FSBO).

    List your home

    What's special

    Huge master bedroomHuge backyardCrown moldingCustom built homeEnormous back porchSeparate double vanitiesLarge walk-in shower
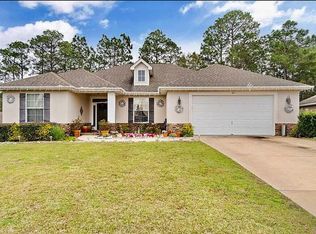
    Absolutely STUNNING custom built home, located SOUTH of I-10 and convenient to area bases and the beaches of the Emerald Coast, and in the Antioch Elementary school district. This 4 bedroom, 2020 built home wows from the front porch and beyond. You are greeted by cedar tongue and groove ceilings and a hardi board exterior with brick skirting. The interior of the home features 10' ceilings throughout with crown molding and an open floor plan. Upgraded trim work can be found throughout, as well as high end finishes. The kitchen is straight out of a magazine, with a 10' quartz slab (matching quartz countertops can be found in all bathrooms and the kitchen), custom wood cabinetry, and under island storage. Huge master bedroom offers an attached bathroom of your dreams - spacious, separate double vanities and a freestanding soaking tub, as well as large walk-in shower with fully tiled shower surround. Additional bedrooms share a large bathroom. The exterior wows with an enormous back porch, featuring the tongue and groove cedar ceilings and perfect for entertaining. Huge backyard is fully fenced and the property comes ready to move-in with an irrigation system and whole house gutters. Pride of ownership abounds and every custom feature shines- quality of construction and craftsmanship is evident in this custom home. Make sure to put this one on your list!

    Zillow last checked:

    Listing updated:

    Listed by:

    Lisa E Hoisington,

    The Property Group 850 Inc,

    Tanya L Rivera 850-376-0108,

    The Property Group 850 Inc

    Bought with:

    Vasilena Muerova, 3290343

    World Impact Real Estate

    Source: ECAOR,MLS#: 937419MLS Logo

    Facts & features

    Interior

    Bedrooms & bathrooms
    • Bedrooms: 4
    • Bathrooms: 2
    • Full bathrooms: 2
    Primary bedroom
    • Level: First
    • Area: 240 Square Feet
    • Dimensions: 16 x 15
    Bedroom
    • Level: First
    • Area: 132 Square Feet
    • Dimensions: 11 x 12
    Bedroom
    • Level: First
    • Area: 180 Square Feet
    • Dimensions: 15 x 12
    Bedroom
    • Level: First
    • Area: 144 Square Feet
    • Dimensions: 12 x 12
    Kitchen
    • Level: First
    • Area: 252 Square Feet
    • Dimensions: 12 x 21
    Living room
    • Level: First
    • Area: 294 Square Feet
    • Dimensions: 21 x 14
    Heating
    • Central
    Cooling
    • Central Air, Ceiling Fan(s)
    Appliances
    • Included: Dishwasher, Dryer, Microwave, Washer, Electric Water Heater
    • Laundry: Washer/Dryer Hookup
    Features
    • Vaulted Ceiling(s), Tray Ceiling(s), Kitchen Island, Pantry, Split Bedroom
    • Flooring: Tile, Vinyl, Carpet
    • Windows: Double Pane Windows, Window Treatments
    • Common walls with other units/homes: No Common Walls
    Interior area
    • Total structure area: 2,151
    • Total interior livable area: 2,151 sqft

    Property

    Parking
    • Total spaces: 2
    • Parking features: Garage Door Opener, Garage
    • Garage spaces: 2
    Features
    • Stories: 1
    • Patio & porch: Porch
    • Exterior features: Private Yard, Sprinkler System, Rain Gutters
    Lot
    • Size: 0.41 Acres
    • Dimensions: 70 x 247
    • Features: Interior Lot
    Details
    • Parcel number: 313N23120000000220
    • Zoning description: City, Resid Single Family

    Construction

    Type & style
    • Home type: SingleFamily
    • Architectural style: Craftsman
    • Property subtype: Single Family Residence
    Materials
    • Brick, Siding CmntFbrHrdBrd
    • Foundation: Slab
    • Roof: Shingle
    Condition
    • Construction Complete
    • New construction: No
    • Year built: 2020

    Utilities & green energy

    • Sewer: Septic Tank
    • Water: Public

    Community & HOA

    Community
    • Security: Smoke Detector(s)
    • Subdivision: SHADOW PINES S/D
    Location
    • Region: Crestview

    Financial & listing details

    • Price per square foot: $186/sqft
    • Tax assessed value: $345,266
    • Annual tax amount: $3,393
    • Date on market: 12/7/2023
    • Road surface type: Paved

    Price history

    DateEventPrice
    1/29/2024Sold$400,000+1.3%$186/sqft
    Source: ECAOR #937419 Report a problem
    12/13/2023Pending sale$395,000$184/sqft
    Source: ECAOR #937419 Report a problem
    12/7/2023Listed for sale$395,000+21.5%$184/sqft
    Source: ECAOR #937419 Report a problem
    10/21/2020Sold$325,000+2066.7%$151/sqft
    Source: Public Record Report a problem
    7/17/2015Sold$15,000-25%$7/sqft
    Source: ECAOR #574020 Report a problem
    9/15/2012Price change$20,000-20%$9/sqft
    Source: RE/MAX AGENCY ONE #574020 Report a problem
    3/22/2012Listed for sale$25,000$12/sqft
    Source: RE/Max Agency One #574020 Report a problem

    Public tax history

    YearProperty taxesTax assessment
    2024$3,571 +2.3%$265,046 +3%
    2023$3,491 +2.9%$257,326 +3%
    2022$3,393 +0.6%$249,831 +3%
    2021$3,374 +506.1%$242,554 +633.9%
    2020$557 -1%$33,048
    2019$562 -0.9%$33,048
    2018$568 $33,048
    2017$568 -1.3%$33,048
    2016$575 +0.5%$33,048 +3%
    2015$572 +0.8%$32,086 -5%
    2014$568 $33,775
    2013-- $33,775
    2012-- $33,775 -3.5%
    2011-- $35,000 +58.4%
    2010-- $22,100
    2009-- $22,100 -36.9%
    2008-- $35,000
    2007-- $35,000 +191.3%
    2006-- $12,017
    Find assessor info on the county website

    Neighborhood: 32536

    Nearby schools

    GreatSchools rating
    Schools provided by the listing agent
    • Elementary: Antioch
    • Middle: Shoal River
    • High: Crestview

    Source: ECAOR. This data may not be complete. We recommend contacting the local school district to confirm school assignments for this home.

    Get pre-qualified for a loan
    At Zillow Home Loans, we can pre-qualify you in as little as 5 minutes with no impact to your credit score.

    An equal housing lender. NMLS #10287.

    Sell for more on Zillow
    Get a Zillow Showcase℠ listing at no additional cost and you could sell for .
    $397,800
    2% more
    +$7,956
    With Zillow Showcase(estimated)
    $405,756