Seller offering buyer $5000 towards buyers closing cost or rate buy down as lender advises. This lovely all brick home is truly move in ready and waiting for its new owner! Step into a welcoming foyer that opens to a semi open split floor plan, offering comfort, flexibility, and great flow. The dedicated dining room can easily transform into a flex space, home office, or cozy sitting area, whatever fits your lifestyle best! The spacious kitchen features abundant cabinetry, a generous island, and an adorable breakfast nook perfect for morning coffee. A private laundry room offers enough space to double as a small mudroom. All bedrooms are impressively sized with large closets, and the primary suite includes a beautifully updated ensuite tiled shower(2019) and a huge closet. The fenced backyard is full of potential--imagine a walk up deck, play area, or space for pets and gatherings. With double gates, a driveway extension, and an in ground sprinkler system (front & back), the exterior is just as functional as it is inviting. Major updates include AC (2024) LVP flooring in main living areas (2024) new roof (Oct 2020) new carpet in bedrooms(2019)Additional attic insulation (2017) and new gate & partial fence. Located in a prime Southwest Crestview location, you're approx. 8.3 miles to Duke Field and 19.2 miles to Eglin AFB, with quick access to shopping, dining, and everyday conveniences. This home checks all the boxes--space, updates, location, and endless potential!
For sale
Price cut: $5K (8/13)
$329,900
1244 Northview Dr, Crestview, FL 32536
4beds
2,066sqft
Single Family Residence
Built in 2003
10,454 Square Feet Lot
$-- Zestimate®
$160/sqft
$-- HOA
What's special
Generous islandFenced backyardPrivate laundry roomSpacious kitchenDedicated dining roomDouble gatesAdorable breakfast nook
- 73 days
- 499
- 44
Zillow last checked:
Listing updated:
Listed by:
Betty Brookshire 850-261-7235,
Chapter One Realty LLC
Source: ECAOR,MLS#: 1008721
Facts & features
Interior
Bedrooms & bathrooms
- Bedrooms: 4
- Bathrooms: 2
- Full bathrooms: 2
Primary bedroom
- Description: Buyer to Verify all Measurement
- Level: First
- Area: 240 Square Feet
- Dimensions: 16 x 15
Bedroom
- Description: Buyer to Verify all Measurement
- Level: First
- Area: 121 Square Feet
- Dimensions: 11 x 11
Bedroom
- Description: Buyer to Verify all Measurement
- Level: First
- Area: 118 Square Feet
- Dimensions: 11.8 x 10
Bedroom
- Description: Buyer to Verify all Measurement
- Level: First
- Area: 132 Square Feet
- Dimensions: 12 x 11
Dining room
- Description: Buyer to Verify all Measurement
- Level: First
- Area: 156 Square Feet
- Dimensions: 13 x 12
Family room
- Description: Buyer to Verify all Measurements
- Level: First
- Area: 343 Square Feet
- Dimensions: 19.6 x 17.5
Kitchen
- Description: Buyer to Verify all Measurement
- Level: First
- Area: 128.25 Square Feet
- Dimensions: 13.5 x 9.5
Heating
- Heat Pump, Central
Cooling
- Central Air, Ceiling Fan(s)
Appliances
- Included: Dishwasher, Disposal, Range Hood, Refrigerator, Electric Water Heater
- Laundry: Washer/Dryer Hookup
Features
- Cathedral Ceiling(s), Kitchen Island, Recessed Lighting, Newly Painted, Owner's Closet, Split Bedroom, Woodwork Painted
- Flooring: Vinyl, Carpet
- Windows: Double Pane Windows, Window Treatments, Bay Window(s)
- Common walls with other units/homes: No Common Walls
Interior area
- Total structure area: 2,066
- Total interior livable area: 2,066 sqft
Property
Parking
- Total spaces: 4
- Parking features: Garage Door Opener, Garage
- Has garage: Yes
Features
- Stories: 1
- Patio & porch: Patio, Porch
- Exterior features: Private Yard, Sprinkler System, Rain Gutters
Lot
- Size: 10,454 Square Feet
- Dimensions: 114 x 110 x 87 x 108
Details
- Parcel number: 313N232817000A0050
- Zoning description: Resid Single Family
Construction
Type & style
- Home type: SingleFamily
- Architectural style: Contemporary
- Property subtype: Single Family Residence
Materials
- Frame, Brick, Trim Vinyl
- Foundation: Slab
- Roof: Composition
Condition
- Construction Complete
- New construction: No
- Year built: 2003
Utilities & green energy
- Sewer: Septic Tank
- Water: Public
Green energy
- Energy efficient items: Doors
Community & HOA
Community
- Security: Smoke Detector(s)
- Subdivision: NORTHVIEW ESTATES 7TH ADDN
Location
- Region: Crestview
Financial & listing details
- Price per square foot: $160/sqft
- Tax assessed value: $248,333
- Annual tax amount: $3,942
- Date on market: 7/29/2026
- Road surface type: Paved
Estimated market value
Not available
Estimated sales range
Not available
Not available
Price history
| Date | Event | Price |
|---|---|---|
| 8/13/2026 | Price change | $329,900-1.5%$160/sqft |
Source:  ECAOR #1008721 Report a problem ECAOR #1008721 Report a problem | ||
| 8/6/2026 | Price change | $334,900-1.5%$162/sqft |
Source: ECAOR #1008721 Report a problem | ||
| 7/29/2026 | Listed for sale | $339,900+25.9%$165/sqft |
Source: ECAOR #1008721 Report a problem | ||
| 8/31/2023 | Listing removed | -- |
Source: ECAOR #873675 Report a problem | ||
| 7/23/2021 | Sold | $270,000+1.1%$131/sqft |
Source: Public Record Report a problem | ||
| 6/9/2021 | Pending sale | $267,000$129/sqft |
Source: ECAOR #873675 Report a problem | ||
| 6/6/2021 | Listed for sale | $267,000+13.6%$129/sqft |
Source: ECAOR #873675 Report a problem | ||
| 4/26/2005 | Sold | $235,000+90.4%$114/sqft |
Source: Public Record Report a problem | ||
| 7/31/2003 | Sold | $123,400$60/sqft |
Source: Public Record Report a problem | ||
Public tax history
| Year | Property taxes | Tax assessment |
|---|---|---|
| 2025 | $3,942 -2.9% | $248,333 -2.3% |
| 2024 | $4,062 -4.9% | $254,196 -3.7% |
| 2023 | $4,269 +7.5% | $263,907 +8.2% |
| 2022 | $3,973 +30.2% | $244,000 +32.3% |
| 2021 | $3,052 +10.8% | $184,494 +12.8% |
| 2020 | $2,755 +7% | $163,577 +8.1% |
| 2019 | $2,574 +3.2% | $151,277 +4.2% |
| 2018 | $2,493 | $145,189 +6.9% |
| 2017 | $2,493 +5.5% | $135,821 +3.3% |
| 2016 | $2,363 +3.7% | $131,533 +4.5% |
| 2015 | $2,278 +2.3% | $125,885 +1.2% |
| 2014 | $2,227 | $124,439 -1.4% |
| 2013 | -- | $126,268 +0.1% |
| 2012 | -- | $126,200 -2.2% |
| 2011 | -- | $128,998 -3.3% |
| 2010 | -- | $133,342 -10.2% |
| 2009 | -- | $148,469 -8.8% |
| 2008 | -- | $162,719 -5.3% |
| 2007 | -- | $171,871 +2.5% |
| 2006 | -- | $167,679 +59.3% |
| 2005 | -- | $105,234 +3% |
| 2004 | -- | $102,169 +828.8% |
| 2003 | -- | $11,000 +19.8% |
| 2002 | -- | $9,180 +2% |
| 2001 | -- | $9,000 |
Find assessor info on the county website
Monthly payment
Est. payment
Payment breakdown
Explore the cost of this home by adjusting the details. Changes won't be saved.Climate risks
Neighborhood: 32536
Nearby schools
Schools provided by the listing agent
- Elementary: Antioch
- Middle: Davidson
- High: Crestview
Source: ECAOR. This data may not be complete. We recommend contacting the local school district to confirm school assignments for this home.

Similar homes
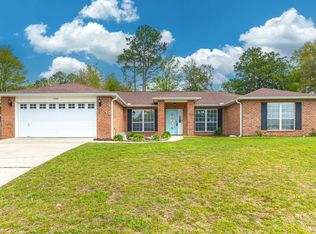
- $315,0004 bd2 ba1.9k sqft490 Jillian Dr, Crestview, FL 32536For Sale

 MLS ID #1008285, Matthew R Hoover, The Property Group 850 Inc. ECAOR
 - $313,1003 bd2 ba1.8k sqft1222 Northview Dr, Crestview, FL 32536For Sale
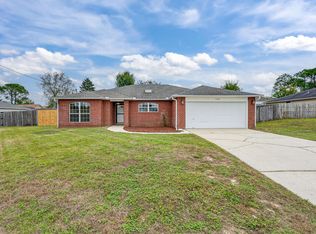 MLS ID #988829, Foster Group, Coldwell Banker Realty. ECAOR
 - $289,0003 bd2 ba1.5k sqft404 Bobby Dr, Crestview, FL 32536For Sale
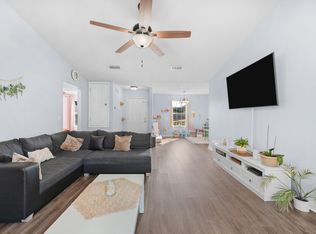 MLS ID #1011026, Zarina S Ellis, Ellis Realty LLC. ECAOR
 - $335,0004 bd2 ba2.1k sqft466 Jillian Dr, Crestview, FL 32536For Sale
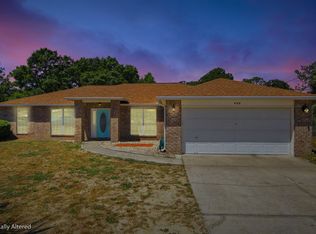 MLS ID #1002044, Thomas A Canada, Coldwell Banker Realty. ECAOR
 - $324,9004 bd2 ba2k sqft101 Conquest Ave, Crestview, FL 32536For SaleMLS ID #1009440, Jessica R Kelly, Coldwell Banker Realty. ECAOR
- $310,0004 bd2 ba1.6k sqft5123 Whitehurst Ln, Crestview, FL 32536For SaleMLS ID #977775, Judy Griffin, Coastal Villages Real Estate. ECAOR
- $350,0004 bd3 ba2.6k sqft382 Riverchase Blvd, Crestview, FL 32536For SaleMLS ID #1007500, Cora J Rasmussen, Realty ONE Group Emerald Coast. ECAOR
- $344,9004 bd2 ba2.3k sqft221 Citadel Ln, Crestview, FL 32536For SaleMLS ID #1004474, Dino Sinopoli, Coldwell Banker Realty. ECAOR
- $332,5004 bd2 ba1.9k sqft4761 Connor Dr, Crestview, FL 32539For SaleMLS ID #1006882, Jerus Spry, Corcoran Reverie SRB. ECAOR
- $295,0003 bd2 ba1.7k sqft5187 Whitehurst Ln, Crestview, FL 32536For SaleMLS ID #1009474, Heather Vaughn, The Property Group 850 Inc. ECAOR
- $324,5004 bd2 ba2k sqft114 Conquest Ave, Crestview, FL 32536For SaleMLS ID #1000645, Derek R Pigulski, Diamond Gulf Realty. ECAOR
- $389,0004 bd3 ba2.3k sqft743 Lime Ln, Crestview, FL 32536For SaleMLS ID #1008219, Heather Vaughn, The Property Group 850 Inc. ECAOR
- $329,0003 bd2 ba1.7k sqft5816 Old Bethel Rd, Crestview, FL 32536For SaleMLS ID #1010509, Wanda G Roberts, Wanda G Roberts Realty LLC. ECAOR
- $277,0003 bd2 ba1.4k sqft907 Pinellas Dr, Crestview, FL 32536For SaleMLS ID #1011293, Christy M Dennis, The Property Group 850 Inc. ECAOR
- $365,0004 bd2 ba2.1k sqft2182 Hagood Loop, Crestview, FL 32536For SaleMLS ID #999336, The Proper Group, Coldwell Banker Realty. ECAOR
- $265,5003 bd2 ba1.5k sqft1218 Ego Dr, Crestview, FL 32536For SaleMLS ID #1010111, Ilse L Sanchez Calero, Keller Williams Realty Cview. ECAOR
- $315,0004 bd2 ba2k sqft2273 Lewis St, Crestview, FL 32536For SaleMLS ID #1000597, Sherry W Fowler, ERA American Real Estate. ECAOR
- $310,0004 bd2 ba1.9k sqft4717 Whitewater Ln, Crestview, FL 32539For SaleMLS ID #998133, Michele Griffin, Century 21 AllPoints Realty. ECAOR
- $319,9003 bd2 ba1.9k sqft4541 Hermosa Rd, Crestview, FL 32539For SaleMLS ID #1008711, Heather Vaughn, The Property Group 850 Inc. ECAOR
- $349,9004 bd2 ba2.3k sqft6280 Equine Dr, Crestview, FL 32536For SaleMLS ID #1008376, Amanda L Gaskin, Briar Patch Realty LLC. ECAOR
