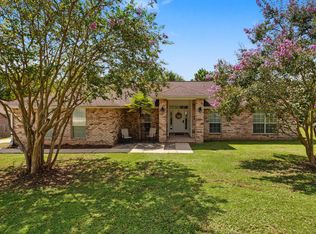
Welcome to 907 Pinellas Drive in Crestview! Situated on a spacious .44-acre lot, this 3-bedroom, 2-bath brick home offers 1,449 square feet of living space with several notable updates already completed.
The main living area features vaulted ceilings, a brick fireplace, and sliding glass doors that bring in plenty of natural light and open to the covered patio. The updated kitchen features light cabinetry, granite countertops, stainless steel appliances, and a breakfast bar connecting it to an additional dining or living space.
Major updates include new kitchen cabinets and granite 2025, a new HVAC system installed in 2024, roof replaced in 2021, and water heater replaced in 2021. Additional improvements include a new septic 2022, updated bathroom vanities, mirrors and toilets, and added attic insulation.
Step outside to a large fenced backyard with plenty of usable outdoor space, a covered patio, and a detached storage building for extra storage. An attached side entry garage adds even more functionality.
Built in 1990 and offering a combination of updated major systems, generous outdoor space, multiple living areas, and additional storage, this Crestview home is ready for its next owner. Schedule your showing and come see 907 Pinellas Drive for yourself! Yard shed conveys as is
For sale
$277,000
907 Pinellas Dr, Crestview, FL 32536
3beds
1,449sqft
Single Family Residence
Built in 1990
0.44 Acres Lot
$275,600 Zestimate®
$191/sqft
$-- HOA
What's special
Granite countertopsLight cabinetryVaulted ceilingsBrick fireplaceCovered patioUpdated kitchenStainless steel appliances
- 41 days
- 2,540
- 352
Zillow last checked:
Listing updated:
Listed by:
Christy M Dennis 850-758-5778,
The Property Group 850 Inc
Source: ECAOR,MLS#: 1011293
Facts & features
Interior
Bedrooms & bathrooms
- Bedrooms: 3
- Bathrooms: 2
- Full bathrooms: 2
Primary bedroom
- Level: First
- Area: 238 Square Feet
- Dimensions: 17 x 14
Bedroom
- Level: First
- Area: 110 Square Feet
- Dimensions: 11 x 10
Bedroom
- Level: First
- Area: 100 Square Feet
- Dimensions: 10 x 10
Dining room
- Level: First
- Area: 130 Square Feet
- Dimensions: 13 x 10
Family room
- Level: First
- Area: 345 Square Feet
- Dimensions: 23 x 15
Kitchen
- Level: First
- Area: 100 Square Feet
- Dimensions: 10 x 10
Laundry
- Level: First
- Area: 35 Square Feet
- Dimensions: 7 x 5
Heating
- Central
Cooling
- Central Air
Appliances
- Included: Dishwasher, Microwave, Refrigerator, Electric Water Heater
Features
- Breakfast Bar
- Flooring: Laminate, Tile
- Has fireplace: Yes
- Common walls with other units/homes: No Common Walls
Interior area
- Total structure area: 1,449
- Total interior livable area: 1,449 sqft
Property
Parking
- Total spaces: 2
- Parking features: Garage - Attached
- Attached garage spaces: 2
Features
- Stories: 1
- Patio & porch: Covered, Porch
- Exterior features: Private Yard
Lot
- Size: 0.44 Acres
- Dimensions: 117 x 140 x 117 x 159
- Features: Corner Lot
Details
- Additional structures: Yard Building
- Parcel number: 313N23056F00030010
- Zoning description: City, Resid Single Family
Construction
Type & style
- Home type: SingleFamily
- Architectural style: Traditional
- Property subtype: Single Family Residence
Materials
- Frame, Brick, Trim Vinyl
- Foundation: Slab
Condition
- Construction Complete
- New construction: No
- Year built: 1990
Utilities & green energy
- Sewer: Septic Tank
- Water: Public
Community & HOA
Community
- Subdivision: COUNTRYVIEW ESTATES 5TH ADDN
Location
- Region: Crestview
Financial & listing details
- Price per square foot: $191/sqft
- Tax assessed value: $202,000
- Annual tax amount: $1,304
- Date on market: 9/15/2026
- Road surface type: Paved
Estimated market value
$275,600
$262,000 - $289,000
$1,966/mo
Price history
| Date | Event | Price |
|---|---|---|
| 9/15/2026 | Listed for sale | $277,000$191/sqft |
Source:  ECAOR #1011293 Report a problem ECAOR #1011293 Report a problem | ||
| 9/5/2026 | Pending sale | $277,000$191/sqft |
Source: ECAOR #1011293 Report a problem | ||
| 9/4/2026 | Listed for sale | $277,000+147.3%$191/sqft |
Source: ECAOR #1011293 Report a problem | ||
| 2/6/2013 | Sold | $112,000-10.4%$77/sqft |
Source: Public Record Report a problem | ||
| 12/23/2012 | Price change | $125,000+11.1%$86/sqft |
Source: White Sands Resort Realty, Inc. #583915 Report a problem | ||
| 12/13/2012 | Price change | $112,500-10%$78/sqft |
Source: Vflyer Homes #583915 Report a problem | ||
| 9/17/2012 | Listed for sale | $125,000+369.9%$86/sqft |
Source: White Sands Resort Realty, Inc. #583915 Report a problem | ||
| 4/13/2012 | Sold | $26,600-76.9%$18/sqft |
Source: Public Record Report a problem | ||
| 1/18/2011 | Listing removed | $115,000$79/sqft |
Source: Pelican Real Estate #545264 Report a problem | ||
| 11/26/2010 | Listed for sale | $115,000$79/sqft |
Source: Pelican Real Estate #545264 Report a problem | ||
| 9/22/2010 | Listing removed | $115,000$79/sqft |
Source: Pelican Real Estate #545264 Report a problem | ||
| 9/18/2010 | Listed for sale | $115,000-31.1%$79/sqft |
Source: Pelican Real Estate- Crestview Office #545264 Report a problem | ||
| 7/27/2007 | Sold | $167,000$115/sqft |
Source: Public Record Report a problem | ||
Public tax history
| Year | Property taxes | Tax assessment |
|---|---|---|
| 2025 | $1,304 +3.4% | $129,128 +2.9% |
| 2024 | $1,261 +3.5% | $125,489 +3% |
| 2023 | $1,218 +4.1% | $121,834 +3% |
| 2022 | $1,170 +1.7% | $118,285 +3% |
| 2021 | $1,151 +1.7% | $114,840 +1.4% |
| 2020 | $1,132 +2.6% | $113,254 +2.3% |
| 2019 | $1,103 +2.1% | $110,708 +1.9% |
| 2018 | $1,080 | $108,644 +2.1% |
| 2017 | $1,080 +2% | $106,409 +2.1% |
| 2016 | $1,059 +3.3% | $104,220 +0.7% |
| 2015 | $1,025 -1.4% | $103,496 +0.7% |
| 2014 | $1,040 | $102,766 -1.4% |
| 2013 | -- | $104,245 +0% |
| 2012 | -- | $104,222 -1.2% |
| 2011 | -- | $105,505 -3.4% |
| 2010 | -- | $109,179 -10.3% |
| 2009 | -- | $121,654 -8.3% |
| 2008 | -- | $132,633 +62.8% |
| 2007 | -- | $81,468 +2.5% |
| 2006 | -- | $79,481 +3% |
| 2005 | -- | $77,166 +3% |
| 2004 | -- | $74,918 +1.9% |
| 2003 | -- | $73,521 +2.4% |
| 2002 | -- | $71,798 +1.6% |
| 2001 | -- | $70,667 |
Find assessor info on the county website
Monthly payment
Est. payment
Payment breakdown
Explore the cost of this home by adjusting the details. Changes won't be saved.Climate risks
Neighborhood: 32536
Nearby schools
Schools provided by the listing agent
- Elementary: Pineview
- Middle: Pineview
- High: Crestview
Source: ECAOR. This data may not be complete. We recommend contacting the local school district to confirm school assignments for this home.
Similar homes
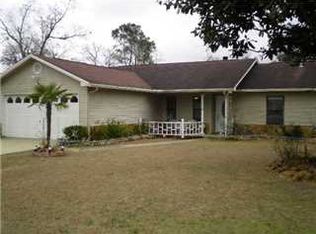
- $289,0003 bd2 ba1.5k sqft404 Bobby Dr, Crestview, FL 32536For Sale
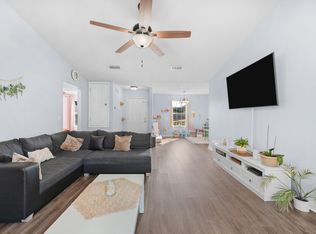
 MLS ID #1011026, Zarina S Ellis, Ellis Realty LLC. ECAOR
 - $315,0004 bd2 ba1.9k sqft490 Jillian Dr, Crestview, FL 32536For Sale
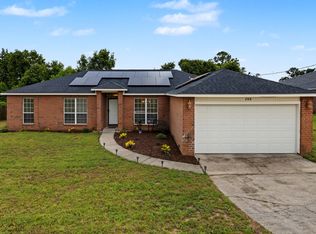 MLS ID #1008285, Matthew R Hoover, The Property Group 850 Inc. ECAOR
 - $258,7503 bd2 ba1.7k sqft127 Nivana Dr, Crestview, FL 32536For Sale
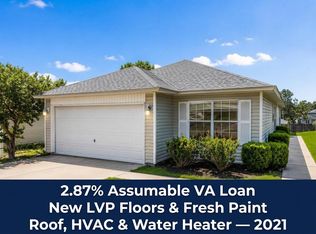 MLS ID #1009125, The Schultz Team, Coldwell Banker Realty. ECAOR
 - $295,0003 bd2 ba1.7k sqft5187 Whitehurst Ln, Crestview, FL 32536For Sale
 MLS ID #1009474, Heather Vaughn, The Property Group 850 Inc. ECAOR
 - $313,1003 bd2 ba1.8k sqft1222 Northview Dr, Crestview, FL 32536For SaleMLS ID #988829, Foster Group, Coldwell Banker Realty. ECAOR
- $275,0003 bd2 ba1.6k sqft171 Conquest Ave, Crestview, FL 32536For SaleMLS ID #1010955, Ryann M Green, Century 21 AllPoints Realty. ECAOR
- $285,0004 bd2 ba1.7k sqft127 Oak Terrace Dr, Crestview, FL 32539For SaleMLS ID #1008968, Michael E Kocher, Realty ONE Group Emerald Coast. ECAOR
- $310,0004 bd2 ba1.6k sqft5123 Whitehurst Ln, Crestview, FL 32536For SaleMLS ID #977775, Judy Griffin, Coastal Villages Real Estate. ECAOR
- $329,9004 bd2 ba2k sqft1244 Northview Dr, Crestview, FL 32536For SaleMLS ID #1008721, Betty Brookshire, Chapter One Realty LLC. ECAOR
- $289,5003 bd2 ba1.3k sqft400 Brown Pl, Crestview, FL 32539For SaleMLS ID #965300, Zarina S Ellis, Ellis Realty LLC. ECAOR
- $289,0005 bd3 ba1.9k sqft129 Mill Pond Cv, Crestview, FL 32539For SaleMLS ID #1011097, Karen L Whyte, ERA American Real Estate. ECAOR
- $249,9003 bd2 ba1.4k sqft284 Limestone Cir, Crestview, FL 32539For SaleMLS ID #1013348, Cheryl A St Pe, One Beach Real Estate. ECAOR
- $279,0004 bd2 ba1.6k sqft4719 Connor Dr, Crestview, FL 32539For SaleMLS ID #998837, Peyton W Saluto, EXP Realty LLC. ECAOR
- $335,0004 bd2 ba2.1k sqft466 Jillian Dr, Crestview, FL 32536For SaleMLS ID #1002044, Thomas A Canada, Coldwell Banker Realty. ECAOR
- $299,9004 bd3 ba2k sqft104 Hollow Cv, Crestview, FL 32539For SaleMLS ID #1008811, Sherry W Fowler, ERA American Real Estate. ECAOR
- $229,5003 bd2 ba1.1k sqft114 Jeff Dr, Crestview, FL 32536For SaleMLS ID #1007440, Jillian R Coon, ERA American Real Estate. ECAOR
- $210,0003 bd2 ba1.1k sqft168 Cabana Way, Crestview, FL 32536For SaleMLS ID #1009475, Bonnie A Seals, ERA American Real Estate. ECAOR
- $229,9003 bd2 ba1.2k sqft2878 Aplin Rd, Crestview, FL 32539For SaleMLS ID #1009844, Samantha L Lapomardo, Coldwell Banker Realty. ECAOR
- $297,5003 bd2 ba1.2k sqft298 Park Ln, Crestview, FL 32536For SaleMLS ID #1011639, Jacob J Foreman, Coldwell Banker Realty. ECAOR
- $279,0003 bd2 ba1.6k sqft3284 Fairview Ave, Crestview, FL 32539For SaleMLS ID #1000407, Hiller Group, EXP Realty LLC. ECAOR
