SELLER IS OFFERING $5k IN CLOSING COST ASSISTANCE WITH A REASONABLE OFFER. Welcome to this charming home in the Ridgecrest Estates community, where Southern charm meets comfortable affordable living. A welcoming front porch creates the perfect spot to relax and enjoy your morning coffee or unwind at the end of the day.
Inside, you'll find a thoughtfully designed split-bedroom floor plan featuring 3 bedrooms and 2 bathrooms. Cathedral ceilings enhance the spacious living area, creating an open and airy atmosphere that's ideal for both everyday living and entertaining. Durable laminate flooring, offering a stylish, low-maintenance finish with no carpet.
Step outside to a spacious back deck overlooking the fully fenced backyard--perfect for outdoor entertaining, family gatherings, grilling, or providing a safe space to play.
For added peace of mind, the roof was replaced in 2021, making this move-in-ready home an excellent opportunity for its next owner. Don't miss your chance to own this beautiful home in the sought-after Ridgecrest Estates community! HVAC is 2019 and water heater is 2016.
For sale
Price cut: $5K (8/27)
$210,000
168 Cabana Way, Crestview, FL 32536
3beds
1,100sqft
Single Family Residence
Built in 2005
0.27 Acres Lot
$209,100 Zestimate®
$191/sqft
$-- HOA
What's special
Safe space to playWelcoming front porchDurable laminate flooringCathedral ceilingsSpacious back deckFully fenced backyard
- 58 days
- 754
- 96
Likely to sell faster than
Zillow last checked:
Listing updated:
Listed by:
Bonnie A Seals 850-240-0635,
ERA American Real Estate
Source: ECAOR,MLS#: 1009475
Facts & features
Interior
Bedrooms & bathrooms
- Bedrooms: 3
- Bathrooms: 2
- Full bathrooms: 2
Primary bedroom
- Level: First
- Area: 1147.49 Square Feet
- Dimensions: 10.11 x 113.5
Bedroom
- Level: First
- Area: 130.98 Square Feet
- Dimensions: 11.1 x 11.8
Bedroom
- Level: First
- Area: 122.1 Square Feet
- Dimensions: 11.1 x 11
Bathroom
- Level: First
- Area: 42.12 Square Feet
- Dimensions: 7.8 x 5.4
Bathroom
- Level: First
- Area: 27.72 Square Feet
- Dimensions: 4.4 x 6.3
Garage
- Level: First
- Area: 345.9 Square Feet
- Dimensions: 18.11 x 19.1
Kitchen
- Level: First
- Area: 195.04 Square Feet
- Dimensions: 16.4 x 11.9
Living room
- Level: First
- Area: 199.96 Square Feet
- Dimensions: 16.4 x 12.2
Heating
- Central
Cooling
- Central Air
Appliances
- Included: Dishwasher, Microwave, Refrigerator, Electric Water Heater
- Laundry: Washer/Dryer Hookup
Features
- Breakfast Bar, Cathedral Ceiling(s), Split Bedroom, Woodwork Painted
- Flooring: Laminate, Vinyl
- Windows: Window Treatments
- Common walls with other units/homes: No Common Walls
Interior area
- Total structure area: 1,100
- Total interior livable area: 1,100 sqft
Property
Parking
- Total spaces: 6
- Parking features: Garage - Attached
- Attached garage spaces: 2
Features
- Stories: 1
- Patio & porch: Deck, Porch
- Exterior features: Private Yard
Lot
- Size: 0.27 Acres
- Dimensions: 172 x 65 x 125 x 63
- Features: Covenants, Interior Lot, Restrictions
Details
- Parcel number: 183N231261000A0340
- Zoning description: City, Resid Single Family
Construction
Type & style
- Home type: SingleFamily
- Architectural style: Ranch
- Property subtype: Single Family Residence
Materials
- Frame, Vinyl Siding, Trim Vinyl
- Foundation: Slab
- Roof: Shingle
Condition
- Construction Complete
- New construction: No
- Year built: 2005
Utilities & green energy
- Water: Public
Community & HOA
Community
- Security: Smoke Detector(s)
- Subdivision: RIDGE CREST PH II
HOA
- Has HOA: Yes
- Services included: Maintenance Grounds, Management
Location
- Region: Crestview
Financial & listing details
- Price per square foot: $191/sqft
- Tax assessed value: $180,432
- Annual tax amount: $2,864
- Date on market: 8/8/2026
Estimated market value
$209,100
$199,000 - $220,000
$1,648/mo
Price history
| Date | Event | Price |
|---|---|---|
| 8/27/2026 | Price change | $210,000-2.3%$191/sqft |
Source:  ECAOR #1009475 Report a problem ECAOR #1009475 Report a problem | ||
| 8/8/2026 | Listed for sale | $215,000-2.3%$195/sqft |
Source: ECAOR #1009475 Report a problem | ||
| 8/7/2026 | Listing removed | $1,700$2/sqft |
Source: Zillow Rentals Report a problem | ||
| 5/7/2026 | Price change | $1,700-2.9%$2/sqft |
Source: Zillow Rentals Report a problem | ||
| 5/3/2026 | Listed for rent | $1,750+2.9%$2/sqft |
Source: Zillow Rentals Report a problem | ||
| 5/3/2026 | Listing removed | $220,000$200/sqft |
Source: ECAOR #1000001 Report a problem | ||
| 4/7/2026 | Listed for sale | $220,000+15.8%$200/sqft |
Source: ECAOR #1000001 Report a problem | ||
| 4/29/2025 | Listing removed | $1,700$2/sqft |
Source: Zillow Rentals Report a problem | ||
| 4/8/2025 | Listed for rent | $1,700$2/sqft |
Source: Zillow Rentals Report a problem | ||
| 7/24/2024 | Listing removed | -- |
Source: Zillow Rentals Report a problem | ||
| 7/3/2024 | Listed for rent | $1,700$2/sqft |
Source: Zillow Rentals Report a problem | ||
| 4/9/2024 | Listing removed | -- |
Source: Zillow Rentals Report a problem | ||
| 2/13/2024 | Listed for rent | $1,700$2/sqft |
Source: Zillow Rentals Report a problem | ||
| 2/5/2024 | Listing removed | -- |
Source: Zillow Rentals Report a problem | ||
| 1/9/2024 | Listed for rent | $1,700+4.6%$2/sqft |
Source: Zillow Rentals Report a problem | ||
| 10/17/2022 | Listing removed | -- |
Source: Zillow Rental Manager Report a problem | ||
| 10/2/2022 | Listed for rent | $1,625+1.6%$1/sqft |
Source: Zillow Rental Manager Report a problem | ||
| 11/11/2021 | Listing removed | -- |
Source: Zillow Rental Manager Report a problem | ||
| 10/30/2021 | Listed for rent | $1,600$1/sqft |
Source: Zillow Rental Manager Report a problem | ||
| 10/29/2021 | Sold | $190,000+2.2%$173/sqft |
Source: ECAOR #878175 Report a problem | ||
| 9/28/2021 | Pending sale | $185,900$169/sqft |
Source: ECAOR #878175 Report a problem | ||
| 9/23/2021 | Price change | $185,900+5.7%$169/sqft |
Source: ECAOR #878175 Report a problem | ||
| 8/1/2021 | Pending sale | $175,900$160/sqft |
Source: ECAOR #878175 Report a problem | ||
| 7/29/2021 | Listed for sale | $175,900+76.8%$160/sqft |
Source: ECAOR #878175 Report a problem | ||
| 4/13/2017 | Sold | $99,500$90/sqft |
Source: Public Record Report a problem | ||
| 2/13/2017 | Listed for sale | $99,500+11.8%$90/sqft |
Source: Century 21 Wilson Minger Agency #769143 Report a problem | ||
| 8/23/2011 | Sold | $89,000-22.1%$81/sqft |
Source: Public Record Report a problem | ||
| 6/17/2011 | Sold | $114,299-6.3%$104/sqft |
Source: Public Record Report a problem | ||
| 8/5/2005 | Sold | $122,000$111/sqft |
Source: Public Record Report a problem | ||
Public tax history
| Year | Property taxes | Tax assessment |
|---|---|---|
| 2025 | $2,864 +2.3% | $180,432 +2.9% |
| 2024 | $2,801 -0.5% | $175,322 +0.1% |
| 2023 | $2,815 +9.7% | $175,212 +11.2% |
| 2022 | $2,566 +152.5% | $157,597 +54.8% |
| 2021 | $1,016 +1.7% | $101,812 +1.4% |
| 2020 | $1,000 +2.6% | $100,406 +2.3% |
| 2019 | $974 -40.9% | $98,149 +2.3% |
| 2018 | $1,648 | $95,951 +32.9% |
| 2017 | $1,648 +187.8% | $72,206 +2.1% |
| 2016 | $573 +0.9% | $70,721 +0.7% |
| 2015 | $567 -2.3% | $70,229 +0.8% |
| 2014 | $581 | $69,672 -3.5% |
| 2013 | -- | $72,223 -7.6% |
| 2012 | -- | $78,193 -4.1% |
| 2011 | -- | $81,494 -10.5% |
| 2010 | -- | $91,072 -10.5% |
| 2009 | -- | $101,715 -8.8% |
| 2008 | -- | $111,564 +3% |
| 2007 | -- | $108,315 +2.5% |
| 2006 | -- | $105,673 +2264.6% |
| 2005 | -- | $4,469 |
Find assessor info on the county website
Monthly payment
Est. payment
Payment breakdown
Explore the cost of this home by adjusting the details. Changes won't be saved.Climate risks
Neighborhood: 32536
Nearby schools
Schools provided by the listing agent
- Elementary: Riverside
- Middle: Shoal River
- High: Crestview
Source: ECAOR. This data may not be complete. We recommend contacting the local school district to confirm school assignments for this home.


Similar homes
- $215,0003 bd1 ba1.1k sqft2317 Lewis St, Crestview, FL 32536For Sale
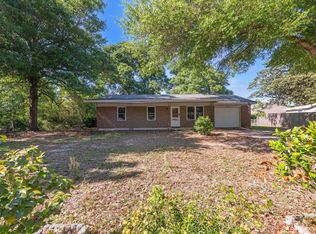
 MLS ID #1002709, Zarina S Ellis, Ellis Realty LLC. ECAOR
 - $229,5003 bd2 ba1.1k sqft114 Jeff Dr, Crestview, FL 32536For Sale
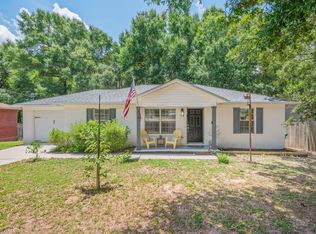 MLS ID #1007440, Jillian R Coon, ERA American Real Estate. ECAOR
 - $219,0003 bd2 ba1.2k sqft218 Westview Dr, Crestview, FL 32536For Sale
 MLS ID #1008891, Jonathan Minerick, homecoin.com. ECAOR
 - $195,0004 bd2 ba1.2k sqft108 Oglesby Ave, Crestview, FL 32536For Sale
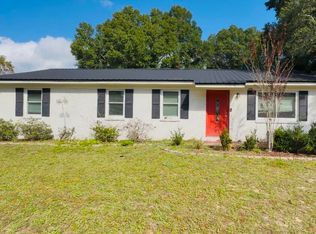 MLS ID #989749, Phyllis A Bason, Coldwell Banker Realty. ECAOR
 - $215,0003 bd2 ba1k sqft2880 Aplin Rd, Crestview, FL 32539For SaleMLS ID #999385, Ashley M Botelho, Realty ONE Group Emerald Coast. ECAOR
- $185,0003 bd1 ba1.1k sqft383 N Booker St, Crestview, FL 32536For SaleMLS ID #982782, Blue Wave Group, Coldwell Banker Realty. ECAOR
- $229,9003 bd2 ba1.2k sqft2878 Aplin Rd, Crestview, FL 32539For SaleMLS ID #1009844, Samantha L Lapomardo, Coldwell Banker Realty. ECAOR
- $224,9003 bd2 ba1.2k sqft107 Nivana Dr, Crestview, FL 32536For SaleMLS ID #1008991, Howard G Leavins, La Bella Vita Property Group LLC. ECAOR
- $194,9003 bd1 ba1.3k sqft165 Smith St, Crestview, FL 32539For SaleMLS ID #1001251, Levi W Kearney, Innerscope Realty LLC. ECAOR
- $239,9003 bd2 ba1.2k sqft5134 Lake Dr, Crestview, FL 32539For SaleMLS ID #1009529, Amber R Kolarick, The Property Group 850 Inc. ECAOR
- $265,5003 bd2 ba1.5k sqft1218 Ego Dr, Crestview, FL 32536For SaleMLS ID #1010111, Ilse L Sanchez Calero, Keller Williams Realty Cview. ECAOR
- $234,9003 bd2 ba1.4k sqft201 Upia Drive, Crestview, FL 32536For Sale
 MLS ID #B26079203, Dustin Cook, The Keyes Company. BeachesMLS
 - $183,0003 bd2 ba1.3k sqft469 Stillwell Blvd, Crestview, FL 32539For SaleMLS ID #1007815, Tanya L Rivera, The Property Group 850 Inc. ECAOR
- $277,0003 bd2 ba1.4k sqft907 Pinellas Dr, Crestview, FL 32536For SaleMLS ID #1011293, Christy M Dennis, The Property Group 850 Inc. ECAOR
- $230,0003 bd2 ba1.1k sqft324 John King Rd, Crestview, FL 32539For SaleMLS ID #1003115, The Proper Group, Coldwell Banker Realty. ECAOR
- $289,0003 bd2 ba1.5k sqft404 Bobby Dr, Crestview, FL 32536For SaleMLS ID #1011026, Zarina S Ellis, Ellis Realty LLC. ECAOR
- $249,9003 bd2 ba1.4k sqft123 Nivana Dr, Crestview, FL 32536For SaleMLS ID #1011116, Howard G Leavins, La Bella Vita Property Group LLC. ECAOR
- $264,9003 bd2 ba1.2k sqft1093 Farmer St, Crestview, FL 32539For SaleMLS ID #1011130, Caudill Home Team, Keller Williams Realty Cview. ECAOR
- $229,0003 bd2 ba1.1k sqft5361 Opportunity Dr, Crestview, FL 32539For SaleMLS ID #1010657, Caudill Home Team, Keller Williams Realty Cview. ECAOR
- $225,0003 bd3 ba1.4k sqft759 Majestic Dr, Crestview, FL 32536For SaleMLS ID #1003405, The Locals Group, Christies International Real Estate Emerald Coast. ECAOR
