SELLER OFFERING A 2-1 RATE BUYDOWN! Welcome home to this brand new beautifully constructed 3-bedroom, 2-bath home offering 1,091 sq. ft. of stylish and comfortable living space. This home is full of upgrades, to include the LVP flooring that flows throughout the entire home. The kitchen features quartz countertops, soft-close upgraded cabinets and drawers, and modern finishes that make everyday living and entertaining a breeze. Both bathrooms offer quartz countertops and LED-lighted mirrors, adding a touch of contemporary elegance. The spacious primary suite includes a double vanity and stand-up shower for added comfort and convenience. Outside, enjoy the privacy of a fully fenced backyard, perfect for relaxing and entertaining! With thoughtful updates throughout and a functional floor plan, this home is move-in ready and a great opportunity for its next owner!
For sale
$239,900
399 E Railroad Ave, Crestview, FL 32539
3beds
1,091sqft
Single Family Residence
Built in 2026
6,969 Square Feet Lot
$239,800 Zestimate®
$220/sqft
$-- HOA
What's special
Modern finishesThoughtful updates throughoutFunctional floor planSpacious primary suiteStand-up showerKitchen features quartz countertopsDouble vanity
- 54 days
- 189
- 18
Zillow last checked:
Listing updated:
Listed by:
Caudill Home Team 850-974-6391,
Keller Williams Realty Cview
Source: ECAOR,MLS#: 1009974
Facts & features
Interior
Bedrooms & bathrooms
- Bedrooms: 3
- Bathrooms: 2
- Full bathrooms: 2
Primary bedroom
- Level: First
- Area: 154 Square Feet
- Dimensions: 14 x 11
Bedroom
- Level: First
- Area: 76 Square Feet
- Dimensions: 9.5 x 8
Bedroom
- Level: First
- Area: 126 Square Feet
- Dimensions: 14 x 9
Primary bathroom
- Level: First
- Area: 72 Square Feet
- Dimensions: 12 x 6
Bathroom
- Level: First
- Area: 42.5 Square Feet
- Dimensions: 5 x 8.5
Kitchen
- Level: First
- Area: 96 Square Feet
- Dimensions: 12 x 8
Living room
- Level: First
- Area: 130 Square Feet
- Dimensions: 13 x 10
Cooling
- Central Air, Ceiling Fan(s)
Appliances
- Included: Dishwasher, Microwave, Refrigerator, Electric Water Heater
- Laundry: Washer/Dryer Hookup
Features
- Breakfast Bar, Recessed Lighting, Newly Painted, Pantry
- Flooring: Vinyl
- Common walls with other units/homes: No Common Walls
Interior area
- Total structure area: 1,091
- Total interior livable area: 1,091 sqft
Property
Parking
- Total spaces: 2
Features
- Stories: 1
- Patio & porch: Porch
- Exterior features: Private Yard
- Fencing: Privacy
Lot
- Size: 6,969 Square Feet
- Dimensions: 45ft x 149ft
- Features: Cleared
Details
- Parcel number: 173N23249001040140
- Zoning description: Resid Single Family
Construction
Type & style
- Home type: SingleFamily
- Architectural style: Contemporary
- Property subtype: Single Family Residence
Materials
- Vinyl Siding, Trim Vinyl
- Foundation: Slab
- Roof: Shingle
Condition
- Construction Complete
- New construction: No
- Year built: 2026
Utilities & green energy
- Water: Public
Community & HOA
Community
- Subdivision: CRESTVIEW
Location
- Region: Crestview
Financial & listing details
- Price per square foot: $220/sqft
- Tax assessed value: $10,217
- Annual tax amount: $162
- Date on market: 8/15/2026
Estimated market value
$239,800
$228,000 - $252,000
$1,715/mo
Price history
| Date | Event | Price |
|---|---|---|
| 8/15/2026 | Listed for sale | $239,900+4698%$220/sqft |
Source:  ECAOR #1009974 Report a problem ECAOR #1009974 Report a problem | ||
| 12/31/2018 | Sold | $5,000-66.7%$5/sqft |
Source: Public Record Report a problem | ||
| 1/5/2017 | Listing removed | $15,000$14/sqft |
Source: Uber Realty LLC #753113 Report a problem | ||
| 5/20/2016 | Listed for sale | $15,000-40%$14/sqft |
Source: Uber Realty LLC #753113 Report a problem | ||
| 6/30/2005 | Sold | $25,000$23/sqft |
Source: Public Record Report a problem | ||
Public tax history
| Year | Property taxes | Tax assessment |
|---|---|---|
| 2025 | $162 -6.2% | $10,217 -5.6% |
| 2024 | $173 +5.7% | $10,825 +7% |
| 2023 | $164 +6.3% | $10,117 +7% |
| 2022 | $154 +2.1% | $9,455 +5.1% |
| 2021 | $151 -2.9% | $9,000 -18.2% |
| 2020 | $155 +22% | $11,000 +47.1% |
| 2019 | $127 -0.9% | $7,478 |
| 2018 | $128 | $7,478 |
| 2017 | $128 -1.3% | $7,478 -10.1% |
| 2016 | $130 -9.7% | $8,317 +3% |
| 2015 | $144 +0.8% | $8,075 -5% |
| 2014 | $143 | $8,500 |
| 2013 | -- | $8,500 -34.5% |
| 2011 | -- | $12,974 -18.9% |
| 2007 | -- | $16,000 |
| 2006 | -- | $16,000 +113.3% |
| 2005 | -- | $7,500 -30.2% |
| 2004 | -- | $10,738 +5.9% |
| 2003 | -- | $10,137 -3.8% |
| 2002 | -- | $10,538 +2.5% |
| 2001 | -- | $10,278 |
Find assessor info on the county website
Monthly payment
Est. payment
Payment breakdown
Explore the cost of this home by adjusting the details. Changes won't be saved.Climate risks
Neighborhood: 32539
Nearby schools
Schools provided by the listing agent
- Elementary: Riverside
- Middle: Shoal River
- High: Crestview
Source: ECAOR. This data may not be complete. We recommend contacting the local school district to confirm school assignments for this home.
Similar homes
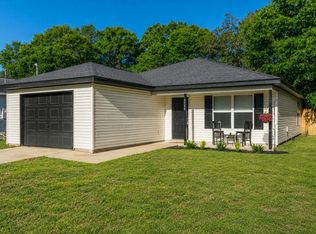
- $239,9003 bd2 ba1.2k sqft5134 Lake Dr, Crestview, FL 32539For Sale
 MLS ID #1009529, Amber R Kolarick, The Property Group 850 Inc. ECAOR
 - $269,9003 bd2 ba1.2k sqft607 Amos St, Crestview, FL 32539For Sale
 MLS ID #1010915, Cheryl D Purvines, Coldwell Banker Realty. ECAOR
 - $229,9003 bd2 ba1.2k sqft2878 Aplin Rd, Crestview, FL 32539For Sale
 MLS ID #1009844, Samantha L Lapomardo, Coldwell Banker Realty. ECAOR
 - $259,0003 bd2 ba1.2k sqft502 E Bowers Ave, Crestview, FL 32539For Sale
 MLS ID #1010713, Danielle F King, Sage Counsel Realty LLC. ECAOR
 - $245,0003 bd2 ba1.1k sqft303 Runnymeade Dr, Crestview, FL 32539For SaleMLS ID #1006162, Cora J Rasmussen, Realty ONE Group Emerald Coast. ECAOR
- $264,9003 bd2 ba1.2k sqft1093 Farmer St, Crestview, FL 32539For SaleMLS ID #1011130, Caudill Home Team, Keller Williams Realty Cview. ECAOR
- $259,0003 bd2 ba1.2k sqft2942 McCarty Ave, Crestview, FL 32539For SaleMLS ID #1009916, Jenny R Teel, Teel & Waters Real Estate Company Inc. ECAOR
- $229,0003 bd2 ba1.1k sqft5361 Opportunity Dr, Crestview, FL 32539For SaleMLS ID #1010657, Caudill Home Team, Keller Williams Realty Cview. ECAOR
- $215,0003 bd2 ba1k sqft2880 Aplin Rd, Crestview, FL 32539For SaleMLS ID #999385, Ashley M Botelho, Realty ONE Group Emerald Coast. ECAOR
- $229,5003 bd2 ba1.1k sqft114 Jeff Dr, Crestview, FL 32536For SaleMLS ID #1007440, Jillian R Coon, ERA American Real Estate. ECAOR
- $189,9003 bd1 ba1.3k sqft165 Smith St, Crestview, FL 32539For SaleMLS ID #1001251, Levi W Kearney, Innerscope Realty LLC. ECAOR
- $210,0003 bd2 ba1.1k sqft168 Cabana Way, Crestview, FL 32536For SaleMLS ID #1009475, Bonnie A Seals, ERA American Real Estate. ECAOR
- $239,9003 bd2 ba1.2k sqft5432 Bayleaf Dr, Crestview, FL 32539For SaleMLS ID #1010770, Amanda L Gaskin, Briar Patch Realty LLC. ECAOR
- $279,5003 bd2 ba1.2k sqftLOT 2 Valley Rd, Crestview, FL 32539For SaleMLS ID #1011616, Jillian R Coon, ERA American Real Estate. ECAOR
- $282,0003 bd2 ba1.3k sqft2826 Blackbird Ct, Crestview, FL 32539For SaleMLS ID #1011895, Patricia M Griffin, Teel & Waters Real Estate Company Inc. ECAOR
- $209,9903 bd2 ba1.1k sqft179 McArthur St, Crestview, FL 32539For SaleMLS ID #999722, Octavia P Valencia, WJH Brokerage FL LLC. ECAOR
- $183,0003 bd2 ba1.3k sqft469 Stillwell Blvd, Crestview, FL 32539For SaleMLS ID #1007815, Tanya L Rivera, The Property Group 850 Inc. ECAOR
- $265,5003 bd2 ba1.5k sqft1218 Ego Dr, Crestview, FL 32536For SaleMLS ID #1010111, Ilse L Sanchez Calero, Keller Williams Realty Cview. ECAOR
- $253,9003 bd2 ba1.2k sqft5117 Colt Dr, Crestview, FL 32539For SaleMLS ID #978547, Hiller Group, EXP Realty LLC. ECAOR
