Affordability and Quality in one!
$8000 for closing costs, plus Title fee discount and a lender credit may apply!
502 E Bowers Avenue, Crestview, FL Where Convenience Meets Like New 2024 Living!
There's something special about finding a home that feels tucked into a neighborhood while still keeping you close to the heartbeat of the city. 502 E Bowers Avenue gives you exactly that.
Located near the center of Crestview, this like new home puts downtown, Twin Hills Park, community events like Food Truck Fridays, dining, shopping and highly rated schools within easy reach.
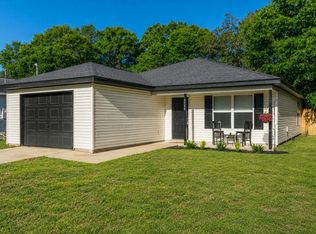
Surrounded by newer construction in an up-and-coming area, this all brick home was designed for easy, low maintenance living. Step inside to LVP flooring throughout, no carpet, recessed lighting and upgraded fixtures and finishes that give the home a clean, modern feel.
Outside, the corner lot and privacy fenced backyard give you room to actually use your property. A convenient backyard privacy fence with easy backyard access for an RV, trailer, weekend project or whatever fits your lifestyle.
And here, some of the extras are already handled. The washer and dryer are included *not just the hookups* and even the wall mounted TV stays. With newer construction, potentially lower homeowners' insurance costs, and a location outside a designated flood zone, this home offers benefits that can matter long after closing.
This isn't just about buying a house. It's about having a home that's easy to maintain, close to the places that make Crestview feel like home and positioned in a neighborhood with an exciting future.
Come see 502 E Bowers Avenue and imagine what life could look like here.
For sale
Price cut: $10.9K (9/14)
$259,000
502 E Bowers Ave, Crestview, FL 32539
3beds
1,264sqft
Single Family Residence
Built in 2024
0.31 Acres Lot
$-- Zestimate®
$205/sqft
$-- HOA
What's special
Privacy fenced backyardCorner lotWall mounted tv staysLvp flooring throughoutRecessed lightingUpgraded fixtures and finishesAll brick home
- 54 days
- 394
- 37
Zillow last checked:
Listing updated:
Listed by:
Danielle F King 850-374-3137,
Sage Counsel Realty LLC
Source: ECAOR,MLS#: 1010713
Facts & features
Interior
Bedrooms & bathrooms
- Bedrooms: 3
- Bathrooms: 2
- Full bathrooms: 2
Primary bedroom
- Level: First
- Area: 176.64 Square Feet
- Dimensions: 12.8 x 13.8
Bedroom
- Level: First
- Area: 114.13 Square Feet
- Dimensions: 10.2 x 11.2
Bedroom
- Level: First
- Area: 114.13 Square Feet
- Dimensions: 10.2 x 11.2
Dining area
- Level: First
- Area: 102.72 Square Feet
- Dimensions: 10.7 x 9.6
Kitchen
- Level: First
- Area: 110.11 Square Feet
- Dimensions: 12.1 x 9.1
Laundry
- Level: First
- Area: 54.6 Square Feet
- Dimensions: 6 x 9.1
Living room
- Level: First
- Area: 252.54 Square Feet
- Dimensions: 18.3 x 13.8
Heating
- Heat High Efficiency
Cooling
- Ceiling Fan(s)
Appliances
- Included: Dishwasher, Disposal, Dryer, Microwave, Refrigerator, Washer, Electric Water Heater
- Laundry: Common Area
Features
- Crown Molding, Tray Ceiling(s), Kitchen Island, Pantry, Split Bedroom
- Flooring: Vinyl
- Common walls with other units/homes: No Common Walls
Interior area
- Total structure area: 1,264
- Total interior livable area: 1,264 sqft
Property
Parking
- Total spaces: 3
- Parking features: Garage Door Opener, Guest, Garage
- Garage spaces: 1
Features
- Stories: 1
- Patio & porch: Covered, Porch
- Fencing: Privacy
Lot
- Size: 0.31 Acres
- Dimensions: 70 x 100
- Features: Cleared, Curb & Gutter, Survey Available
Details
- Parcel number: 173N23249001100110
- Zoning description: City, Resid Single Family
Construction
Type & style
- Home type: SingleFamily
- Architectural style: Traditional
- Property subtype: Single Family Residence
Materials
- Frame, Brick, Trim Vinyl
- Foundation: Slab
- Roof: Composition
Condition
- Construction Complete
- New construction: No
- Year built: 2024
Utilities & green energy
- Water: Public
Community & HOA
Community
- Features: TV Cable, Short Term Rental - Allowed
- Security: Security System, Smoke Detector(s)
- Subdivision: Crestview S1/2 LOTS 11 & 12 BLK 110
Location
- Region: Crestview
Financial & listing details
- Price per square foot: $205/sqft
- Tax assessed value: $204,432
- Annual tax amount: $2,442
- Date on market: 8/27/2026
- Road surface type: Paved
Estimated market value
Not available
Estimated sales range
Not available
Not available
Price history
| Date | Event | Price |
|---|---|---|
| 9/14/2026 | Price change | $259,000-4%$205/sqft |
Source:  ECAOR #1010713 Report a problem ECAOR #1010713 Report a problem | ||
| 8/27/2026 | Listed for sale | $269,900-1.3%$214/sqft |
Source: ECAOR #1010713 Report a problem | ||
| 5/23/2024 | Sold | $273,500$216/sqft |
Source: Public Record Report a problem | ||
| 5/23/2024 | Pending sale | $273,500$216/sqft |
Source: ECAOR #942744 Report a problem | ||
| 4/9/2024 | Price change | $273,500-0.2%$216/sqft |
Source: ECAOR #942744 Report a problem | ||
| 3/16/2024 | Price change | $274,000-5.2%$217/sqft |
Source: ECAOR #942744 Report a problem | ||
| 2/20/2024 | Listed for sale | $289,000+3.6%$229/sqft |
Source: ECAOR #942744 Report a problem | ||
| 1/26/2024 | Listing removed | -- |
Source: ECAOR #938013 Report a problem | ||
| 12/8/2023 | Listed for sale | $279,000+638.1%$221/sqft |
Source: ECAOR #938013 Report a problem | ||
| 4/21/2022 | Sold | $37,800+277%$30/sqft |
Source: Public Record Report a problem | ||
| 2/4/2019 | Sold | $10,026$8/sqft |
Source: Public Record Report a problem | ||
Public tax history
| Year | Property taxes | Tax assessment |
|---|---|---|
| 2025 | $2,442 +908.6% | $195,866 +1192.3% |
| 2024 | $242 +5.7% | $15,156 +7% |
| 2023 | $229 -25.6% | $14,164 -25.1% |
| 2022 | $308 -13.2% | $18,910 -10.9% |
| 2021 | $355 -1% | $21,223 -14.8% |
| 2020 | $358 +20.4% | $24,913 +42.4% |
| 2019 | $298 +0.2% | $17,495 +1.1% |
| 2018 | $297 | $17,307 +1.2% |
| 2017 | $297 -0.2% | $17,107 -8.7% |
| 2016 | $298 -8.3% | $18,735 -1.6% |
| 2015 | $325 -3.7% | $19,035 -4.1% |
| 2014 | $337 | $19,852 -0.2% |
| 2013 | -- | $19,890 -28.9% |
| 2012 | -- | $27,974 -50.9% |
| 2011 | -- | $57,017 -3.9% |
| 2010 | -- | $59,321 -10.8% |
| 2009 | -- | $66,513 -11.2% |
| 2008 | -- | $74,884 -5.5% |
| 2007 | -- | $79,204 +17% |
| 2006 | -- | $67,724 +42.3% |
| 2005 | -- | $47,583 +43.5% |
| 2004 | -- | $33,162 +2.5% |
| 2003 | -- | $32,339 |
Find assessor info on the county website
Monthly payment
Est. payment
Payment breakdown
Explore the cost of this home by adjusting the details. Changes won't be saved.Climate risks
Neighborhood: 32539
Nearby schools
Schools provided by the listing agent
- Elementary: Riverside
- Middle: Shoal River
- High: Crestview
Source: ECAOR. This data may not be complete. We recommend contacting the local school district to confirm school assignments for this home.
Similar homes
- $269,9003 bd2 ba1.2k sqft439 Bowers Ave E, Crestview, FL 32539For Sale
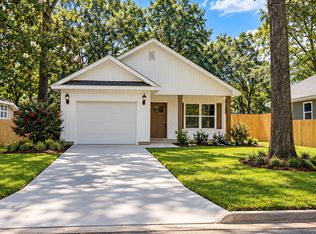
 MLS ID #1013855, Cheryl D Purvines, Coldwell Banker Realty. ECAOR
 - $264,9003 bd2 ba1.2k sqft1093 Farmer St, Crestview, FL 32539For Sale
 MLS ID #1011130, Caudill Home Team, Keller Williams Realty Cview. ECAOR
 - $239,9003 bd2 ba1k sqft399 E Railroad Ave, Crestview, FL 32539For Sale
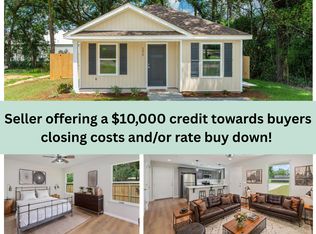 MLS ID #1009974, Caudill Home Team, Keller Williams Realty Cview. ECAOR
 - $239,9003 bd2 ba1.2k sqft5134 Lake Dr, Crestview, FL 32539For Sale
 MLS ID #1009529, Amber R Kolarick, The Property Group 850 Inc. ECAOR
 - $250,0003 bd1 ba1.1k sqft215 Aza Pl, Crestview, FL 32539For Sale
 MLS ID #1004263, Mona Lewis, KELLER WILLIAMS REALTY GULF COAST. Navarre Area BOR
 - $240,0003 bd2 ba1.1k sqft303 Runnymeade Dr, Crestview, FL 32539For SaleMLS ID #1006162, Cora J Rasmussen, Realty ONE Group Emerald Coast. ECAOR
- $239,9003 bd2 ba1.4k sqft284 Limestone Cir, Crestview, FL 32539For SaleMLS ID #1013348, Cheryl A St Pe, One Beach Real Estate. ECAOR
- $299,9003 bd2 ba1.6k sqft119 Palmetto Dr, Crestview, FL 32539For SaleMLS ID #1010966, Anthony J DeRosa, All American Realty and Investment Group PLLC. ECAOR
- $279,5003 bd2 ba1.2k sqftLOT 2 Valley Rd, Crestview, FL 32539For SaleMLS ID #1011616, Jillian R Coon, ERA American Real Estate. ECAOR
- $285,0004 bd2 ba1.7k sqft127 Oak Terrace Dr, Crestview, FL 32539For SaleMLS ID #1008968, Michael E Kocher, Realty ONE Group Emerald Coast. ECAOR
- $253,9003 bd2 ba1.2k sqft5117 Colt Dr, Crestview, FL 32539For SaleMLS ID #978547, Hiller Group, EXP Realty LLC. ECAOR
- $279,0004 bd2 ba1.6k sqft4719 Connor Dr, Crestview, FL 32539For SaleMLS ID #998837, Peyton W Saluto, EXP Realty LLC. ECAOR
- $274,9003 bd2 ba1.3k sqft3172 Main St, Crestview, FL 32539For SaleMLS ID #1007163, Cheryl D Purvines, Coldwell Banker Realty. ECAOR
- $258,7503 bd2 ba1.7k sqft127 Nivana Dr, Crestview, FL 32536For SaleMLS ID #1009125, The Schultz Team, Coldwell Banker Realty. ECAOR
- $276,0003 bd2 ba1.5k sqft3152 Maple St, Crestview, FL 32539For SaleMLS ID #1008957, Missy L McDonald, Red Hot Realty. ECAOR
- $229,5003 bd2 ba1.1k sqft114 Jeff Dr, Crestview, FL 32536For SaleMLS ID #1007440, Jillian R Coon, ERA American Real Estate. ECAOR
- $260,0004 bd2 ba1.4k sqft429 Scarborough St, Crestview, FL 32539For SaleMLS ID #988634, The Actualize Team, Realty ONE Group Emerald Coast. ECAOR
- $285,0003 bd2 ba1.3k sqft161 W North Ave, Crestview, FL 32536For SaleMLS ID #1004580, Paul A Domenech, Keller Williams Realty FWB. ECAOR
