Assumable VA Loan available at 2.75% with a monthly payment of $1215.39.
Welcome home to this beautifully updated Crestview gem! Conveniently located just minutes from local parks, schools, shopping, dining, and everyday necessities, this move-in ready property offers the perfect blend of functionality and low-maintenance.
Over the past several years, the owners have invested extensively in updates throughout the home. Inside, you'll find updated flooring throughout, fresh paint, new baseboards and quarter round, updated light fixtures, LED lighting, modernized switches and outlet covers, and custom walk-in closet built-ins in the primary bedroom. The bathroom has also received attention with bathtub repairs and improvements, while updated window blinds provide a fresh, cohesive look throughout the home.
Outside, the improvements continue with refreshed landscaping, updated house numbers, a new mailbox, modern exterior lighting, freshly painted and resealed doors and windows, and the addition of a storm door. The backyard is fully enclosed with a privacy fence installed just inside the property line, creating a great space for pets, play, or entertaining. A large 10x20 storage shed provides plenty of room for tools, equipment, and hobbies.
Whether you're searching for your first home, looking to downsize, or simply want an easy-to-maintain property in a convenient location, this home offers exceptional value.
For sale
$245,000
303 Runnymeade Dr, Crestview, FL 32539
3beds
1,163sqft
Single Family Residence
Built in 1998
0.27 Acres Lot
$242,900 Zestimate®
$211/sqft
$-- HOA
What's special
Fresh paintUpdated light fixturesUpdated house numbersNew mailboxModern exterior lightingUpdated flooring throughoutUpdated window blinds
- 106 days
- 610
- 70
Zillow last checked:
Listing updated:
Listed by:
Cora J Rasmussen 253-509-2516,
Realty ONE Group Emerald Coast,
Grace Luberto 850-382-8961,
Realty ONE Group Emerald Coast
Source: ECAOR,MLS#: 1006162
Facts & features
Interior
Bedrooms & bathrooms
- Bedrooms: 3
- Bathrooms: 2
- Full bathrooms: 2
Primary bedroom
- Level: First
- Area: 143 Square Feet
- Dimensions: 13 x 11
Bedroom
- Level: First
- Area: 100 Square Feet
- Dimensions: 10 x 10
Bedroom
- Level: First
- Area: 90 Square Feet
- Dimensions: 10 x 9
Primary bathroom
- Level: First
- Area: 45 Square Feet
- Dimensions: 9 x 5
Bathroom
- Level: First
- Area: 40 Square Feet
- Dimensions: 8 x 5
Dining area
- Level: First
- Area: 80 Square Feet
- Dimensions: 10 x 8
Foyer
- Level: First
- Area: 20 Square Feet
- Dimensions: 5 x 4
Garage
- Level: First
- Area: 264 Square Feet
- Dimensions: 22 x 12
Kitchen
- Level: First
- Area: 72 Square Feet
- Dimensions: 9 x 8
Living room
- Level: First
- Area: 204 Square Feet
- Dimensions: 17 x 12
Heating
- Central
Cooling
- Central Air
Appliances
- Included: Dishwasher, Disposal, Electric Water Heater
- Laundry: Washer/Dryer Hookup
Features
- Cathedral Ceiling(s), Pantry, Split Bedroom
- Flooring: Vinyl
- Windows: Double Pane Windows, Bay Window(s)
- Common walls with other units/homes: No Common Walls
Interior area
- Total structure area: 1,163
- Total interior livable area: 1,163 sqft
Property
Parking
- Total spaces: 4
- Parking features: Garage
- Attached garage spaces: 1
Features
- Stories: 1
- Patio & porch: Patio
- Exterior features: Private Yard
- Fencing: Privacy
Lot
- Size: 0.27 Acres
- Dimensions: 162 x 54 x 167 x 80
- Features: Cleared, Interior Lot, Irregular Lot, Level
Details
- Parcel number: 213N23420C000A0020
- Zoning description: Resid Single Family
Construction
Type & style
- Home type: SingleFamily
- Architectural style: Contemporary
- Property subtype: Single Family Residence
Materials
- Brick, Vinyl Siding, Trim Vinyl
- Foundation: Slab
- Roof: Shingle
Condition
- Construction Complete
- New construction: No
- Year built: 1998
Utilities & green energy
- Water: Public
Community & HOA
Community
- Security: Smoke Detector(s)
- Subdivision: SOUTH POINTE ESTATES
Location
- Region: Crestview
Financial & listing details
- Price per square foot: $211/sqft
- Tax assessed value: $159,493
- Annual tax amount: $1,827
- Date on market: 6/24/2026
- Road surface type: Paved
Estimated market value
$242,900
$231,000 - $255,000
$1,504/mo
Price history
| Date | Event | Price |
|---|---|---|
| 6/24/2026 | Listed for sale | $245,000+11.9%$211/sqft |
Source:  ECAOR #1006162 Report a problem ECAOR #1006162 Report a problem | ||
| 8/24/2023 | Listing removed | -- |
Source: ECAOR #877051 Report a problem | ||
| 8/23/2021 | Sold | $218,910+1.8%$188/sqft |
Source: ECAOR #877051 Report a problem | ||
| 7/18/2021 | Pending sale | $215,000$185/sqft |
Source: ECAOR #877051 Report a problem | ||
| 7/16/2021 | Listed for sale | $215,000+45.4%$185/sqft |
Source: ECAOR #877051 Report a problem | ||
| 6/7/2019 | Sold | $147,900$127/sqft |
Source: ECAOR #822927 Report a problem | ||
| 5/16/2019 | Pending sale | $147,900+1.4%$127/sqft |
Source: ERA American Real Estate #822927 Report a problem | ||
| 5/16/2019 | Listed for sale | $145,900$125/sqft |
Source: ERA American Real Estate #822927 Report a problem | ||
Public tax history
| Year | Property taxes | Tax assessment |
|---|---|---|
| 2025 | $1,827 +2.9% | $157,119 +2.9% |
| 2024 | $1,775 -10.2% | $152,691 -6.7% |
| 2023 | $1,977 -20.9% | $163,721 +6.6% |
| 2022 | $2,500 +29.4% | $153,521 +33.1% |
| 2021 | $1,932 +7.7% | $115,364 +8.3% |
| 2020 | $1,795 +159.6% | $106,562 +30.7% |
| 2019 | $691 +2.6% | $81,514 +1.9% |
| 2018 | $674 | $79,994 +2.1% |
| 2017 | $674 +2.4% | $78,349 +2.1% |
| 2016 | $658 +3.5% | $76,738 +0.7% |
| 2015 | $636 -1.5% | $76,205 +0.8% |
| 2014 | $646 | $75,600 +1.5% |
| 2013 | -- | $74,483 +1.7% |
| 2012 | -- | $73,238 +3% |
| 2011 | -- | $71,105 +1.5% |
| 2010 | -- | $70,054 +2.7% |
| 2009 | -- | $68,212 +0.1% |
| 2008 | -- | $68,144 +3% |
| 2007 | -- | $66,159 +2.5% |
| 2006 | -- | $64,545 +3% |
| 2005 | -- | $62,665 +3% |
| 2004 | -- | $60,840 +1.9% |
| 2003 | -- | $59,706 +2.4% |
| 2002 | -- | $58,307 +1.6% |
| 2001 | -- | $57,389 |
Find assessor info on the county website
Monthly payment
Est. payment
Payment breakdown
Explore the cost of this home by adjusting the details. Changes won't be saved.Climate risks
Neighborhood: 32539
Nearby schools
Schools provided by the listing agent
- Elementary: Riverside
- Middle: Shoal River
- High: Crestview
Source: ECAOR. This data may not be complete. We recommend contacting the local school district to confirm school assignments for this home.
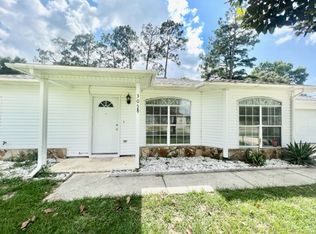

Similar homes
- $239,9003 bd2 ba1.2k sqft5134 Lake Dr, Crestview, FL 32539For Sale
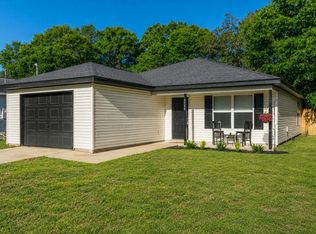
 MLS ID #1009529, Amber R Kolarick, The Property Group 850 Inc. ECAOR
 - $229,9003 bd2 ba1.2k sqft2878 Aplin Rd, Crestview, FL 32539For Sale
 MLS ID #1009844, Samantha L Lapomardo, Coldwell Banker Realty. ECAOR
 - $244,9003 bd2 ba1.1k sqft5529 Rainbow Ln, Crestview, FL 32539For Sale
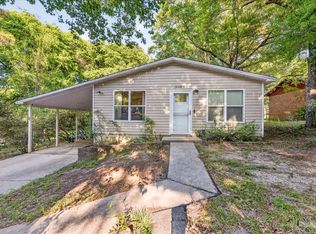 MLS ID #1000729, Christine A Cleek, Rising Star Real Estate Inc. ECAOR
 - $215,0003 bd2 ba1k sqft2880 Aplin Rd, Crestview, FL 32539For Sale
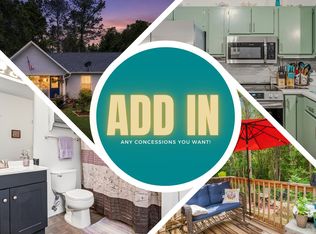 MLS ID #999385, Ashley M Botelho, Realty ONE Group Emerald Coast. ECAOR
 - $264,9003 bd2 ba1.2k sqft1093 Farmer St, Crestview, FL 32539For SaleMLS ID #1011130, Caudill Home Team, Keller Williams Realty Cview. ECAOR
- $229,0003 bd2 ba1.1k sqft5361 Opportunity Dr, Crestview, FL 32539For SaleMLS ID #1010657, Caudill Home Team, Keller Williams Realty Cview. ECAOR
- $249,9004 bd2 ba1.7k sqft6139 Old Hickory Rd, Crestview, FL 32539For SaleMLS ID #1010631, Team Laurie & Lori, RE/MAX Agency One. ECAOR
- $285,0004 bd2 ba1.7k sqft127 Oak Terrace Dr, Crestview, FL 32539For SaleMLS ID #1008968, Michael E Kocher, Realty ONE Group Emerald Coast. ECAOR
- $229,5003 bd2 ba1.1k sqft114 Jeff Dr, Crestview, FL 32536For SaleMLS ID #1007440, Jillian R Coon, ERA American Real Estate. ECAOR
- $289,5003 bd2 ba1.3k sqft400 Brown Pl, Crestview, FL 32539For SaleMLS ID #965300, Zarina S Ellis, Ellis Realty LLC. ECAOR
- $274,9003 bd2 ba1.6k sqft3025 Stillwell Blvd, Crestview, FL 32539For SaleMLS ID #1010980, Audrey M Curry, RE/MAX Agency One. ECAOR
- $239,9003 bd2 ba1k sqft399 E Railroad Ave, Crestview, FL 32539For SaleMLS ID #1009974, Caudill Home Team, Keller Williams Realty Cview. ECAOR
- $249,9003 bd2 ba1.4k sqft123 Nivana Dr, Crestview, FL 32536For SaleMLS ID #1011116, Howard G Leavins, La Bella Vita Property Group LLC. ECAOR
- $259,0003 bd2 ba1.2k sqft502 E Bowers Ave, Crestview, FL 32539For SaleMLS ID #1010713, Danielle F King, Sage Counsel Realty LLC. ECAOR
- $277,0003 bd2 ba1.4k sqft907 Pinellas Dr, Crestview, FL 32536For SaleMLS ID #1011293, Christy M Dennis, The Property Group 850 Inc. ECAOR
- $265,5003 bd2 ba1.5k sqft1218 Ego Dr, Crestview, FL 32536For SaleMLS ID #1010111, Ilse L Sanchez Calero, Keller Williams Realty Cview. ECAOR
- $289,0004 bd2 ba1.6k sqft4719 Connor Dr, Crestview, FL 32539For SaleMLS ID #998837, Peyton W Saluto, EXP Realty LLC. ECAOR
- $189,9003 bd1 ba1.3k sqft165 Smith St, Crestview, FL 32539For SaleMLS ID #1001251, Levi W Kearney, Innerscope Realty LLC. ECAOR
