Welcome home! This well-maintained 3-bedroom, 2-bath home offers 1,236 square feet of comfortable living space with a classic brick-front exterior and great everyday functionality. Recent updates provide added peace of mind, including a 2024 roof and brand-new hot water heater. Located South of Interstate 10, the home also features gutters, a convenient one-car garage and a fenced backyard offering privacy and outdoor space. With its practical layout and desirable features, this home is a great opportunity for a first-time homebuyer or an investor looking to add a property to their portfolio. Don't miss the opportunity to make this home your own!
For sale
$225,000
210 Water Oak Ln, Crestview, FL 32539
3beds
1,236sqft
Single Family Residence
Built in 2003
7,840 Square Feet Lot
$-- Zestimate®
$182/sqft
$-- HOA
What's special
Convenient one-car garageClassic brick-front exterior
- 1 day
- 213
- 23
Likely to sell faster than
Zillow last checked:
Listing updated:
Listed by:
Joseph Nacchia 850-865-0482,
Berkshire Hathaway Home Services PenFed Realty
Source: ECAOR,MLS#: 1013519
Facts & features
Interior
Bedrooms & bathrooms
- Bedrooms: 3
- Bathrooms: 2
- Full bathrooms: 2
Primary bedroom
- Description: Dimensions: 0
- Level: First
- Area: 174 Square Feet
- Dimensions: 12 x 14.5
Bedroom
- Description: Dimensions: 0
- Level: First
- Area: 115 Square Feet
- Dimensions: 11.5 x 10
Bedroom
- Description: Dimensions: 0
- Level: First
- Area: 115 Square Feet
- Dimensions: 11.5 x 10
Primary bathroom
- Description: Dimensions: 0
- Level: First
- Area: 45 Square Feet
- Dimensions: 7.5 x 6
Kitchen
- Description: Dimensions: 0
- Level: First
- Area: 76.5 Square Feet
- Dimensions: 9 x 8.5
Living room
- Description: Dimensions: 0
- Level: First
- Area: 249.75 Square Feet
- Dimensions: 13.5 x 18.5
Heating
- Central
Cooling
- Central Air, Ceiling Fan(s)
Appliances
- Included: Dishwasher, Range Hood, Electric Water Heater
- Laundry: Washer/Dryer Hookup
Features
- Tray Ceiling(s), Vaulted Ceiling(s), Recessed Lighting, Split Bedroom
- Flooring: Tile, Carpet
- Windows: Bay Window(s)
- Attic: Pull Down Stairs
- Common walls with other units/homes: No Common Walls
Interior area
- Total structure area: 1,236
- Total interior livable area: 1,236 sqft
Property
Parking
- Total spaces: 3
- Parking features: Garage
- Garage spaces: 1
Features
- Stories: 1
- Exterior features: Private Yard, Rain Gutters
Lot
- Size: 7,840 Square Feet
- Dimensions: 75 x 150
- Features: Interior Lot, Level
Details
- Parcel number: 293N232215000E0060
- Zoning description: City, Resid Single Family
Construction
Type & style
- Home type: SingleFamily
- Architectural style: Ranch
- Property subtype: Single Family Residence
Materials
- Brick Front, Vinyl Siding, Trim Vinyl
- Foundation: Slab
- Roof: Composition
Condition
- Construction Complete
- New construction: No
- Year built: 2003
Utilities & green energy
- Water: Public
Community & HOA
Community
- Security: Smoke Detector(s)
- Subdivision: SHOAL TERRACE ESTATES
Location
- Region: Crestview
Financial & listing details
- Price per square foot: $182/sqft
- Tax assessed value: $194,536
- Annual tax amount: $768
- Date on market: 10/7/2026
- Road surface type: Paved
Estimated market value
Not available
Estimated sales range
Not available
Not available
Price history
| Date | Event | Price |
|---|---|---|
| 10/7/2026 | Listed for sale | $225,000+2150%$182/sqft |
Source:  ECAOR #1013519 Report a problem ECAOR #1013519 Report a problem | ||
| 12/9/2002 | Sold | $10,000$8/sqft |
Source: Public Record Report a problem | ||
Public tax history
| Year | Property taxes | Tax assessment |
|---|---|---|
| 2025 | $768 +4.2% | $95,415 +2.9% |
| 2024 | $737 +4.8% | $92,726 +3% |
| 2023 | $704 -5% | $90,025 +3% |
| 2022 | $740 +2.3% | $87,403 +3% |
| 2021 | $724 +2% | $84,857 +1.4% |
| 2020 | $710 +3.2% | $83,685 +2.3% |
| 2019 | $688 +2.6% | $81,804 +1.9% |
| 2018 | $670 | $80,279 +2.1% |
| 2017 | $670 +2.5% | $78,628 +2.1% |
| 2016 | $654 +3.5% | $77,011 +0.7% |
| 2015 | $632 -1.5% | $76,476 -2.2% |
| 2014 | $642 | $78,198 +1.5% |
| 2013 | -- | $77,042 -3.3% |
| 2012 | -- | $79,682 +3% |
| 2011 | -- | $77,361 +1.5% |
| 2010 | -- | $76,218 +2.7% |
| 2009 | -- | $74,214 +0.1% |
| 2008 | -- | $74,140 +3% |
| 2007 | -- | $71,981 +2.5% |
| 2006 | -- | $70,225 +3% |
| 2005 | -- | $68,180 +3% |
| 2004 | -- | $66,194 +607% |
| 2003 | -- | $9,363 +2% |
| 2002 | -- | $9,180 +2% |
| 2001 | -- | $9,000 |
Find assessor info on the county website
Monthly payment
Est. payment
Payment breakdown
Explore the cost of this home by adjusting the details. Changes won't be saved.Climate risks
Neighborhood: 32539
Nearby schools
Schools provided by the listing agent
- Elementary: Riverside
- Middle: Shoal River
- High: Crestview
Source: ECAOR. This data may not be complete. We recommend contacting the local school district to confirm school assignments for this home.
Similar homes
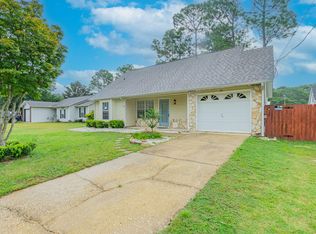
- $249,9003 bd2 ba1.4k sqft284 Limestone Cir, Crestview, FL 32539For Sale

 MLS ID #1013348, Cheryl A St Pe, One Beach Real Estate. ECAOR
 - $230,0003 bd2 ba1.1k sqft324 John King Rd, Crestview, FL 32539For Sale
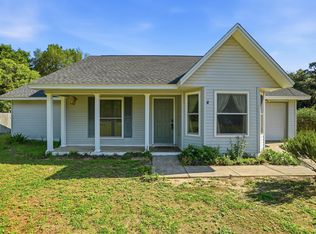 MLS ID #1003115, The Proper Group, Coldwell Banker Realty. ECAOR
 - $229,9003 bd2 ba1.2k sqft2878 Aplin Rd, Crestview, FL 32539For Sale
 MLS ID #1009844, Samantha L Lapomardo, Coldwell Banker Realty. ECAOR
 - $249,9003 bd2 ba1.4k sqft4804 Acorn Dr, Crestview, FL 32539For Sale
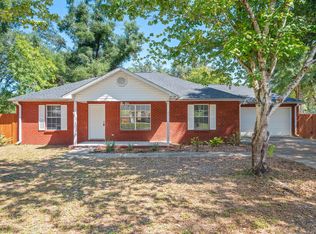 MLS ID #1013033, Team Laurie & Lori, RE/MAX Agency One. ECAOR
 - $215,0003 bd2 ba1k sqft2880 Aplin Rd, Crestview, FL 32539For SaleMLS ID #999385, Ashley M Botelho, Realty ONE Group Emerald Coast. ECAOR
- $210,0003 bd2 ba1.6k sqft113 Walker Cir E, Crestview, FL 32539For SaleMLS ID #1004187, Lyndon E Clifton, Go Coastal Real Estate. ECAOR
- $245,0003 bd2 ba1.1k sqft303 Runnymeade Dr, Crestview, FL 32539For SaleMLS ID #1006162, Cora J Rasmussen, Realty ONE Group Emerald Coast. ECAOR
- $239,9003 bd2 ba1.2k sqft5134 Lake Dr, Crestview, FL 32539For SaleMLS ID #1009529, Amber R Kolarick, The Property Group 850 Inc. ECAOR
- $229,0003 bd2 ba1.1k sqft5361 Opportunity Dr, Crestview, FL 32539For SaleMLS ID #1010657, Caudill Home Team, Keller Williams Realty Cview. ECAOR
- $195,0003 bd2 ba1.1k sqft12 Flora Cv, Crestview, FL 32539For SaleMLS ID #1000069, Lyndon E Clifton, Go Coastal Real Estate. ECAOR
- $285,0004 bd2 ba1.7k sqft127 Oak Terrace Dr, Crestview, FL 32539For SaleMLS ID #1008968, Michael E Kocher, Realty ONE Group Emerald Coast. ECAOR
- $237,5005 bd4 ba1.6k sqft101 Blaylock St, Crestview, FL 32539For SaleMLS ID #1006210, Shauna R Drayer, EXP Realty LLC. ECAOR
- $259,9003 bd2 ba1.7k sqft130 Sandstone Trl, Crestview, FL 32539For SaleMLS ID #1010690, Merinda Vause, Assurance Realty of NWFL LLC. ECAOR
- $224,9003 bd2 ba1.2k sqft107 Nivana Dr, Crestview, FL 32536For SaleMLS ID #1008991, Howard G Leavins, La Bella Vita Property Group LLC. ECAOR
- $170,0003 bd2 ba1.6k sqft398 S Spring St, Crestview, FL 32536For SaleMLS ID #1013512, Scott W Fader, Joseph Walter Realty LLC. ECAOR
- $274,9003 bd2 ba1.3k sqft310 Brannon Ct, Crestview, FL 32539For SaleMLS ID #1013100, Jason E Miller, The Property Group 850 Inc. ECAOR
- $189,9003 bd1 ba1.3k sqft165 Smith St, Crestview, FL 32539For SaleMLS ID #1001251, Levi W Kearney, Innerscope Realty LLC. ECAOR
- $210,0003 bd2 ba1.1k sqft168 Cabana Way, Crestview, FL 32536For SaleMLS ID #1009475, Bonnie A Seals, ERA American Real Estate. ECAOR
