MOVE-IN READY! SELLER PAYS UP TO $6,500 TOWARD BUYER'S CLOSING COSTS! Conveniently located near town, this charming 3-bedroom, 2-bath all-brick home has been lovingly maintained by its owner and is ready for its next chapter. Inside, durable luxury vinyl plank (LVP) flooring runs throughout, complemented by neutral paint tones that create a warm and inviting atmosphere. The spacious living room flows seamlessly into a functional galley-style kitchen with an adjacent dining area, providing a comfortable layout for both everyday living and entertaining. All appliances convey, including the washer and dryer, adding convenience for the new owner.
The generously sized primary bedroom offers plenty of space, while two additional well-proportioned bedrooms provide flexibility for guests, a home office, or other needs. Outside, enjoy a newly stained rear wood deck overlooking the large, fully fenced backyard--ideal for outdoor gatherings, pets, play, or simply relaxing. Additional features include a single-car garage and a convenient location close to town. With its classic brick exterior, well-maintained interior, and inviting outdoor space, this home offers comfort, functionality, and easy living.
For sale
Price cut: $500 (9/23)
$229,500
114 Jeff Dr, Crestview, FL 32536
3beds
1,134sqft
Single Family Residence
Built in 2004
0.26 Acres Lot
$229,000 Zestimate®
$202/sqft
$-- HOA
What's special
Single-car garageTwo additional well-proportioned bedroomsWell-maintained interiorClassic brick exteriorNeutral paint tonesInviting outdoor spaceGenerously sized primary bedroom
- 90 days
- 314
- 52
Zillow last checked:
Listing updated:
Listed by:
Jillian R Coon,
ERA American Real Estate
Source: ECAOR,MLS#: 1007440
Facts & features
Interior
Bedrooms & bathrooms
- Bedrooms: 3
- Bathrooms: 2
- Full bathrooms: 2
Primary bedroom
- Level: First
- Area: 132 Square Feet
- Dimensions: 11 x 12
Bedroom
- Level: First
- Area: 110 Square Feet
- Dimensions: 11 x 10
Bedroom
- Level: First
- Area: 110 Square Feet
- Dimensions: 11 x 10
Dining room
- Level: First
- Area: 81 Square Feet
- Dimensions: 9 x 9
Great room
- Level: First
- Area: 195 Square Feet
- Dimensions: 15 x 13
Kitchen
- Level: First
- Area: 72 Square Feet
- Dimensions: 8 x 9
Heating
- Natural Gas
Cooling
- Central Air, Ceiling Fan(s)
Features
- Common walls with other units/homes: No Common Walls
Interior area
- Total structure area: 1,134
- Total interior livable area: 1,134 sqft
Property
Parking
- Total spaces: 3
- Parking features: Garage - Attached
- Attached garage spaces: 1
Features
- Stories: 1
Lot
- Size: 0.26 Acres
- Dimensions: 75 x 155
Details
- Parcel number: 053N230010000F0040
- Zoning description: City, Resid Single Family
Construction
Type & style
- Home type: SingleFamily
- Architectural style: Ranch
- Property subtype: Single Family Residence
Condition
- Construction Complete
- New construction: No
- Year built: 2004
Utilities & green energy
- Water: Public
Community & HOA
Community
- Subdivision: ADAMS POWELL
Location
- Region: Crestview
Financial & listing details
- Price per square foot: $202/sqft
- Tax assessed value: $190,196
- Annual tax amount: $3,019
- Date on market: 7/11/2026
Estimated market value
$229,000
$218,000 - $240,000
$1,577/mo
Price history
| Date | Event | Price |
|---|---|---|
| 9/23/2026 | Price change | $229,500-0.2%$202/sqft |
Source:  ECAOR #1007440 Report a problem ECAOR #1007440 Report a problem | ||
| 7/11/2026 | Listed for sale | $230,000-10.9%$203/sqft |
Source: ECAOR #1007440 Report a problem | ||
| 12/14/2023 | Sold | $258,000$228/sqft |
Source:  CPAR #750731 Report a problem CPAR #750731 Report a problem | ||
| 12/1/2023 | Pending sale | $258,000$228/sqft |
Source: ECAOR #935875 Report a problem | ||
| 11/28/2023 | Listed for sale | $258,000$228/sqft |
Source: ECAOR #935875 Report a problem | ||
| 11/23/2023 | Pending sale | $258,000$228/sqft |
Source: ECAOR #935875 Report a problem | ||
| 11/20/2023 | Price change | $258,000-0.4%$228/sqft |
Source: ECAOR #935875 Report a problem | ||
| 11/17/2023 | Price change | $259,000-0.4%$228/sqft |
Source: ECAOR #935875 Report a problem | ||
| 11/10/2023 | Price change | $260,000-1.9%$229/sqft |
Source: ECAOR #935875 Report a problem | ||
| 11/3/2023 | Listed for sale | $265,000+3.5%$234/sqft |
Source: ECAOR #935875 Report a problem | ||
| 9/6/2023 | Sold | $256,000$226/sqft |
Source: Public Record Report a problem | ||
| 7/25/2023 | Pending sale | $256,000$226/sqft |
Source: ECAOR #925247 Report a problem | ||
| 7/25/2023 | Price change | $256,000+2.4%$226/sqft |
Source: ECAOR #925247 Report a problem | ||
| 7/21/2023 | Price change | $250,000-2%$220/sqft |
Source: ECAOR #925247 Report a problem | ||
| 7/14/2023 | Price change | $255,000+2%$225/sqft |
Source: ECAOR #925247 Report a problem | ||
| 6/16/2023 | Pending sale | $250,000$220/sqft |
Source: ECAOR #925247 Report a problem | ||
| 6/9/2023 | Listed for sale | $250,000+53.8%$220/sqft |
Source: ECAOR #925247 Report a problem | ||
| 1/7/2021 | Sold | $162,500-3.8%$143/sqft |
Source: Public Record Report a problem | ||
| 10/3/2020 | Listing removed | $169,000$149/sqft |
Source: Keller Williams Realty Emerald Coast #855534 Report a problem | ||
| 9/16/2020 | Listed for sale | $169,000+57.9%$149/sqft |
Source: Keller Williams Realty Destin #855534 Report a problem | ||
| 10/4/2018 | Sold | $107,000+25.9%$94/sqft |
Source: Public Record Report a problem | ||
| 7/26/2017 | Listing removed | $900$1/sqft |
Source: Moulton Realty Inc #779373 Report a problem | ||
| 7/14/2017 | Listed for rent | $900+12.5%$1/sqft |
Source: Moulton Realty Inc #779373 Report a problem | ||
| 12/30/2014 | Listing removed | $800$1/sqft |
Source: Moulton Realty Inc #716865 Report a problem | ||
| 10/28/2014 | Listed for rent | $800$1/sqft |
Source: Moulton Realty Inc #716865 Report a problem | ||
| 10/19/2014 | Sold | $85,000-46.5%$75/sqft |
Source: ECAOR #713557 Report a problem | ||
| 3/5/2004 | Sold | $159,000+1319.6%$140/sqft |
Source: Public Record Report a problem | ||
| 8/13/2003 | Sold | $11,200+6.7%$10/sqft |
Source: Public Record Report a problem | ||
| 1/21/2003 | Sold | $10,500$9/sqft |
Source: Public Record Report a problem | ||
| 9/12/2002 | Sold | $10,500$9/sqft |
Source: Public Record Report a problem | ||
Public tax history
| Year | Property taxes | Tax assessment |
|---|---|---|
| 2025 | $3,019 -0.5% | $190,196 +0.1% |
| 2024 | $3,035 +16.1% | $189,974 +17.6% |
| 2023 | $2,614 +6% | $161,549 +24.9% |
| 2022 | $2,466 +175.7% | $129,386 +36.9% |
| 2021 | $894 +1.8% | $94,532 +1.4% |
| 2020 | $879 +2.8% | $93,227 +2.3% |
| 2019 | $855 -42.2% | $91,131 +5.9% |
| 2018 | $1,478 | $86,080 +6.8% |
| 2017 | $1,478 +5.4% | $80,625 +1.4% |
| 2016 | $1,403 +1.9% | $79,509 +6.3% |
| 2015 | $1,377 +4% | $74,817 -0.7% |
| 2014 | $1,324 | $75,379 -5.4% |
| 2013 | -- | $79,682 -1.4% |
| 2012 | -- | $80,852 -3.8% |
| 2011 | -- | $84,072 -3.4% |
| 2010 | -- | $86,993 -10.3% |
| 2009 | -- | $96,949 -16.7% |
| 2008 | -- | $116,375 -6.7% |
| 2007 | -- | $124,764 +2.5% |
| 2006 | -- | $121,698 +45.9% |
| 2005 | -- | $83,440 +739.9% |
| 2004 | -- | $9,934 +6.1% |
| 2003 | -- | $9,363 -86.2% |
| 2002 | -- | $67,932 -23% |
| 2001 | -- | $88,200 |
Find assessor info on the county website
Monthly payment
Est. payment
Payment breakdown
Explore the cost of this home by adjusting the details. Changes won't be saved.Climate risks
Neighborhood: 32536
Nearby schools
Schools provided by the listing agent
- Elementary: Bob Sikes
- Middle: Davidson
- High: Crestview
Source: ECAOR. This data may not be complete. We recommend contacting the local school district to confirm school assignments for this home.

Similar homes
- $210,0003 bd2 ba1.1k sqft168 Cabana Way, Crestview, FL 32536For Sale
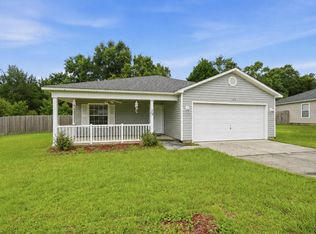
 MLS ID #1009475, Bonnie A Seals, ERA American Real Estate. ECAOR
 - $229,9003 bd2 ba1.2k sqft2878 Aplin Rd, Crestview, FL 32539For Sale
 MLS ID #1009844, Samantha L Lapomardo, Coldwell Banker Realty. ECAOR
 - $215,0003 bd1 ba1.1k sqft2317 Lewis St, Crestview, FL 32536For Sale
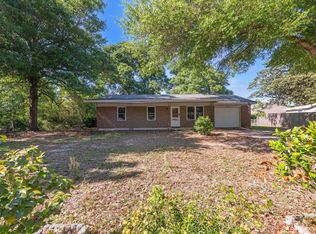 MLS ID #1002709, Zarina S Ellis, Ellis Realty LLC. ECAOR
 - $249,9003 bd2 ba1.4k sqft284 Limestone Cir, Crestview, FL 32539For Sale
 MLS ID #1013348, Cheryl A St Pe, One Beach Real Estate. ECAOR
 - $275,0003 bd2 ba1.6k sqft171 Conquest Ave, Crestview, FL 32536For SaleMLS ID #1010955, Ryann M Green, Century 21 AllPoints Realty. ECAOR
- $229,0003 bd2 ba1.1k sqft5361 Opportunity Dr, Crestview, FL 32539For SaleMLS ID #1010657, Caudill Home Team, Keller Williams Realty Cview. ECAOR
- $264,9003 bd2 ba1.2k sqft1093 Farmer St, Crestview, FL 32539For SaleMLS ID #1011130, Caudill Home Team, Keller Williams Realty Cview. ECAOR
- $239,9003 bd2 ba1.2k sqft5134 Lake Dr, Crestview, FL 32539For SaleMLS ID #1009529, Amber R Kolarick, The Property Group 850 Inc. ECAOR
- $215,0003 bd2 ba1k sqft2880 Aplin Rd, Crestview, FL 32539For SaleMLS ID #999385, Ashley M Botelho, Realty ONE Group Emerald Coast. ECAOR
- $244,9003 bd2 ba1.1k sqft5529 Rainbow Ln, Crestview, FL 32539For SaleMLS ID #1000729, Christine A Cleek, Rising Star Real Estate Inc. ECAOR
- $265,5003 bd2 ba1.5k sqft1218 Ego Dr, Crestview, FL 32536For SaleMLS ID #1010111, Ilse L Sanchez Calero, Keller Williams Realty Cview. ECAOR
- $230,0003 bd2 ba1.1k sqft324 John King Rd, Crestview, FL 32539For SaleMLS ID #1003115, The Proper Group, Coldwell Banker Realty. ECAOR
- $224,9003 bd2 ba1.2k sqft107 Nivana Dr, Crestview, FL 32536For SaleMLS ID #1008991, Howard G Leavins, La Bella Vita Property Group LLC. ECAOR
- $245,0003 bd2 ba1.1k sqft303 Runnymeade Dr, Crestview, FL 32539For SaleMLS ID #1006162, Cora J Rasmussen, Realty ONE Group Emerald Coast. ECAOR
- $277,0003 bd2 ba1.4k sqft907 Pinellas Dr, Crestview, FL 32536For SaleMLS ID #1011293, Christy M Dennis, The Property Group 850 Inc. ECAOR
- $237,5005 bd4 ba1.6k sqft101 Blaylock St, Crestview, FL 32539For SaleMLS ID #1006210, Shauna R Drayer, EXP Realty LLC. ECAOR
- $285,0003 bd2 ba1.3k sqft161 W North Ave, Crestview, FL 32536For SaleMLS ID #1004580, Paul A Domenech, Keller Williams Realty FWB. ECAOR
- $289,0003 bd2 ba1.5k sqft404 Bobby Dr, Crestview, FL 32536For SaleMLS ID #1011026, Zarina S Ellis, Ellis Realty LLC. ECAOR
