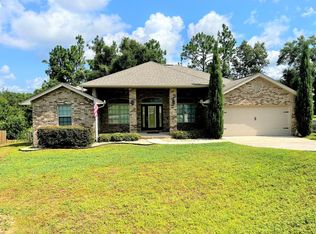
NO HOA! Spacious two-level home featuring an open and functional floor plan with 3 bedrooms and 2.5 baths. The kitchen offers granite countertops, a convenient breakfast bar, and pantry closet, opening to the main living area for easy entertaining. Upstairs features a spacious loft area, along with generously sized bedrooms. The primary suite includes a private bath with a double separate vanity. Enjoy the convenience of an attached 2-car garage and plenty of living space throughout. Close proximity to 7th Special Forces Group,shopping, schools, parks and dining.
For sale
Price cut: $10K (9/29)
$275,000
171 Conquest Ave, Crestview, FL 32536
3beds
1,667sqft
Single Family Residence
Built in 2018
0.3 Acres Lot
$-- Zestimate®
$165/sqft
$-- HOA
What's special
Generously sized bedroomsGranite countertopsSpacious loft areaSpacious two-level homeConvenient breakfast barDouble separate vanityPantry closet
- 47 days
- 383
- 57
Zillow last checked:
Listing updated:
Listed by:
Ryann M Green 540-272-9693,
Century 21 AllPoints Realty
Source: ECAOR,MLS#: 1010955
Facts & features
Interior
Bedrooms & bathrooms
- Bedrooms: 3
- Bathrooms: 2
- Full bathrooms: 2
Primary bedroom
- Level: Second
- Area: 195 Square Feet
- Dimensions: 15 x 13
Bedroom
- Level: Second
- Area: 110 Square Feet
- Dimensions: 11 x 10
Bedroom
- Level: Second
- Area: 100 Square Feet
- Dimensions: 10 x 10
Dining area
- Level: First
- Area: 121 Square Feet
- Dimensions: 11 x 11
Garage
- Level: First
- Area: 400 Square Feet
- Dimensions: 20 x 20
Living room
- Level: First
- Area: 156 Square Feet
- Dimensions: 26 x 6
Heating
- Central
Cooling
- Central Air
Appliances
- Included: Dishwasher, Microwave, Electric Water Heater
- Laundry: Washer/Dryer Hookup
Features
- Breakfast Bar, Crown Molding, Vaulted Ceiling(s), Tray Ceiling(s), Pantry, Woodwork Painted
- Flooring: Laminate, Carpet
- Windows: Window Treatments
- Common walls with other units/homes: No Common Walls
Interior area
- Total structure area: 1,667
- Total interior livable area: 1,667 sqft
- Finished area below ground: 0
Property
Parking
- Total spaces: 4
- Parking features: Garage Door Opener
- Attached garage spaces: 2
Features
- Stories: 2
- Patio & porch: Patio
Lot
- Size: 0.3 Acres
- Dimensions: 51 x 108
- Features: Cleared, Survey Available
Details
- Parcel number: 123N241501000A0270
- Zoning description: City, Resid Single Family
- Special conditions: Short Sale
Construction
Type & style
- Home type: SingleFamily
- Architectural style: Traditional
- Property subtype: Single Family Residence
Materials
- Brick, Trim Vinyl
- Roof: Composition
Condition
- Construction Complete
- New construction: No
- Year built: 2018
Utilities & green energy
- Water: Public
Community & HOA
Community
- Security: Smoke Detector(s)
- Subdivision: OLD BETHEL ESTATES PH II
Location
- Region: Crestview
Financial & listing details
- Price per square foot: $165/sqft
- Tax assessed value: $248,737
- Annual tax amount: $3,281
- Date on market: 8/31/2026
Estimated market value
Not available
Estimated sales range
Not available
Not available
Price history
| Date | Event | Price |
|---|---|---|
| 9/29/2026 | Price change | $275,000-3.5%$165/sqft |
Source:  ECAOR #1010955 Report a problem ECAOR #1010955 Report a problem | ||
| 8/31/2026 | Listed for sale | $285,000-5%$171/sqft |
Source: ECAOR #1010955 Report a problem | ||
| 5/23/2022 | Sold | $300,000-3.2%$180/sqft |
Source: ECAOR #888556 Report a problem | ||
| 4/20/2022 | Pending sale | $309,999$186/sqft |
Source: ECAOR #888556 Report a problem | ||
| 4/15/2022 | Price change | $309,999-2.5%$186/sqft |
Source: ECAOR #888556 Report a problem | ||
| 4/2/2022 | Listed for sale | $317,999+41.4%$191/sqft |
Source: ECAOR #888556 Report a problem | ||
| 6/26/2020 | Sold | $224,900$135/sqft |
Source: Public Record Report a problem | ||
| 5/13/2020 | Listed for sale | $224,900$135/sqft |
Source: CENTURY 21 Blue Marlin Pelican #842099 Report a problem | ||
| 5/13/2020 | Pending sale | $224,900$135/sqft |
Source: CENTURY 21 Blue Marlin Pelican #842099 Report a problem | ||
| 4/2/2020 | Price change | $224,900-4.3%$135/sqft |
Source: CENTURY 21 Blue Marlin Pelican #842099 Report a problem | ||
| 3/13/2020 | Price change | $235,000-1.5%$141/sqft |
Source: CENTURY 21 Blue Marlin Pelican #842099 Report a problem | ||
| 3/9/2020 | Listed for sale | $238,500+19.5%$143/sqft |
Source: CENTURY 21 Blue Marlin Pelican #842099 Report a problem | ||
| 2/6/2019 | Sold | $199,500$120/sqft |
Source: Public Record Report a problem | ||
| 5/17/2018 | Listing removed | $199,500$120/sqft |
Source: Adams Homes Realty Inc #771226 Report a problem | ||
| 4/16/2018 | Price change | $199,500-1.5%$120/sqft |
Source: Adams Homes Realty Inc #771226 Report a problem | ||
| 4/11/2018 | Price change | $202,500+1.5%$121/sqft |
Source: Adams Homes Realty Inc #771226 Report a problem | ||
| 4/2/2018 | Price change | $199,500+1.5%$120/sqft |
Source: Adams Homes Realty Inc #771226 Report a problem | ||
| 1/4/2018 | Listed for sale | $196,500+2.9%$118/sqft |
Source: Adams Homes Realty Inc #771226 Report a problem | ||
| 6/30/2017 | Price change | $190,950+1.6%$115/sqft |
Source: Adams Homes Realty Inc #771226 Report a problem | ||
| 5/1/2017 | Price change | $187,950+2.2%$113/sqft |
Source: Adams Homes Realty Inc #771226 Report a problem | ||
| 4/3/2017 | Price change | $183,950+1.7%$110/sqft |
Source: Adams Homes Realty Inc #771226 Report a problem | ||
| 3/15/2017 | Listed for sale | $180,950$109/sqft |
Source: Adams Homes Realty Inc #771226 Report a problem | ||
Public tax history
| Year | Property taxes | Tax assessment |
|---|---|---|
| 2025 | $3,282 -19.2% | $248,737 -2.2% |
| 2024 | $4,064 -5.1% | $254,323 -3.9% |
| 2023 | $4,283 +69.5% | $264,737 +34.6% |
| 2022 | $2,527 +0.7% | $196,650 +3% |
| 2021 | $2,509 +12% | $190,922 +9.7% |
| 2020 | $2,240 -18.3% | $174,060 +8% |
| 2019 | $2,743 +504.7% | $161,209 +510.2% |
| 2018 | $454 | $26,419 |
| 2017 | $454 -1.3% | $26,419 |
| 2016 | $460 +0.5% | $26,419 +3% |
| 2015 | $458 +0.8% | $25,650 -5% |
| 2014 | $454 | $27,000 |
| 2013 | -- | $27,000 -0.1% |
| 2012 | -- | $27,020 -3.5% |
| 2011 | -- | $28,000 -3.4% |
| 2010 | -- | $29,000 -6.6% |
| 2009 | -- | $31,040 -3% |
| 2008 | -- | $32,000 -20% |
| 2007 | -- | $40,000 |
| 2006 | -- | $40,000 +2236.4% |
| 2005 | -- | $1,712 |
Find assessor info on the county website
Monthly payment
Est. payment
Payment breakdown
Explore the cost of this home by adjusting the details. Changes won't be saved.Climate risks
Neighborhood: 32536
Nearby schools
Schools provided by the listing agent
- Elementary: Northwood
- Middle: Davidson
- High: Crestview
Source: ECAOR. This data may not be complete. We recommend contacting the local school district to confirm school assignments for this home.
Similar homes
- $277,0003 bd2 ba1.8k sqft484 Jillian Dr, Crestview, FL 32536For Sale
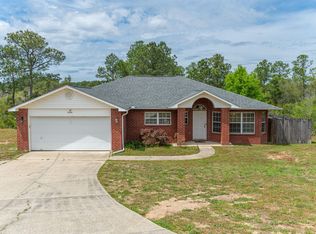
 MLS ID #1000289, Janet F Johnson, ERA American Real Estate. ECAOR
 - $277,0003 bd2 ba1.4k sqft907 Pinellas Dr, Crestview, FL 32536For Sale
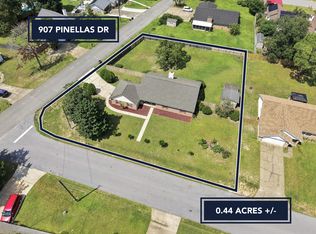 MLS ID #1011293, Christy M Dennis, The Property Group 850 Inc. ECAOR
 - $289,0003 bd2 ba1.5k sqft404 Bobby Dr, Crestview, FL 32536For Sale
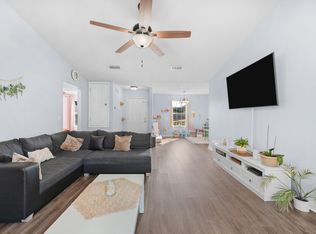 MLS ID #1011026, Zarina S Ellis, Ellis Realty LLC. ECAOR
 - $285,0003 bd2 ba1.3k sqft161 W North Ave, Crestview, FL 32536For Sale
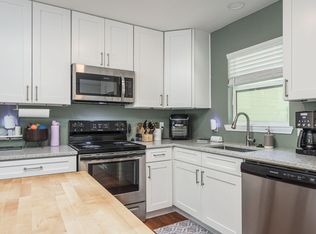 MLS ID #1004580, Paul A Domenech, Keller Williams Realty FWB. ECAOR
 - $324,5004 bd2 ba2k sqft114 Conquest Ave, Crestview, FL 32536For SaleMLS ID #1000645, Derek R Pigulski, Diamond Gulf Realty. ECAOR
- $264,9003 bd2 ba1.2k sqft1093 Farmer St, Crestview, FL 32539For SaleMLS ID #1011130, Caudill Home Team, Keller Williams Realty Cview. ECAOR
- $329,0003 bd2 ba1.7k sqft5816 Old Bethel Rd, Crestview, FL 32536For SaleMLS ID #1010509, Wanda G Roberts, Wanda G Roberts Realty LLC. ECAOR
- $297,5003 bd2 ba1.2k sqft298 Park Ln, Crestview, FL 32536For SaleMLS ID #1011639, Jacob J Foreman, Coldwell Banker Realty. ECAOR
- $295,0003 bd2 ba1.7k sqft5187 Whitehurst Ln, Crestview, FL 32536For SaleMLS ID #1009474, Heather Vaughn, The Property Group 850 Inc. ECAOR
- $229,5003 bd2 ba1.1k sqft114 Jeff Dr, Crestview, FL 32536For SaleMLS ID #1007440, Jillian R Coon, ERA American Real Estate. ECAOR
- $294,0003 bd2 ba1.4k sqft156 Oak Ln, Crestview, FL 32536For SaleMLS ID #1004435, Caudill Home Team, Keller Williams Realty Cview. ECAOR
- $315,0004 bd2 ba2k sqft2273 Lewis St, Crestview, FL 32536For SaleMLS ID #1000597, Sherry W Fowler, ERA American Real Estate. ECAOR
- $289,0003 bd2 ba1.6k sqft109 Ridgeway Cir, Crestview, FL 32536For SaleMLS ID #993960, Matthew R Hoover, The Property Group 850 Inc. ECAOR
- $258,7503 bd2 ba1.7k sqft127 Nivana Dr, Crestview, FL 32536For SaleMLS ID #1009125, The Schultz Team, Coldwell Banker Realty. ECAOR
- $315,0004 bd2 ba1.9k sqft490 Jillian Dr, Crestview, FL 32536For SaleMLS ID #1008285, Matthew R Hoover, The Property Group 850 Inc. ECAOR
- $285,0004 bd2 ba1.7k sqft127 Oak Terrace Dr, Crestview, FL 32539For SaleMLS ID #1008968, Michael E Kocher, Realty ONE Group Emerald Coast. ECAOR
- $249,9003 bd2 ba1.4k sqft284 Limestone Cir, Crestview, FL 32539For SaleMLS ID #1013348, Cheryl A St Pe, One Beach Real Estate. ECAOR
- $310,0004 bd2 ba1.6k sqft5123 Whitehurst Ln, Crestview, FL 32536For SaleMLS ID #977775, Judy Griffin, Coastal Villages Real Estate. ECAOR
- $319,0004 bd2 ba2.1k sqft6214 Flash Ln, Crestview, FL 32536For SaleMLS ID #1006038, The Lotus Group, Coldwell Banker Realty. ECAOR
