Fresh, Fun, and Move-In Ready in Antioch Estates. This 4-bedroom, 2-bath home has been thoughtfully refreshed. Luxury vinyl plank flooring flows throughout, complemented by updated light fixtures and faucets for a clean, modern feel. The bright kitchen features crisp white cabinetry, granite countertops, and stainless steel appliances. Inside, this 4-bedroom, 2-bath home has been thoughtfully refreshed. Luxury vinyl plank flooring flows throughout, complemented by updated lighting and a color palette for a clean, modern feel. The bright kitchen features crisp white cabinetry, granite countertops, and stainless steel appliances. Located south of I-10, you'll enjoy quick access to local military bases while still being tucked into a quiet neighborhood. The spacious great room centers around a cozy fireplace -- ideal for relaxing evenings at home. A convenient indoor laundry area adds everyday functionality.
Step outside to a large, fully fenced backyard with plenty of room to play, garden, or entertain. The patio space is perfect for weekend BBQs, and the storage building plus two-car garage provide all the extra room you need. New roof in 2022. No HOA. Top-rated schools. Easy base commute. Large fenced yard. This one checks all the boxes -- don't miss it!
For sale
$310,000
5123 Whitehurst Ln, Crestview, FL 32536
4beds
1,699sqft
Single Family Residence
Built in 2003
0.28 Acres Lot
$-- Zestimate®
$182/sqft
$-- HOA
What's special
Cozy fireplaceTwo-car garageGranite countertopsStorage buildingConvenient indoor laundry areaLarge fully fenced backyardSpacious great room
- 85 days
- 116
- 16
Zillow last checked:
Listing updated:
Listed by:
Judy Griffin 850-685-8595,
Coastal Villages Real Estate
Source: ECAOR,MLS#: 977775
Facts & features
Interior
Bedrooms & bathrooms
- Bedrooms: 4
- Bathrooms: 2
- Full bathrooms: 2
Primary bedroom
- Level: First
- Area: 187.2 Square Feet
- Dimensions: 12 x 15.6
Bedroom
- Level: First
- Area: 132 Square Feet
- Dimensions: 12 x 11
Bedroom
- Level: First
- Area: 132 Square Feet
- Dimensions: 12 x 11
Bedroom
- Level: First
- Area: 132 Square Feet
- Dimensions: 12 x 11
Primary bathroom
- Level: First
- Area: 120 Square Feet
- Dimensions: 12 x 10
Dining area
- Level: First
- Area: 120 Square Feet
- Dimensions: 12 x 10
Family room
- Level: First
- Area: 306 Square Feet
- Dimensions: 17 x 18
Garage
- Level: First
- Area: 380 Square Feet
- Dimensions: 19 x 20
Kitchen
- Level: First
- Area: 165 Square Feet
- Dimensions: 15 x 11
Heating
- Central
Cooling
- Central Air
Appliances
- Included: Dishwasher, Refrigerator, Electric Water Heater
- Laundry: Washer/Dryer Hookup
Features
- Breakfast Bar, Split Bedroom, Woodwork Painted
- Flooring: Laminate
- Windows: Double Pane Windows, Window Treatments
- Common walls with other units/homes: No Common Walls
Interior area
- Total structure area: 1,699
- Total interior livable area: 1,699 sqft
Property
Parking
- Total spaces: 4
- Parking features: Garage Door Opener
- Attached garage spaces: 2
Features
- Stories: 1
- Exterior features: Private Yard
Lot
- Size: 0.28 Acres
- Dimensions: 150 x 80
- Features: Covenants, Interior Lot, Level
Details
- Parcel number: 353N240100000A0700
- Zoning description: Resid Single Family
Construction
Type & style
- Home type: SingleFamily
- Architectural style: Contemporary
- Property subtype: Single Family Residence
Materials
- Frame, Brick, Trim Vinyl
- Foundation: Slab
- Roof: Composition
Condition
- Construction Complete,Renovated
- New construction: No
- Year built: 2003
Utilities & green energy
- Sewer: Septic Tank
- Water: Public
Community & HOA
Community
- Subdivision: ANTIOCH ESTATES S/D LOT 70 BLK A
Location
- Region: Crestview
Financial & listing details
- Price per square foot: $182/sqft
- Tax assessed value: $243,109
- Annual tax amount: $3,667
- Date on market: 7/17/2026
- Road surface type: Paved
Estimated market value
Not available
Estimated sales range
Not available
Not available
Price history
| Date | Event | Price |
|---|---|---|
| 7/17/2026 | Listed for sale | $310,000$182/sqft |
Source:  ECAOR #977775 Report a problem ECAOR #977775 Report a problem | ||
| 7/7/2026 | Listing removed | $310,000$182/sqft |
Source: ECAOR #977775 Report a problem | ||
| 4/2/2026 | Listed for sale | $310,000-0.6%$182/sqft |
Source: ECAOR #977775 Report a problem | ||
| 8/12/2025 | Price change | $312,000-1.7%$184/sqft |
Source: ECAOR #977775 Report a problem | ||
| 7/14/2025 | Price change | $317,500-1.7%$187/sqft |
Source: ECAOR #977775 Report a problem | ||
| 6/20/2025 | Listed for sale | $323,000+7.7%$190/sqft |
Source: ECAOR #977775 Report a problem | ||
| 7/22/2022 | Sold | $299,900$177/sqft |
Source: ECAOR #901408 Report a problem | ||
| 6/19/2022 | Pending sale | $299,900$177/sqft |
Source: ECAOR #901408 Report a problem | ||
| 6/17/2022 | Listed for sale | $299,900+62.1%$177/sqft |
Source: ECAOR #901408 Report a problem | ||
| 4/4/2022 | Sold | $185,000+19.3%$109/sqft |
Source: ECAOR #896110 Report a problem | ||
| 7/14/2016 | Sold | $155,012-3.1%$91/sqft |
Source: ECAOR #745263 Report a problem | ||
| 4/14/2016 | Listing removed | $159,900$94/sqft |
Source: Homepath #745263 Report a problem | ||
| 4/7/2016 | Pending sale | $159,900$94/sqft |
Source: Homepath #745263 Report a problem | ||
| 3/18/2016 | Listed for sale | $159,900+2.6%$94/sqft |
Source: Homepath #745263 Report a problem | ||
| 2/3/2016 | Listing removed | $155,900$92/sqft |
Source: Homepath #745263 Report a problem | ||
| 1/13/2016 | Listed for sale | $155,900+155800%$92/sqft |
Source: Homepath #745263 Report a problem | ||
| 10/27/2015 | Listing removed | -- |
Source: Auction.com Report a problem | ||
| 10/9/2015 | Price change | $100-99.9% |
Source: Auction.com Report a problem | ||
| 10/7/2015 | Listed for sale | -- |
Source: Auction.com Report a problem | ||
| 1/10/2003 | Sold | $113,900$67/sqft |
Source: Public Record Report a problem | ||
Public tax history
| Year | Property taxes | Tax assessment |
|---|---|---|
| 2025 | $3,859 +5.2% | $243,109 +5.9% |
| 2024 | $3,667 -0.7% | $229,512 +0.6% |
| 2023 | $3,691 +25.5% | $228,173 +14.6% |
| 2022 | $2,942 +13% | $199,144 +28.1% |
| 2021 | $2,604 +7.8% | $155,488 +8.4% |
| 2020 | $2,416 +4.7% | $143,420 +5.8% |
| 2019 | $2,306 +3.1% | $135,534 +4% |
| 2018 | $2,237 | $130,278 +5.8% |
| 2017 | $2,237 +4.4% | $123,190 +2.3% |
| 2016 | $2,144 +2.7% | $120,462 +3.5% |
| 2015 | $2,087 +1.3% | $116,355 +0.2% |
| 2014 | $2,059 | $116,106 +1.8% |
| 2013 | -- | $114,044 -1.5% |
| 2012 | -- | $115,787 -3.8% |
| 2011 | -- | $120,369 -3.3% |
| 2010 | -- | $124,436 -8.7% |
| 2009 | -- | $136,238 -9% |
| 2008 | -- | $149,661 +40.2% |
| 2007 | -- | $106,736 +2.5% |
| 2006 | -- | $104,133 +3% |
| 2005 | -- | $101,100 +3% |
| 2004 | -- | $98,155 +757.7% |
| 2003 | -- | $11,444 +2% |
| 2002 | -- | $11,220 +2% |
| 2001 | -- | $11,000 |
Find assessor info on the county website
Monthly payment
Est. payment
Payment breakdown
Explore the cost of this home by adjusting the details. Changes won't be saved.Climate risks
Neighborhood: 32536
Nearby schools
Schools provided by the listing agent
- Elementary: Antioch
- Middle: Shoal River
- High: Crestview
Source: ECAOR. This data may not be complete. We recommend contacting the local school district to confirm school assignments for this home.

Similar homes
- $295,0003 bd2 ba1.7k sqft5187 Whitehurst Ln, Crestview, FL 32536For Sale
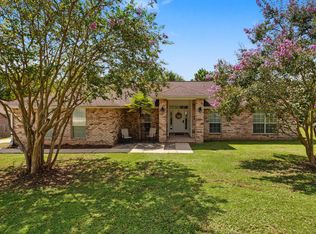
 MLS ID #1009474, Heather Vaughn, The Property Group 850 Inc. ECAOR
 - $315,0004 bd2 ba1.9k sqft490 Jillian Dr, Crestview, FL 32536For Sale
 MLS ID #1008285, Matthew R Hoover, The Property Group 850 Inc. ECAOR
 - $329,9004 bd2 ba2k sqft1244 Northview Dr, Crestview, FL 32536For Sale
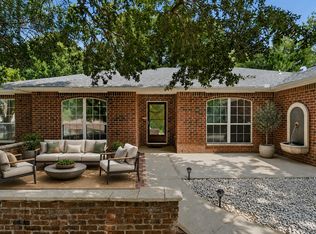 MLS ID #1008721, Betty Brookshire, Chapter One Realty LLC. ECAOR
 - $289,0003 bd2 ba1.5k sqft404 Bobby Dr, Crestview, FL 32536For Sale
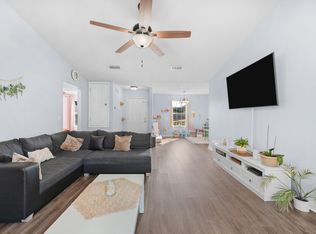 MLS ID #1011026, Zarina S Ellis, Ellis Realty LLC. ECAOR
 - $277,0003 bd2 ba1.4k sqft907 Pinellas Dr, Crestview, FL 32536For SaleMLS ID #1011293, Christy M Dennis, The Property Group 850 Inc. ECAOR
- $313,1003 bd2 ba1.8k sqft1222 Northview Dr, Crestview, FL 32536For SaleMLS ID #988829, Foster Group, Coldwell Banker Realty. ECAOR
- $324,9004 bd2 ba2k sqft101 Conquest Ave, Crestview, FL 32536For SaleMLS ID #1009440, Jessica R Kelly, Coldwell Banker Realty. ECAOR
- $315,0004 bd2 ba2k sqft2273 Lewis St, Crestview, FL 32536For SaleMLS ID #1000597, Sherry W Fowler, ERA American Real Estate. ECAOR
- $324,5004 bd2 ba2k sqft114 Conquest Ave, Crestview, FL 32536For SaleMLS ID #1000645, Derek R Pigulski, Diamond Gulf Realty. ECAOR
- $265,5003 bd2 ba1.5k sqft1218 Ego Dr, Crestview, FL 32536For SaleMLS ID #1010111, Ilse L Sanchez Calero, Keller Williams Realty Cview. ECAOR
- $310,0004 bd2 ba1.9k sqft4717 Whitewater Ln, Crestview, FL 32539For SaleMLS ID #998133, Michele Griffin, Century 21 AllPoints Realty. ECAOR
- $318,0004 bd2 ba1.8k sqft3085 Border Creek Rd, Crestview, FL 32536For SaleMLS ID #1008468, Norma J Busbee, Coldwell Banker Realty. ECAOR
- $335,0004 bd2 ba2.1k sqft466 Jillian Dr, Crestview, FL 32536For SaleMLS ID #1002044, Thomas A Canada, Coldwell Banker Realty. ECAOR
- $332,5004 bd2 ba1.9k sqft4761 Connor Dr, Crestview, FL 32539For SaleMLS ID #1006882, Jerus Spry, Corcoran Reverie SRB. ECAOR
- $285,0004 bd2 ba1.7k sqft127 Oak Terrace Dr, Crestview, FL 32539For SaleMLS ID #1008968, Michael E Kocher, Realty ONE Group Emerald Coast. ECAOR
- $344,9004 bd2 ba2.3k sqft221 Citadel Ln, Crestview, FL 32536For SaleMLS ID #1004474, Dino Sinopoli, Coldwell Banker Realty. ECAOR
- $365,0004 bd2 ba2.1k sqft2182 Hagood Loop, Crestview, FL 32536For SaleMLS ID #999336, The Proper Group, Coldwell Banker Realty. ECAOR
- $299,9004 bd3 ba2k sqft104 Hollow Cv, Crestview, FL 32539For SaleMLS ID #1008811, Sherry W Fowler, ERA American Real Estate. ECAOR
- $258,7503 bd2 ba1.7k sqft127 Nivana Dr, Crestview, FL 32536For SaleMLS ID #1009125, The Schultz Team, Coldwell Banker Realty. ECAOR
- $289,0004 bd2 ba1.6k sqft4719 Connor Dr, Crestview, FL 32539For SaleMLS ID #998837, Peyton W Saluto, EXP Realty LLC. ECAOR
