Welcome to 1218 Ego Dr! This 3-bedroom, 2-bath home offers a functional layout with plenty of room to enjoy both indoor and outdoor living. As you enter, a separate dining space sits just off the main living area, offering flexibility for everyday meals, entertaining, or additional living space.
The spacious living room features vaulted ceilings and a fireplace as its focal point. The kitchen provides an island, pantry storage, and plenty of space for daily use. The primary suite includes a private bathroom and two large walk-in closets, providing plenty of additional storage.
Step outside to a spacious fenced backyard surrounded by mature trees, offering plenty of room to relax, entertain, or create your own outdoor retreat. Enjoy evenings around the backyard fire pit, plus an approximately 12' x 30' concrete pad offering flexible space for additional parking, outdoor seating, recreational use, or a future patio setup.
Parking is another great feature of this home. In addition to the two-car garage, the extended driveway provides plenty of additional parking space for multiple vehicles.
Conveniently located near shopping, dining, a nearby park, and I-10, with approximately 10-12 miles to the 7th Special Forces Group (Airborne), 12-14 miles to Duke Field, 24.5 miles to Eglin Air Force Base, and 30.6 miles to Hurlburt Field.
Come take a look and see the possibilities this Crestview home has to offer!
For sale
$265,500
1218 Ego Dr, Crestview, FL 32536
3beds
1,594sqft
Single Family Residence
Built in 1998
0.33 Acres Lot
$-- Zestimate®
$167/sqft
$-- HOA
What's special
Two-car garageSpacious fenced backyardVaulted ceilingsSeparate dining spaceBackyard fire pitPantry storageSurrounded by mature trees
- 45 days
- 981
- 123
Zillow last checked:
Listing updated:
Listed by:
Ilse L Sanchez Calero 920-492-1021,
Keller Williams Realty Cview,
McQueen Team 850-902-9211,
Keller Williams Realty Cview
Source: ECAOR,MLS#: 1010111
Facts & features
Interior
Bedrooms & bathrooms
- Bedrooms: 3
- Bathrooms: 2
- Full bathrooms: 2
Primary bedroom
- Description: Buyer/Agent to verify Dimensions
- Level: First
- Area: 240 Square Feet
- Dimensions: 16 x 15
Bedroom
- Description: Buyer/Agent to verify Dimensions
- Level: First
- Area: 120 Square Feet
- Dimensions: 12 x 10
Bedroom
- Description: Buyer/Agent to verify Dimensions
- Level: First
- Area: 132 Square Feet
- Dimensions: 12 x 11
Dining room
- Description: Buyer/Agent to verify Dimensions
- Level: First
- Area: 154 Square Feet
- Dimensions: 14 x 11
Family room
- Description: Buyer/Agent to verify Dimensions
- Level: First
- Area: 270 Square Feet
- Dimensions: 18 x 15
Kitchen
- Description: Buyer/Agent to verify Dimensions
- Level: First
- Area: 234 Square Feet
- Dimensions: 18 x 13
Heating
- Central
Cooling
- Central Air, Ceiling Fan(s)
Appliances
- Included: Dishwasher, Dryer, Refrigerator, Washer, Electric Water Heater
- Laundry: Washer/Dryer Hookup
Features
- Vaulted Ceiling(s), Kitchen Island, Split Bedroom
- Flooring: Hardwood, Tile
- Windows: Double Pane Windows, Window Treatments
- Has fireplace: Yes
- Common walls with other units/homes: No Common Walls
Interior area
- Total structure area: 1,594
- Total interior livable area: 1,594 sqft
Property
Parking
- Total spaces: 2
- Parking features: Garage Door Opener, Garage
- Garage spaces: 2
Features
- Stories: 1
- Patio & porch: Deck
- Exterior features: Private Yard
- Fencing: Privacy
Lot
- Size: 0.33 Acres
- Dimensions: 120 x 55 x 89 x 62
- Features: Interior Lot, Irregular Lot
Details
- Parcel number: 313N23056M00000220
- Zoning description: Resid Single Family
Construction
Type & style
- Home type: SingleFamily
- Architectural style: Traditional
- Property subtype: Single Family Residence
Materials
- Brick Front, Vinyl Siding, Trim Vinyl
- Foundation: Slab
Condition
- Construction Complete
- New construction: No
- Year built: 1998
Utilities & green energy
- Sewer: Septic Tank
- Water: Public
Community & HOA
Community
- Security: Smoke Detector(s)
- Subdivision: COUNTRYVIEW ESTATES 4TH ADDN PH 4
Location
- Region: Crestview
Financial & listing details
- Price per square foot: $167/sqft
- Tax assessed value: $194,224
- Annual tax amount: $3,083
- Date on market: 10/1/2026
Estimated market value
Not available
Estimated sales range
Not available
Not available
Price history
| Date | Event | Price |
|---|---|---|
| 10/1/2026 | Listed for sale | $265,500$167/sqft |
Source:  ECAOR #1010111 Report a problem ECAOR #1010111 Report a problem | ||
| 9/26/2026 | Pending sale | $265,500$167/sqft |
Source: ECAOR #1010111 Report a problem | ||
| 8/27/2026 | Listed for sale | $265,500+71.3%$167/sqft |
Source: ECAOR #1010111 Report a problem | ||
| 2/17/2026 | Listing removed | $1,850$1/sqft |
Source: Zillow Rentals Report a problem | ||
| 11/25/2025 | Listed for rent | $1,850+2.8%$1/sqft |
Source: Zillow Rentals Report a problem | ||
| 1/4/2024 | Listing removed | -- |
Source: Zillow Rentals Report a problem | ||
| 10/30/2023 | Price change | $1,800-2.7%$1/sqft |
Source: Zillow Rentals Report a problem | ||
| 9/28/2023 | Listed for rent | $1,850$1/sqft |
Source: Zillow Rentals Report a problem | ||
| 7/6/2011 | Sold | $155,000-4.8%$97/sqft |
Source: Public Record Report a problem | ||
| 5/27/2011 | Price change | $162,900-1.3%$102/sqft |
Source: United, Realtors #557189 Report a problem | ||
| 5/8/2011 | Listed for sale | $165,000$104/sqft |
Source: COLDWELL BANKER UNITED REALTORS-FWB #557189 Report a problem | ||
Public tax history
| Year | Property taxes | Tax assessment |
|---|---|---|
| 2025 | $3,083 -5% | $194,224 +3% |
| 2024 | $3,245 +4.8% | $188,607 -18.1% |
| 2023 | $3,096 -8.5% | $230,317 +10.8% |
| 2022 | $3,384 +42.6% | $207,822 +46.7% |
| 2021 | $2,374 +103.7% | $141,704 +28.6% |
| 2020 | $1,165 +2.4% | $110,217 +2.3% |
| 2019 | $1,138 +1.9% | $107,739 +1.9% |
| 2018 | $1,116 | $105,730 +2.1% |
| 2017 | $1,116 +1.8% | $103,555 +2.1% |
| 2016 | $1,097 +62.2% | $101,425 +0.7% |
| 2015 | $676 -23.8% | $100,720 +0.5% |
| 2014 | $887 | $100,208 -1.5% |
| 2013 | -- | $101,770 -0.1% |
| 2012 | -- | $101,888 +12.6% |
| 2011 | -- | $90,495 +1.5% |
| 2010 | -- | $89,158 +2.7% |
| 2009 | -- | $86,814 +0.1% |
| 2008 | -- | $86,727 +3% |
| 2007 | -- | $84,201 +2.5% |
| 2006 | -- | $82,147 +3% |
| 2005 | -- | $79,754 +3% |
| 2004 | -- | $77,431 +1.9% |
| 2003 | -- | $75,987 +2.4% |
| 2002 | -- | $74,206 +1.6% |
| 2001 | -- | $73,037 |
Find assessor info on the county website
Monthly payment
Est. payment
Payment breakdown
Explore the cost of this home by adjusting the details. Changes won't be saved.Climate risks
Neighborhood: 32536
Nearby schools
Schools provided by the listing agent
- Elementary: Antioch
- Middle: Davidson
- High: Crestview
Source: ECAOR. This data may not be complete. We recommend contacting the local school district to confirm school assignments for this home.
Similar homes
- $277,0003 bd2 ba1.4k sqft907 Pinellas Dr, Crestview, FL 32536For Sale
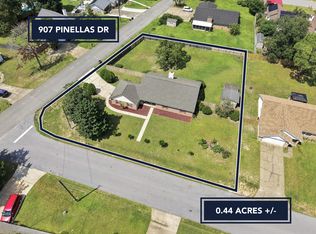
 MLS ID #1011293, Christy M Dennis, The Property Group 850 Inc. ECAOR
 - $289,0003 bd2 ba1.5k sqft404 Bobby Dr, Crestview, FL 32536For Sale
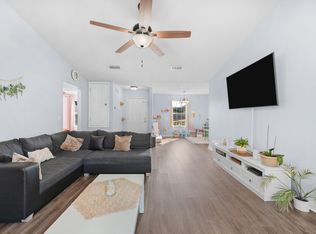 MLS ID #1011026, Zarina S Ellis, Ellis Realty LLC. ECAOR
 - $258,7503 bd2 ba1.7k sqft127 Nivana Dr, Crestview, FL 32536For Sale
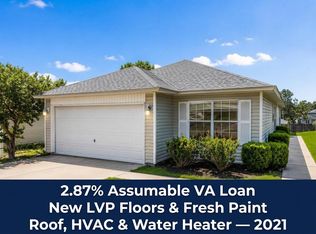 MLS ID #1009125, The Schultz Team, Coldwell Banker Realty. ECAOR
 - $313,1003 bd2 ba1.8k sqft1222 Northview Dr, Crestview, FL 32536For Sale
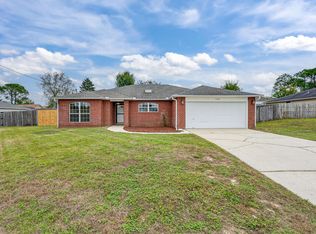 MLS ID #988829, Foster Group, Coldwell Banker Realty. ECAOR
 - $315,0004 bd2 ba1.9k sqft490 Jillian Dr, Crestview, FL 32536For SaleMLS ID #1008285, Matthew R Hoover, The Property Group 850 Inc. ECAOR
- $275,0003 bd2 ba1.6k sqft171 Conquest Ave, Crestview, FL 32536For SaleMLS ID #1010955, Ryann M Green, Century 21 AllPoints Realty. ECAOR
- $249,9003 bd2 ba1.4k sqft284 Limestone Cir, Crestview, FL 32539For SaleMLS ID #1013348, Cheryl A St Pe, One Beach Real Estate. ECAOR
- $285,0004 bd2 ba1.7k sqft127 Oak Terrace Dr, Crestview, FL 32539For SaleMLS ID #1008968, Michael E Kocher, Realty ONE Group Emerald Coast. ECAOR
- $264,9003 bd2 ba1.2k sqft1093 Farmer St, Crestview, FL 32539For SaleMLS ID #1011130, Caudill Home Team, Keller Williams Realty Cview. ECAOR
- $289,0005 bd3 ba1.9k sqft129 Mill Pond Cv, Crestview, FL 32539For SaleMLS ID #1011097, Karen L Whyte, ERA American Real Estate. ECAOR
- $310,0004 bd2 ba1.6k sqft5123 Whitehurst Ln, Crestview, FL 32536For SaleMLS ID #977775, Judy Griffin, Coastal Villages Real Estate. ECAOR
- $289,5003 bd2 ba1.3k sqft400 Brown Pl, Crestview, FL 32539For SaleMLS ID #965300, Zarina S Ellis, Ellis Realty LLC. ECAOR
- $329,9004 bd2 ba2k sqft1244 Northview Dr, Crestview, FL 32536For SaleMLS ID #1008721, Betty Brookshire, Chapter One Realty LLC. ECAOR
- $285,0003 bd2 ba1.3k sqft161 W North Ave, Crestview, FL 32536For SaleMLS ID #1004580, Paul A Domenech, Keller Williams Realty FWB. ECAOR
- $239,9003 bd2 ba1.2k sqft5134 Lake Dr, Crestview, FL 32539For SaleMLS ID #1009529, Amber R Kolarick, The Property Group 850 Inc. ECAOR
- $229,5003 bd2 ba1.1k sqft114 Jeff Dr, Crestview, FL 32536For SaleMLS ID #1007440, Jillian R Coon, ERA American Real Estate. ECAOR
- $229,9003 bd2 ba1.2k sqft2878 Aplin Rd, Crestview, FL 32539For SaleMLS ID #1009844, Samantha L Lapomardo, Coldwell Banker Realty. ECAOR
- $210,0003 bd2 ba1.1k sqft168 Cabana Way, Crestview, FL 32536For SaleMLS ID #1009475, Bonnie A Seals, ERA American Real Estate. ECAOR
- $299,9004 bd3 ba2k sqft104 Hollow Cv, Crestview, FL 32539For SaleMLS ID #1008811, Sherry W Fowler, ERA American Real Estate. ECAOR
- $229,9003 bd2 ba2.1k sqft3174 Earl Kennedy Rd, Crestview, FL 32539For SaleMLS ID #1010101, Dino Sinopoli, Coldwell Banker Realty. ECAOR
