Back on the market - Previous buyer's bad luck could be your good fortune! Pristine One-Owner Brick Beauty on Private Lot -- Low County Taxes!
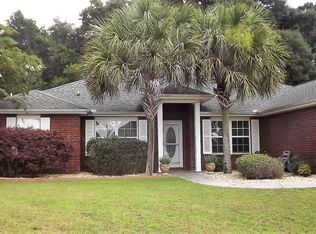
Welcome home to this immaculately maintained, one-owner brick masterpiece nestled on a large, private lot in the quiet loop of a sought-after neighborhood. From the moment you arrive, the pride of ownership is undeniable -- clean as a whistle and built to last, this 4-bedroom plus office (easily a 5th bedroom) 2-bath gem is truly a rare find.
Step inside and be wowed by soaring 10-foot ceilings in the great room, where elegance meets comfort. The thoughtfully designed split floor plan offers privacy and functionality, while the tray ceiling adds a touch of sophistication to the living space. The chef of the family will love the kitchen featuring a breakfast bar and gleaming stainless steel appliances -- perfect for entertaining or everyday living.
Retreat to the spacious master suite, complete with a luxurious garden tub, separate shower, and room to truly unwind. The entertainment possibilities are endless -- the living room, master bedroom, master bath, and outdoor patio are all pre-wired for surround sound, making movie nights and gatherings an absolute pleasure.
Outside, swaying palm trees and a full sprinkler system frame your generous lot -- with plenty of room to add the pool of your dreams. Whether you're relaxing on the patio or enjoying the natural privacy this setting provides, you'll never want to leave.
All of this, plus the bonus of low county taxes. Homes like this don't come along often -- well built, even better kept, and ready for its next lucky owner. Brand new roof installed July 2026.
Schedule your showing today before it's gone!
For sale
$365,000
2182 Hagood Loop, Crestview, FL 32536
4beds
2,160sqft
Single Family Residence
Built in 2006
0.48 Acres Lot
$363,800 Zestimate®
$169/sqft
$-- HOA
What's special
Natural privacyGenerous lotSpacious master suiteOne-owner brick masterpieceSwaying palm treesLuxurious garden tubSeparate shower
- 180 days
- 139
- 7
Zillow last checked:
Listing updated:
Listed by:
The Proper Group 850-554-3142,
Coldwell Banker Realty,
Jeffrey C Fontenot 850-554-3142,
Coldwell Banker Realty
Source: ECAOR,MLS#: 999336
Facts & features
Interior
Bedrooms & bathrooms
- Bedrooms: 4
- Bathrooms: 2
- Full bathrooms: 2
Primary bedroom
- Level: First
- Area: 195 Square Feet
- Dimensions: 15 x 13
Bedroom
- Level: First
- Area: 121 Square Feet
- Dimensions: 11 x 11
Bedroom
- Level: First
- Area: 132 Square Feet
- Dimensions: 12 x 11
Bedroom
- Level: First
- Area: 121 Square Feet
- Dimensions: 11 x 11
Dining area
- Level: First
- Area: 156 Square Feet
- Dimensions: 13 x 12
Garage
- Level: First
- Area: 483 Square Feet
- Dimensions: 23 x 21
Great room
- Level: First
- Area: 330 Square Feet
- Dimensions: 22 x 15
Kitchen
- Level: First
- Area: 156 Square Feet
- Dimensions: 13 x 12
Office
- Level: First
- Area: 132 Square Feet
- Dimensions: 12 x 11
Heating
- Heat Pump, Central
Cooling
- Central Air, Ceiling Fan(s)
Appliances
- Included: Dishwasher, Microwave, Electric Water Heater
- Laundry: Washer/Dryer Hookup
Features
- Breakfast Bar, Vaulted Ceiling(s), Tray Ceiling(s), Pantry, Split Bedroom
- Flooring: Hardwood, Tile, Carpet
- Windows: Double Pane Windows
- Attic: Pull Down Stairs
- Common walls with other units/homes: No Common Walls
Interior area
- Total structure area: 2,160
- Total interior livable area: 2,160 sqft
Property
Parking
- Total spaces: 2
- Parking features: Garage Door Opener
- Attached garage spaces: 2
Features
- Stories: 1
- Patio & porch: Patio
- Exterior features: Private Yard, Sprinkler System, Rain Gutters
- Fencing: Privacy
Lot
- Size: 0.48 Acres
- Dimensions: 75 x 168 x 99 x 112 x 167
- Features: Covenants, Interior Lot, Level
Details
- Parcel number: 123N241100000B0800
- Zoning description: County, Resid Single Family
Construction
Type & style
- Home type: SingleFamily
- Architectural style: Contemporary
- Property subtype: Single Family Residence
Materials
- Frame, Brick, Trim Vinyl
- Foundation: Slab
- Roof: Composition
Condition
- Construction Complete
- New construction: No
- Year built: 2006
Utilities & green energy
- Sewer: Septic Tank
- Water: Public
Community & HOA
Community
- Features: Playground
- Security: Smoke Detector(s)
- Subdivision: LEE FARM
Location
- Region: Crestview
Financial & listing details
- Price per square foot: $169/sqft
- Tax assessed value: $264,373
- Annual tax amount: $1,497
- Date on market: 6/28/2026
- Road surface type: Paved
Estimated market value
$363,800
$346,000 - $382,000
$2,024/mo
Price history
| Date | Event | Price |
|---|---|---|
| 6/28/2026 | Listed for sale | $365,000$169/sqft |
Source:  ECAOR #999336 Report a problem ECAOR #999336 Report a problem | ||
| 5/13/2026 | Pending sale | $365,000$169/sqft |
Source: ECAOR #999336 Report a problem | ||
| 3/31/2026 | Listed for sale | $365,000+47.6%$169/sqft |
Source: ECAOR #999336 Report a problem | ||
| 10/17/2006 | Sold | $247,300$114/sqft |
Source: Public Record Report a problem | ||
Public tax history
| Year | Property taxes | Tax assessment |
|---|---|---|
| 2025 | $1,498 +3.5% | $180,522 +2.9% |
| 2024 | $1,447 +3% | $175,434 +3% |
| 2023 | $1,404 +2.7% | $170,324 +3% |
| 2022 | $1,368 +0% | $165,363 +3% |
| 2021 | $1,367 +1% | $160,547 +1.4% |
| 2020 | $1,355 +1% | $158,330 +2.3% |
| 2019 | $1,341 +0.8% | $154,770 +1.9% |
| 2018 | $1,330 | $151,884 +2.1% |
| 2017 | $1,330 +0.3% | $148,760 +2.1% |
| 2016 | $1,326 +2.5% | $145,700 +0.7% |
| 2015 | $1,293 -2.6% | $144,687 -0.9% |
| 2014 | $1,327 | $146,067 +1.5% |
| 2013 | -- | $143,908 +0% |
| 2012 | -- | $143,873 -3.9% |
| 2011 | -- | $149,655 -2.6% |
| 2010 | -- | $153,618 -2.9% |
| 2009 | -- | $158,236 -6% |
| 2008 | -- | $168,409 -13.5% |
| 2007 | -- | $194,682 +508.4% |
| 2006 | -- | $32,000 +60% |
| 2005 | -- | $20,000 |
Find assessor info on the county website
Monthly payment
Est. payment
Payment breakdown
Explore the cost of this home by adjusting the details. Changes won't be saved.Climate risks
Neighborhood: 32536
Nearby schools
Schools provided by the listing agent
- Elementary: Northwood
- Middle: Davidson
- High: Crestview
Source: ECAOR. This data may not be complete. We recommend contacting the local school district to confirm school assignments for this home.
Similar homes
- $--4 bd3 ba3k sqft808 Silver Tip Trl, Crestview, FL 32536AuctionServiceLink Auction
- $324,5004 bd2 ba2k sqft114 Conquest Ave, Crestview, FL 32536For Sale

 MLS ID #1000645, Derek R Pigulski, Diamond Gulf Realty. ECAOR
 - $313,6004 bd2 ba2k sqft2264 Lewis St, Crestview, FL 32536For Sale
 MLS ID #1001758, Sherri L Zimmerman, Carriage Hills Realty Inc. ECAOR
 - $315,0004 bd2 ba2k sqft2273 Lewis St, Crestview, FL 32536For Sale
 MLS ID #1000597, Sherry W Fowler, ERA American Real Estate. ECAOR
 - $349,9004 bd2 ba2.3k sqft6280 Equine Dr, Crestview, FL 32536For SaleMLS ID #1008376, Amanda L Gaskin, Briar Patch Realty LLC. ECAOR
- $359,9004 bd2 ba2.2k sqft2220 Jernigan Dr, Crestview, FL 32536For SaleMLS ID #1002187, Brandy L Lynch, Realty ONE Group Emerald Coast. ECAOR
- $410,8654 bd3 ba2.6k sqft5925 Wind Trace Rd, Crestview, FL 32536For SaleMLS ID #1010508, The Tessa Savoy Team, Coldwell Banker Realty. ECAOR
- $400,0004 bd3 ba2.8k sqft2652 Paddock Cir, Crestview, FL 32536For SaleMLS ID #1007070, Debbie K Lewis, ERA American Real Estate. ECAOR
- $329,9004 bd2 ba2k sqft1244 Northview Dr, Crestview, FL 32536For SaleMLS ID #1008721, Betty Brookshire, Chapter One Realty LLC. ECAOR
- $329,0003 bd2 ba1.7k sqft5816 Old Bethel Rd, Crestview, FL 32536For SaleMLS ID #1010509, Wanda G Roberts, Wanda G Roberts Realty LLC. ECAOR
- $315,0004 bd2 ba1.9k sqft490 Jillian Dr, Crestview, FL 32536For SaleMLS ID #1008285, Matthew R Hoover, The Property Group 850 Inc. ECAOR
- $344,9004 bd2 ba2.3k sqft221 Citadel Ln, Crestview, FL 32536For SaleMLS ID #1004474, Dino Sinopoli, Coldwell Banker Realty. ECAOR
- $319,0004 bd2 ba2.1k sqft6214 Flash Ln, Crestview, FL 32536For SaleMLS ID #1006038, The Lotus Group, Coldwell Banker Realty. ECAOR
- $335,0004 bd2 ba1.8k sqft3058 Zach Ave, Crestview, FL 32536For SaleMLS ID #1008837, Christy M Dennis, The Property Group 850 Inc. ECAOR
- $336,9004 bd2 ba1.9k sqft2214 Jernigan Dr, Crestview, FL 32536For SaleMLS ID #1008433, Amanda L Gaskin, Briar Patch Realty LLC. ECAOR
- $339,8003 bd2 ba1.7k sqft128 Twin Oak Dr, Crestview, FL 32536For SaleMLS ID #1004970, Anne B Conley, ERA American Real Estate. ECAOR
- $335,0004 bd2 ba2.1k sqft466 Jillian Dr, Crestview, FL 32536For SaleMLS ID #1002044, Thomas A Canada, Coldwell Banker Realty. ECAOR
- $374,9994 bd3 ba2.1k sqft124 Creve Core Dr, Crestview, FL 32539For SaleMLS ID #1011559, Kelly A Shultz, 1 Percent Lists Florida Coast. ECAOR
- $318,0004 bd2 ba1.8k sqft3085 Border Creek Rd, Crestview, FL 32536For SaleMLS ID #1008468, Norma J Busbee, Coldwell Banker Realty. ECAOR
- $310,0004 bd2 ba1.6k sqft5123 Whitehurst Ln, Crestview, FL 32536For SaleMLS ID #977775, Judy Griffin, Coastal Villages Real Estate. ECAOR
