Welcome home to this spacious 4-bedroom, 2-bath home situated on a .63-acre fully fenced lot, offering the perfect combination of comfort, functionality, and room to grow. Designed with an open floor plan, this home is ideal for both everyday living and entertaining. The kitchen is truly the heart of the home, featuring a large center island, granite countertops, an eat-in dining area, and an oversized walk-in pantry that provides ample storage space. A formal dining room offers the perfect setting for holiday gatherings, family dinners, or hosting guests. The private primary suite is tucked away on the south end of the home, creating a peaceful retreat. The spacious primary bathroom features a double vanity, separate shower, relaxing soaking tub, and a large walk-in closet, offering both comfort and functionality. The additional bedrooms are generously sized, making this home an excellent choice for anyone needing extra space for family, guests, a home office, or hobbies. You'll also appreciate the no-carpet flooring throughout, making maintenance a breeze. Step outside and enjoy the large covered front porch, perfect for relaxing with your morning coffee. The expansive backyard is fully fenced and offers endless possibilities, with plenty of room to entertain, garden, or even add the pool you've always wanted. The property also includes a storage shed and chicken coop, providing added versatility for outdoor living.
For sale
$349,900
6280 Equine Dr, Crestview, FL 32536
4beds
2,372sqft
Single Family Residence
Built in 2011
0.63 Acres Lot
$346,700 Zestimate®
$148/sqft
$-- HOA
What's special
Chicken coopLarge center islandGranite countertopsStorage shedOpen floor planLarge covered front porchSpacious primary bathroom
- 83 days
- 377
- 54
Likely to sell faster than
Zillow last checked:
Listing updated:
Listed by:
Amanda L Gaskin 850-902-4465,
Briar Patch Realty LLC,
Alyssa L Gaskin 850-902-8030,
Briar Patch Realty LLC
Source: ECAOR,MLS#: 1008376
Facts & features
Interior
Bedrooms & bathrooms
- Bedrooms: 4
- Bathrooms: 2
- Full bathrooms: 2
Primary bedroom
- Level: First
- Area: 266 Square Feet
- Dimensions: 19 x 14
Bedroom
- Level: First
- Area: 169 Square Feet
- Dimensions: 13 x 13
Bedroom
- Level: First
- Area: 156 Square Feet
- Dimensions: 13 x 12
Bedroom
- Level: First
- Area: 150 Square Feet
- Dimensions: 15 x 10
Dining room
- Level: First
- Area: 156 Square Feet
- Dimensions: 12 x 13
Living room
- Level: First
- Area: 320 Square Feet
- Dimensions: 20 x 16
Heating
- Central
Cooling
- Central Air, Ceiling Fan(s)
Appliances
- Included: Dishwasher, Microwave, Refrigerator, Electric Water Heater
- Laundry: Washer/Dryer Hookup
Features
- Kitchen Island, Split Bedroom
- Flooring: Tile, Vinyl
- Common walls with other units/homes: No Common Walls
Interior area
- Total structure area: 2,372
- Total interior livable area: 2,372 sqft
Property
Parking
- Total spaces: 2
- Parking features: Garage - Attached
- Attached garage spaces: 2
Features
- Stories: 1
- Patio & porch: Patio
- Exterior features: Private Yard
- Fencing: Privacy
Lot
- Size: 0.63 Acres
- Dimensions: 109 x 254
- Features: Cleared, Level
Details
- Additional structures: Yard Building
- Parcel number: 204N231000000D0140
- Zoning description: Resid Single Family
Construction
Type & style
- Home type: SingleFamily
- Architectural style: Craftsman
- Property subtype: Single Family Residence
Materials
- Brick
- Foundation: Slab
Condition
- Construction Complete
- New construction: No
- Year built: 2011
Utilities & green energy
- Sewer: Septic Tank
- Water: Public
Community & HOA
Community
- Subdivision: SILVER SPRINGS EST
Location
- Region: Crestview
Financial & listing details
- Price per square foot: $148/sqft
- Tax assessed value: $290,806
- Annual tax amount: $124
- Date on market: 7/24/2026
- Road surface type: Paved
Estimated market value
$346,700
$329,000 - $364,000
$2,307/mo
Price history
| Date | Event | Price |
|---|---|---|
| 7/24/2026 | Listed for sale | $349,900+2.9%$148/sqft |
Source:  ECAOR #1008376 Report a problem ECAOR #1008376 Report a problem | ||
| 9/22/2023 | Listing removed | -- |
Source: ECAOR #879579 Report a problem | ||
| 9/23/2021 | Sold | $340,000$143/sqft |
Source: Public Record Report a problem | ||
| 8/21/2021 | Pending sale | $340,000$143/sqft |
Source: ECAOR #879579 Report a problem | ||
| 8/20/2021 | Listed for sale | $340,000+51.1%$143/sqft |
Source: ECAOR #879579 Report a problem | ||
| 2/18/2015 | Sold | $225,000-2.1%$95/sqft |
Source: ECAOR #718990 Report a problem | ||
| 12/9/2014 | Price change | $229,900-1.3%$97/sqft |
Source: Veritas Ventures LLC #718990 Report a problem | ||
| 12/7/2014 | Listed for sale | $232,900+15.1%$98/sqft |
Source: Veritas Ventures LLC #718990 Report a problem | ||
| 8/30/2011 | Sold | $202,400$85/sqft |
Source: Public Record Report a problem | ||
Public tax history
| Year | Property taxes | Tax assessment |
|---|---|---|
| 2025 | $124 -96.2% | $290,806 -12.4% |
| 2024 | $3,279 -0.6% | $331,861 +0.1% |
| 2023 | $3,301 +5.4% | $331,503 +6.7% |
| 2022 | $3,131 +84.6% | $310,831 +53% |
| 2021 | $1,696 +0.9% | $203,122 +1.4% |
| 2020 | $1,681 +1.1% | $200,318 +2.3% |
| 2019 | $1,662 +1.5% | $195,814 +2.5% |
| 2018 | $1,637 | $191,023 +3.5% |
| 2017 | $1,637 -21.4% | $184,551 +1.6% |
| 2016 | $2,084 +2.2% | $181,675 +12% |
| 2015 | $2,038 +34.1% | $162,194 +1.3% |
| 2014 | $1,520 | $160,048 +1.5% |
| 2013 | -- | $157,683 -2.4% |
| 2012 | -- | $161,516 +935.4% |
| 2011 | -- | $15,600 |
| 2010 | -- | $15,600 |
| 2009 | -- | $15,600 -37.6% |
| 2008 | -- | $25,000 |
| 2007 | -- | $25,000 +1041.6% |
| 2006 | -- | $2,190 |
Find assessor info on the county website
Monthly payment
Est. payment
Payment breakdown
Explore the cost of this home by adjusting the details. Changes won't be saved.Climate risks
Neighborhood: 32536
Nearby schools
Schools provided by the listing agent
- Elementary: Bob Sikes
- Middle: Davidson
- High: Crestview
Source: ECAOR. This data may not be complete. We recommend contacting the local school district to confirm school assignments for this home.
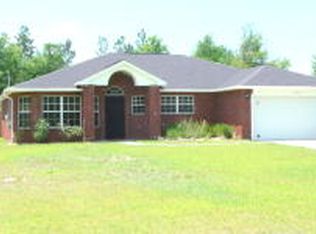
Similar homes
- $329,9004 bd2 ba1.8k sqft3058 Zach Ave, Crestview, FL 32536For Sale
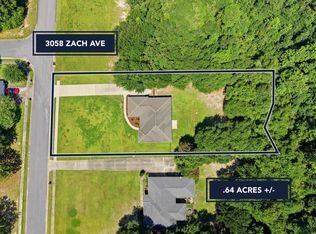
 MLS ID #1008837, Christy M Dennis, The Property Group 850 Inc. ECAOR
 - $336,9004 bd2 ba1.9k sqft2214 Jernigan Dr, Crestview, FL 32536For Sale
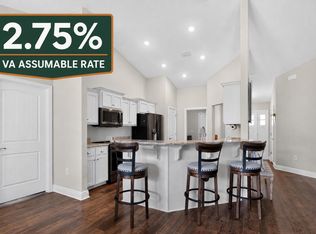 MLS ID #1008433, Amanda L Gaskin, Briar Patch Realty LLC. ECAOR
 - $359,9004 bd2 ba2.2k sqft2220 Jernigan Dr, Crestview, FL 32536For Sale
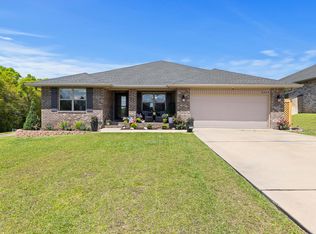 MLS ID #1002187, Brandy L Lynch, Realty ONE Group Emerald Coast. ECAOR
 - $400,0004 bd3 ba2.8k sqft2652 Paddock Cir, Crestview, FL 32536For Sale
 MLS ID #1007070, Debbie K Lewis, ERA American Real Estate. ECAOR
 - $318,0004 bd2 ba1.8k sqft3085 Border Creek Rd, Crestview, FL 32536For SaleMLS ID #1008468, Norma J Busbee, Coldwell Banker Realty. ECAOR
- $365,0004 bd2 ba2.1k sqft2182 Hagood Loop, Crestview, FL 32536For SaleMLS ID #999336, The Proper Group, Coldwell Banker Realty. ECAOR
- $390,8654 bd3 ba2.6k sqft5925 Wind Trace Rd, Crestview, FL 32536For SaleMLS ID #1010508, The Tessa Savoy Team, Coldwell Banker Realty. ECAOR
- $349,9005 bd3 ba2.4k sqft3567 Sugar Maple Ln, Crestview, FL 32539For SaleMLS ID #1012014, Michael F Johnson, Realty ONE Group Emerald Coast. ECAOR
- $330,0004 bd2 ba2.2k sqft3545 Sugar Maple Ln, Crestview, FL 32539For SaleMLS ID #1013313, Marcus A Mader, ERA American Real Estate. ECAOR
- $337,0004 bd2 ba2.1k sqft6022 Hidden Valley Rd, Crestview, FL 32539For SaleMLS ID #1013558, Anna M White, Ellis Realty LLC. ECAOR
- $324,5004 bd2 ba2k sqft114 Conquest Ave, Crestview, FL 32536For SaleMLS ID #1000645, Derek R Pigulski, Diamond Gulf Realty. ECAOR
- $344,9004 bd2 ba2.3k sqft221 Citadel Ln, Crestview, FL 32536For SaleMLS ID #1004474, Dino Sinopoli, Coldwell Banker Realty. ECAOR
- $315,0004 bd2 ba2k sqft2273 Lewis St, Crestview, FL 32536For SaleMLS ID #1000597, Sherry W Fowler, ERA American Real Estate. ECAOR
- $339,8003 bd2 ba1.7k sqft128 Twin Oak Dr, Crestview, FL 32536For SaleMLS ID #1004970, Anne B Conley, ERA American Real Estate. ECAOR
- $339,9004 bd2 ba1.8k sqft5908 Silvercrest Blvd, Crestview, FL 32536For SaleMLS ID #1010216, Dino Sinopoli, Coldwell Banker Realty. ECAOR
- $329,9004 bd2 ba2k sqft1244 Northview Dr, Crestview, FL 32536For SaleMLS ID #1008721, Betty Brookshire, Chapter One Realty LLC. ECAOR
- $424,9005 bd3 ba2.6k sqft6412 Welannee Blvd, Laurel Hill, FL 32567For SaleMLS ID #1000436, Dino Sinopoli, Coldwell Banker Realty. ECAOR
- $349,9005 bd3 ba2.5k sqft3503 Sugar Maple Ln, Crestview, FL 32539For SaleMLS ID #1003580, Jacob J Foreman, Coldwell Banker Realty. ECAOR
- $329,0003 bd2 ba2.1k sqft213 Hunter Dr, Crestview, FL 32539For SaleMLS ID #1009471, Polly McMillan, The Property Group 850 Inc. ECAOR
