Beautifully updated home filled with natural light and designed for comfortable living. The inviting living are features a stunning gas fireplace creating a warm focal point for gatherings or simply relaxing. Enjoy peace of mind with a newer METAL ROOF, HVAC and Hot water heater. NEW APPIANCES and garbage disposal.
A unique heated and cooled garage offers incredible flexibility - traditional garage, game room or bonus living space.
The UPDATED kitchen flows seamlessly into the dining area, making family dinner and hosting easy and enjoyable. And don't forget the panty area - its huge!
Spacious bedrooms provide ample room for larger furniture.
Step outside to a gardener's paradise. The fully fenced (3 years old) backyard is lush and vibrant, featuring a sprinkler system on well water with a variety of plantings including blueberry bushes, tangerine and lemon trees, gardenias, ginger, peach, apple, banana tree and an abundance of flowers - your own private oasis. Need a place to store your equipment - no problem! There is a sizeable work shed with electricity.
This home offers a perfect blend of charm, functionality and outdoor beauty - don't miss the opportunity to make it yours!
For sale
Price cut: $10K (7/13)
$339,800
128 Twin Oak Dr, Crestview, FL 32536
3beds
1,740sqft
Single Family Residence
Built in 1988
0.43 Acres Lot
$-- Zestimate®
$195/sqft
$-- HOA
What's special
Stunning gas fireplacePrivate oasisSpacious bedroomsNewer metal roofUpdated kitchen
- 44 days |
- 239 |
- 28 |
Zillow last checked:
Listing updated:
Listed by:
Anne B Conley 850-217-5166,
ERA American Real Estate
Source: ECAOR,MLS#: 1004970
Facts & features
Interior
Bedrooms & bathrooms
- Bedrooms: 3
- Bathrooms: 2
- Full bathrooms: 2
Primary bedroom
- Level: First
- Area: 241.68 Square Feet
- Dimensions: 15.2 x 15.9
Bedroom
- Level: First
- Area: 130 Square Feet
- Dimensions: 12.5 x 10.4
Bedroom
- Level: First
- Area: 157.62 Square Feet
- Dimensions: 11.1 x 14.2
Primary bathroom
- Level: First
- Area: 63.41 Square Feet
- Dimensions: 9.2 x 6.9
Bathroom
- Level: First
- Area: 68.82 Square Feet
- Dimensions: 11.1 x 6.2
Breakfast room
- Level: First
- Area: 124.32 Square Feet
- Dimensions: 10.2 x 12.2
Dining area
- Level: First
- Area: 124.32 Square Feet
- Dimensions: 8.4 x 14.8
Garage
- Level: First
- Area: 421.75 Square Feet
- Dimensions: 17.5 x 24.1
Kitchen
- Level: First
- Area: 105.98 Square Feet
- Dimensions: 10.2 x 10.4
Living room
- Level: First
- Area: 313.13 Square Feet
- Dimensions: 17.3 x 18.1
Pantry
- Level: First
- Area: 145.92 Square Feet
- Dimensions: 19.2 x 7.6
Heating
- Central
Cooling
- Central Air, Ceiling Fan(s)
Appliances
- Included: Dishwasher, Microwave, Electric Water Heater
- Laundry: Washer/Dryer Hookup
Features
- Pantry, Woodwork Painted
- Flooring: Laminate, Tile
- Windows: Window Treatments
- Has fireplace: Yes
- Fireplace features: Gas
- Common walls with other units/homes: No Common Walls
Interior area
- Total structure area: 1,740
- Total interior livable area: 1,740 sqft
Video & virtual tour
Property
Parking
- Total spaces: 2
- Parking features: Garage Door Opener
- Attached garage spaces: 2
Features
- Stories: 1
- Patio & porch: Covered
- Exterior features: Sprinkler System
- Fencing: Full,Privacy
Lot
- Size: 0.43 Acres
- Dimensions: 160 x 115
- Features: Interior Lot, Level
Details
- Additional structures: Yard Building
- Parcel number: 324N230157000F0060
- Zoning description: County, Resid Single Family
Construction
Type & style
- Home type: SingleFamily
- Architectural style: Traditional
- Property subtype: Single Family Residence
Materials
- Brick
- Foundation: Slab
- Roof: Metal
Condition
- Construction Complete,Renovated
- New construction: No
- Year built: 1988
Utilities & green energy
- Sewer: Septic Tank
- Water: Public
Community & HOA
Community
- Subdivision: DOGWOOD ESTATES
Location
- Region: Crestview
Financial & listing details
- Price per square foot: $195/sqft
- Tax assessed value: $219,655
- Annual tax amount: $1,079
- Date on market: 6/8/2026
- Road surface type: Paved
Estimated market value
Not available
Estimated sales range
Not available
Not available
Price history
| Date | Event | Price |
|---|---|---|
| 7/13/2026 | Price change | $339,800-2.9%$195/sqft |
Source:  ECAOR #1004970 Report a problem ECAOR #1004970 Report a problem | ||
| 6/8/2026 | Listed for sale | $349,800-1%$201/sqft |
Source: ECAOR #1004970 Report a problem | ||
| 8/28/2025 | Listing removed | $353,500$203/sqft |
Source: ECAOR #970885 Report a problem | ||
| 3/12/2025 | Listed for sale | $353,500+5.5%$203/sqft |
Source: ECAOR #970885 Report a problem | ||
| 12/6/2022 | Listing removed | -- |
Source: ECAOR #907783 Report a problem | ||
| 10/6/2022 | Listed for sale | $335,000$193/sqft |
Source: ECAOR #907783 Report a problem | ||
| 9/26/2022 | Pending sale | $335,000$193/sqft |
Source: ECAOR #907783 Report a problem | ||
| 9/9/2022 | Listed for sale | $335,000-4.3%$193/sqft |
Source: ECAOR #907783 Report a problem | ||
| 8/17/2022 | Listing removed | -- |
Source: ECAOR #898627 Report a problem | ||
| 6/24/2022 | Listed for sale | $349,900$201/sqft |
Source: ECAOR #898627 Report a problem | ||
| 6/2/2022 | Pending sale | $349,900$201/sqft |
Source: ECAOR #898627 Report a problem | ||
| 5/17/2022 | Listed for sale | $349,900+1017.9%$201/sqft |
Source: ECAOR #898627 Report a problem | ||
| 11/28/2001 | Sold | $31,300$18/sqft |
Source: Public Record Report a problem | ||
Public tax history
| Year | Property taxes | Tax assessment |
|---|---|---|
| 2024 | $1,040 +3.5% | $132,741 +3% |
| 2023 | $1,005 +1.7% | $128,875 +2% |
| 2022 | $988 +0.3% | $126,317 +3% |
| 2021 | $984 +1.1% | $122,638 +1.4% |
| 2020 | $973 +1.2% | $120,945 +2.3% |
| 2019 | $962 +0.9% | $118,226 +1.9% |
| 2018 | $953 | $116,022 +2.1% |
| 2017 | $953 +0.5% | $113,636 +2.1% |
| 2016 | $948 +2.4% | $111,299 +0.7% |
| 2015 | $926 -2.5% | $110,525 +0.8% |
| 2014 | $950 | $109,648 +1.5% |
| 2013 | -- | $108,028 +1.7% |
| 2012 | -- | $106,222 +3% |
| 2011 | -- | $103,128 +1.5% |
| 2010 | -- | $101,604 +3.7% |
| 2009 | -- | $97,998 +0.1% |
| 2008 | -- | $97,900 +3% |
| 2007 | -- | $95,049 +2.5% |
| 2006 | -- | $92,731 +3% |
| 2005 | -- | $90,030 +3% |
| 2004 | -- | $87,408 +1.9% |
| 2003 | -- | $85,778 +2.4% |
| 2002 | -- | $83,768 +1.6% |
| 2001 | -- | $82,449 |
Find assessor info on the county website
Monthly payment
Est. payment
Payment breakdown
Explore the cost of this home by adjusting the details. Changes won't be saved.Climate risks
Neighborhood: 32536
Nearby schools
GreatSchools rating
- 6/10Bob Sikes Elementary SchoolGrades: PK-5Distance: 1.3 mi
- 8/10Davidson Middle SchoolGrades: 6-8Distance: 0.3 mi
- 5/10Crestview High SchoolGrades: 9-12Distance: 0.6 mi
Schools provided by the listing agent
- Elementary: Bob Sikes
- Middle: Davidson
- High: Crestview
Source: ECAOR. This data may not be complete. We recommend contacting the local school district to confirm school assignments for this home.
- $290,5003 bd2 ba2k sqft130 Twin Oak Dr, Crestview, FL 32536Off Market

- $250,3003 bd2 ba1.3k sqft126 Twin Oak Dr, Crestview, FL 32536Off Market
- $278,5003 bd2 ba1.2k sqft139 Twin Oak Dr, Crestview, FL 32536Sold
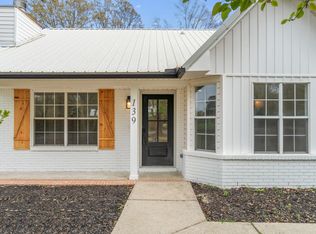
- $272,5003 bd2 ba1.6k sqft132 Twin Oak Dr, Crestview, FL 32536Off Market
- $322,9003 bd2 ba1.8k sqft137 Twin Oak Dr, Crestview, FL 32536Off Market
- $248,0003 bd2 ba1.2k sqft145 Twin Oak Dr, Crestview, FL 32536Off Market
- $246,0003 bd2 ba1.2k sqft147 Twin Oak Dr, Crestview, FL 32536Off Market
- $241,7003 bd2 ba1.3k sqft143 Twin Oak Dr, Crestview, FL 32536Off Market
A local agent can set up tours, give advice and negotiate with sellers.
Similar homes
- $338,9004 bd2 ba2k sqft114 Conquest Ave, Crestview, FL 32536For Sale
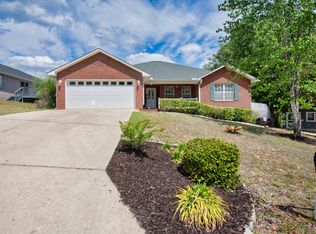
 MLS ID #1000645, Derek R Pigulski, Diamond Gulf Realty. ECAOR
 - $350,0004 bd3 ba2.4k sqft156 S Lindberg St, Crestview, FL 32536For Sale
 MLS ID #1005703, Heather Vaughn, The Property Group 850 Inc. ECAOR
 - $310,0004 bd2 ba1.6k sqft5123 Whitehurst Ln, Crestview, FL 32536For Sale
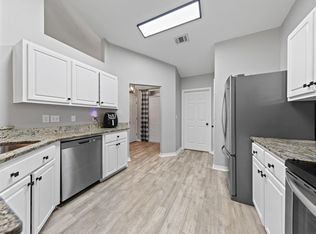 MLS ID #977775, Judy Griffin, Coastal Villages Real Estate. ECAOR
 - $320,0004 bd2 ba2k sqft2264 Lewis St, Crestview, FL 32536For Sale
 MLS ID #1001758, Sherri L Zimmerman, Carriage Hills Realty Inc. ECAOR
 - $334,9005 bd3 ba1.8k sqft204 Warrior St, Crestview, FL 32536For SaleMLS ID #986388, Sonja Rankin, Realty ONE Group Emerald Coast. ECAOR
- $344,9003 bd2 ba2k sqft149 Strike Eagle Dr, Crestview, FL 32536For SaleMLS ID #1005811, Merinda Vause, Assurance Realty of NWFL LLC. ECAOR
- $340,0004 bd2 ba1.9k sqft4761 Connor Dr, Crestview, FL 32539For SaleMLS ID #1006882, Jerus Spry, Corcoran Reverie SRB. ECAOR
- $365,0004 bd2 ba2.1k sqft2182 Hagood Loop, Crestview, FL 32536For SaleMLS ID #999336, The Proper Group, Coldwell Banker Realty. ECAOR
- $299,0003 bd2 ba1.6k sqft109 Ridgeway Cir, Crestview, FL 32536For SaleMLS ID #993960, Matthew R Hoover, The Property Group 850 Inc. ECAOR
- $359,9004 bd2 ba2.2k sqft2220 Jernigan Dr, Crestview, FL 32536For SaleMLS ID #1002187, Brandy L Lynch, Realty ONE Group Emerald Coast. ECAOR
- $354,9004 bd2 ba2.3k sqft221 Citadel Ln, Crestview, FL 32536For SaleMLS ID #1004474, Dino Sinopoli, Coldwell Banker Realty. ECAOR
- $325,0003 bd2 ba2.1k sqft531 Gallant Fox Ln, Crestview, FL 32539For SaleMLS ID #1000531, Elizabeth Bell, Lokation. ECAOR
- $319,9003 bd2 ba1.6k sqft2045 Broad St, Crestview, FL 32536For SaleMLS ID #991777, Bashan B Thomas, Bastion Realty LLC. ECAOR
- $315,0004 bd2 ba2.1k sqft5823 Pinecrest Rd, Crestview, FL 32539For SaleMLS ID #1002838, Missy L McDonald, Red Hot Realty. ECAOR
- $335,0004 bd2 ba1.9k sqft4717 Whitewater Ln, Crestview, FL 32539For SaleMLS ID #998133, Michele Griffin, Century 21 AllPoints Realty. ECAOR
- $315,0004 bd2 ba2k sqft2273 Lewis St, Crestview, FL 32536For SaleMLS ID #1000597, Sherry W Fowler, ERA American Real Estate. ECAOR
- $369,9004 bd3 ba2.5k sqft3019 Crown Creek Cir, Crestview, FL 32539For SaleMLS ID #1007394, Heather Vaughn, The Property Group 850 Inc. ECAOR
- $400,0003 bd2 ba2.4k sqft114 Oakcrest Dr, Crestview, FL 32539For SaleMLS ID #1005171, Team Laurie & Lori, RE/MAX Agency One. ECAOR
- $294,0003 bd2 ba1.4k sqft156 Oak Ln, Crestview, FL 32536For SaleMLS ID #1004435, Caudill Home Team, Keller Williams Realty Cview. ECAOR
- $360,0004 bd3 ba2.3k sqft3013 Crown Creek Cir, Crestview, FL 32539For SaleMLS ID #1003331, Louann Schultz, Coldwell Banker Realty. ECAOR
