Welcome to your charming oasis located in Dogwood Estates in Crestview. This beautifully renovated residence offers a perfect blend of modern convenience and classic charm. Situated in a prime location, this residence boasts comfort in every corner.
Every detail of this 3 bedroom, 2 bathroom residence has been meticulously updated ensuring a fresh and inviting atmosphere throughout. Some notable features are LED recessed lights, fresh paint inside & out, custom light fixtures & fans, updated doors & trim work, custom kitchen, new carpet in bedrooms, and custom bathrooms. For added peace of mind, you'll find a new-ish metal roof and a brand new water heater for lower insurance premiums. You'll enjoy ample space for relaxation and entertainment in the bright and airy living room adorned with a cathedral ceiling, perfect for gatherings of any kind. When those cold nights come knocking, the cozy wood-burning fireplace will create a warm ambiance for all to appreciate. For the culinary artist, this custom kitchen is sure to impress. Equipped with stainless steel appliances, granite countertops, kitchen island and ample storage, making cooking a delight. Retreat to the elegant primary suite adorned with another cathedral ceiling featuring a spa-like ensuite bathroom and generous closet space. Additional bedrooms offer comfort and versatility for guests or family members.
Step outside to your private backyard to open possibilities with what you can create with this blank slate on 0.36 acres. Perfect for outdoor dining, gardening, a pool or simply unwinding after a long day. Conveniently located near schools, parks, shopping, and dining, this residence offers the best of Crestview living. This home is not just a residence, it's your paradise!
Sold for $278,500
$278,500
139 Twin Oak Dr, Crestview, FL 32536
3beds
1,247sqft
Single Family Residence
Built in 1993
0.36 Acres Lot
$274,100 Zestimate®
$223/sqft
$1,902 Estimated rent
Home value
$274,100
$260,000 - $288,000
$1,902/mo
Zestimate® history
Owner options
List your home for rent
$1,902/mo
Rent Zestimate®
Find your next renter with Zillow Rental Manager. Plus, with online applications, you can quickly screen prospective tenants – for free.
$1,902/mo
Rent Zestimate®
Refinance and save
$1,811/mo
Est. payment
Refinancing to a lower rate could help reduce your monthly payments and save thousands over the life of the loan.
$1,811/mo
Est. payment
Explore your selling options
Work with a Zillow partner agent
Leverage their expertise and Zillow's premium Showcase listings to get your home seen by more buyers.
Get startedList with your own agent
Get your home in front of millions of buyers by listing it on Zillow.
Learn how to do itSell it yourself
Take full control of how buyers see your home on Zillow by listing For Sale by Owner (FSBO).
List your homeWhat's special
Zillow last checked:
Listing updated:
Listed by:
Adam Bazzell 850-499-8464,
Compass
Bought with:
William J Mitchell, 3378917
RE/MAX Agency One
Source: ECAOR,MLS#: 944926
Facts & features
Interior
Bedrooms & bathrooms
- Bedrooms: 3
- Bathrooms: 2
- Full bathrooms: 2
Primary bedroom
- Level: First
- Area: 182 Square Feet
- Dimensions: 14 x 13
Bedroom
- Level: First
- Area: 110 Square Feet
- Dimensions: 11 x 10
Bedroom
- Level: First
- Area: 110 Square Feet
- Dimensions: 11 x 10
Primary bathroom
- Level: First
- Area: 54 Square Feet
- Dimensions: 9 x 6
Bathroom
- Level: First
- Area: 40 Square Feet
- Dimensions: 8 x 5
Dining area
- Description: In Kitchen Area
- Level: First
- Area: 88 Square Feet
- Dimensions: 11 x 8
Garage
- Level: First
- Area: 420 Square Feet
- Dimensions: 21 x 20
Kitchen
- Level: First
- Area: 121 Square Feet
- Dimensions: 11 x 11
Living room
- Level: First
- Area: 238 Square Feet
- Dimensions: 17 x 14
Other
- Description: Located in Master Bathroom
- Area: 24 Square Feet
- Dimensions: 4 x 6
Heating
- Central
Cooling
- Central Air, Ceiling Fan(s)
Appliances
- Included: Dishwasher, Microwave, Refrigerator, Electric Water Heater
- Laundry: Washer/Dryer Hookup
Features
- Cathedral Ceiling(s), Kitchen Island, Recessed Lighting, Newly Painted, Pantry, Woodwork Painted
- Flooring: Laminate, Tile, Carpet
- Has fireplace: Yes
- Common walls with other units/homes: No Common Walls
Interior area
- Total structure area: 1,247
- Total interior livable area: 1,247 sqft
Property
Parking
- Total spaces: 2
- Parking features: Garage
- Garage spaces: 2
Features
- Stories: 1
- Patio & porch: Patio
- Exterior features: Private Yard
- Fencing: Privacy
Lot
- Size: 0.36 Acres
- Dimensions: 100 x 158 x 100 x 157
- Features: Interior Lot, Level
Details
- Parcel number: 324N230157000E0090
- Zoning description: Resid Single Family
Construction
Type & style
- Home type: SingleFamily
- Architectural style: Traditional
- Property subtype: Single Family Residence
Materials
- Frame, Brick, Siding CmntFbrHrdBrd
- Foundation: Slab
- Roof: Metal
Condition
- Construction Complete,Renovated
- New construction: No
- Year built: 1993
Utilities & green energy
- Sewer: Septic Tank
- Water: Public
Community & HOA
Community
- Subdivision: DOGWOOD ESTATES
Location
- Region: Crestview
Financial & listing details
- Price per square foot: $223/sqft
- Tax assessed value: $174,619
- Annual tax amount: $499
- Date on market: 3/16/2024
- Road surface type: Paved
Price history
| Date | Event | Price |
|---|---|---|
| 7/8/2024 | Sold | $278,500-3.9%$223/sqft |
Source:  ECAOR #944926 Report a problem ECAOR #944926 Report a problem | ||
| 6/8/2024 | Pending sale | $289,900$232/sqft |
Source: ECAOR #944926 Report a problem | ||
| 4/18/2024 | Price change | $289,900-3.3%$232/sqft |
Source: ECAOR #944926 Report a problem | ||
| 3/16/2024 | Listed for sale | $299,900+50%$240/sqft |
Source: ECAOR #944926 Report a problem | ||
| 9/14/2023 | Sold | $200,000-7%$160/sqft |
Source: Public Record Report a problem | ||
| 8/6/2023 | Listed for sale | $215,000$172/sqft |
Source:  CPAR #744809 Report a problem CPAR #744809 Report a problem | ||
Public tax history
| Year | Property taxes | Tax assessment |
|---|---|---|
| 2025 | $606 -63.8% | $86,838 -46.9% |
| 2024 | $1,676 +235.8% | $163,625 +65.6% |
| 2023 | $499 -27.8% | $98,790 +3% |
| 2022 | $692 +0.8% | $95,913 +3% |
| 2021 | $686 +1.4% | $93,119 +1.4% |
| 2020 | $677 +1.5% | $91,833 +2.3% |
| 2019 | $667 +1.1% | $89,768 +1.9% |
| 2018 | $659 | $88,094 +2.1% |
| 2017 | $659 +0.8% | $86,282 +2.1% |
| 2016 | $654 +2.2% | $84,507 +0.7% |
| 2015 | $640 -2.4% | $83,920 +0.8% |
| 2014 | $656 | $83,254 +1.5% |
| 2013 | -- | $82,024 +1.7% |
| 2012 | -- | $80,653 +3% |
| 2011 | -- | $78,304 +1.5% |
| 2010 | -- | $77,147 +2.7% |
| 2009 | -- | $75,119 +0.1% |
| 2008 | -- | $75,044 +3% |
| 2007 | -- | $72,858 +2.5% |
| 2006 | -- | $71,081 +3% |
| 2005 | -- | $69,011 +3% |
| 2004 | -- | $67,001 +1.9% |
| 2003 | -- | $65,752 +2.4% |
| 2002 | -- | $64,211 +1.6% |
| 2001 | -- | $63,200 |
Find assessor info on the county website
Neighborhood: 32536
Nearby homes
- $321,9003 bd2 ba1.8k sqft137 Twin Oak Dr, Crestview, FL 32536Off Market

- $214,1002 bd2 ba1.1k sqft141 Twin Oak Dr, Crestview, FL 32536Off Market
- $339,8003 bd2 ba1.7k sqft128 Twin Oak Dr, Crestview, FL 32536For Sale
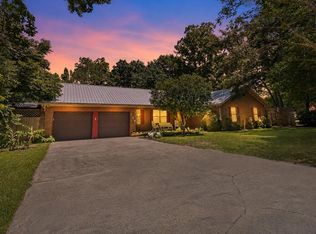
- $52,582,0613 bd2 ba1.5k sqft6260 Old Bethel Rd, Crestview, FL 32536Off Market
- $243,0003 bd2 ba1.3k sqft143 Twin Oak Dr, Crestview, FL 32536Off Market
- $251,9003 bd2 ba1.5k sqft135 Twin Oak Dr, Crestview, FL 32536Off Market
- $248,0003 bd2 ba1.2k sqft145 Twin Oak Dr, Crestview, FL 32536Off Market
- $250,3003 bd2 ba1.3k sqft126 Twin Oak Dr, Crestview, FL 32536Off Market
Nearby schools
GreatSchools rating
- 6/10Bob Sikes Elementary SchoolGrades: PK-5Distance: 1.4 mi
- 8/10Davidson Middle SchoolGrades: 6-8Distance: 0.3 mi
- 5/10Crestview High SchoolGrades: 9-12Distance: 0.6 mi
Schools provided by the listing agent
- Elementary: Bob Sikes
- Middle: Davidson
- High: Crestview
Source: ECAOR. This data may not be complete. We recommend contacting the local school district to confirm school assignments for this home.


Get pre-qualified for a loan
At Zillow Home Loans, we can pre-qualify you in as little as 5 minutes with no impact to your credit score.An equal housing lender. NMLS #10287.
Sell for more on Zillow
Get a Zillow Showcase℠ listing at no additional cost and you could sell for .
$274,100
2% more
+$5,482
With Zillow Showcase(estimated)
$279,582
- Florida
- Okaloosa County
- Crestview
- 32536
- 139 Twin Oak Dr
Nearby cities
Nearby zip codes
Other Crestview Topics
