VA Assumable Loan at an Incredible 2.75% Interest Rate! Don't miss this exceptional opportunity to own this beautiful 4-bedroom, 2-bath Craftsman-style home offering approximately 1,920 square feet of thoughtfully designed living space. From the moment you arrive, you'll appreciate the attractive four-sided brick exterior, spacious front porch, two-car garage, and charming curb appeal. Step inside to discover an open and inviting floor plan featuring durable Coretec Pro-Plus flooring throughout the main living areas, with comfortable carpet in all bedrooms. The well-appointed kitchen is perfect for everyday living and entertaining, showcasing granite countertops, quality LG appliances, and ample workspace. The spacious living and dining areas flow seamlessly, creating a warm and welcoming atmosphere for family and guests alike. The private primary suite offers a beautiful tray ceiling, creating an elegant retreat. The en-suite bathroom features a double vanity, an oversized walk-in closet, and an extra-large linen closet, providing exceptional storage and convenience. The additional three bedrooms are generously sized, offering flexibility for family, guests, or a home office. Step outside and enjoy outdoor living at its finest with both a large front porch and an impressive 14' x 16' covered rear porch, perfect for relaxing, grilling, or entertaining year-round. The partially fenced backyard provides plenty of space for pets, play, or gardening. With its desirable features, quality finishes, and the rare opportunity to assume a 2.75% VA loan (subject to lender approval and buyer qualification), this home is one you won't want to miss. Schedule your private showing today!
For sale
$339,900
2214 Jernigan Dr, Crestview, FL 32536
4beds
1,944sqft
:
Get pre-qualified$2,173/mo
Single Family Residence
Built in 2022
0.26 Acres Lot
$338,800 Zestimate®
$175/sqft
$-- HOA
What's special
Two-car garageGranite countertopsBeautiful tray ceilingAmple workspaceFour-sided brick exteriorWarm and welcoming atmosphereCharming curb appeal
- 2 days |
- 258 |
- 27 |
Likely to sell faster than
Zillow last checked:
Listing updated:
Listed by:
Amanda L Gaskin 850-902-4465,
Briar Patch Realty LLC,
Alyssa L Gaskin 850-902-8030,
Briar Patch Realty LLC
Source: ECAOR,MLS#: 1008433
Facts & features
Interior
Bedrooms & bathrooms
- Bedrooms: 4
- Bathrooms: 2
- Full bathrooms: 2
Primary bedroom
- Level: First
- Area: 229.32 Square Feet
- Dimensions: 12.6 x 18.2
Bedroom
- Level: First
- Area: 175.14 Square Feet
- Dimensions: 12.6 x 13.9
Bedroom
- Level: First
- Area: 136.08 Square Feet
- Dimensions: 12.6 x 10.8
Bedroom
- Level: First
- Area: 137.34 Square Feet
- Dimensions: 12.6 x 10.9
Other
- Level: First
- Area: 224 Square Feet
- Dimensions: 14 x 16
Great room
- Level: First
- Area: 623.5 Square Feet
- Dimensions: 29 x 21.5
Heating
- Central
Cooling
- Central Air, Ceiling Fan(s)
Appliances
- Included: Dishwasher, Microwave, Refrigerator, Electric Water Heater
- Laundry: Washer/Dryer Hookup
Features
- Breakfast Bar, Cathedral Ceiling(s), Tray Ceiling(s), Recessed Lighting, Pantry, Split Bedroom
- Flooring: Vinyl, Carpet
- Common walls with other units/homes: No Common Walls
Interior area
- Total structure area: 1,944
- Total interior livable area: 1,944 sqft
Property
Parking
- Total spaces: 2
- Parking features: Garage - Attached
- Attached garage spaces: 2
Features
- Stories: 1
- Patio & porch: Covered, Porch
- Exterior features: Columns, Sprinkler System
Lot
- Size: 0.26 Acres
- Dimensions: 141.67 x 80
- Features: Cleared, Covenants
Details
- Parcel number: 304N231125000C0160
- Zoning description: County, Resid Single Family
Construction
Type & style
- Home type: SingleFamily
- Architectural style: Craftsman
- Property subtype: Single Family Residence
Materials
- Brick, Trim Vinyl
- Foundation: Slab
- Roof: Shingle
Condition
- Construction Complete
- New construction: No
- Year built: 2022
Utilities & green energy
- Sewer: Septic Tank
- Water: Public
Green energy
- Energy efficient items: Doors
Community & HOA
Community
- Security: Smoke Detector(s)
- Subdivision: Charleston Place
HOA
- Has HOA: Yes
- Services included: Management
Location
- Region: Crestview
Financial & listing details
- Price per square foot: $175/sqft
- Tax assessed value: $254,728
- Annual tax amount: $2,203
- Date on market: 7/24/2026
- Road surface type: Paved
Estimated market value
$338,800
$322,000 - $356,000
$2,183/mo
Price history
| Date | Event | Price |
|---|---|---|
| 7/24/2026 | Listed for sale | $339,900+4.1%$175/sqft |
Source:  ECAOR #1008433 Report a problem ECAOR #1008433 Report a problem | ||
| 5/3/2022 | Sold | $326,451$168/sqft |
Source: ECAOR #876794 Report a problem | ||
| 12/31/2021 | Pending sale | $326,451$168/sqft |
Source: ECAOR #876794 Report a problem | ||
| 12/29/2021 | Listed for sale | $326,451+1.4%$168/sqft |
Source: ECAOR #876794 Report a problem | ||
| 11/4/2021 | Listing removed | -- |
Source: ECAOR #876794 Report a problem | ||
| 8/2/2021 | Price change | $321,940+1.6%$166/sqft |
Source: ECAOR #876794 Report a problem | ||
| 7/13/2021 | Listed for sale | $316,940$163/sqft |
Source: ECAOR #876794 Report a problem | ||
Public tax history
| Year | Property taxes | Tax assessment |
|---|---|---|
| 2025 | $2,204 -8.9% | $254,728 +5.4% |
| 2024 | $2,420 -0.4% | $241,684 +0.3% |
| 2023 | $2,429 +636.1% | $241,034 +943.3% |
| 2022 | $330 +39.9% | $23,103 +5% |
| 2021 | $236 | $22,000 |
Find assessor info on the county website
Monthly payment
Est. payment
Payment breakdown
Explore the cost of this home by adjusting the details. Changes won't be saved.Climate risks
Neighborhood: 32536
Nearby schools
GreatSchools rating
- 6/10Bob Sikes Elementary SchoolGrades: PK-5Distance: 2 mi
- 8/10Davidson Middle SchoolGrades: 6-8Distance: 1.5 mi
- 5/10Crestview High SchoolGrades: 9-12Distance: 1.8 mi
Schools provided by the listing agent
- Elementary: Bob Sikes
- Middle: Davidson
- High: Crestview
Source: ECAOR. This data may not be complete. We recommend contacting the local school district to confirm school assignments for this home.
- $336,2004 bd2 ba1.9k sqft2212 Jernigan Dr, Crestview, FL 32536Off Market
- $346,3004 bd3 ba2.4k sqft2216 Jernigan Dr, Crestview, FL 32536Off Market
- $363,3004 bd2 ba2.4k sqft2115 Queen St, Crestview, FL 32536Off Market
- $399,9005 bd3 ba2.7k sqft2218 Jernigan Dr, Crestview, FL 32536Sold
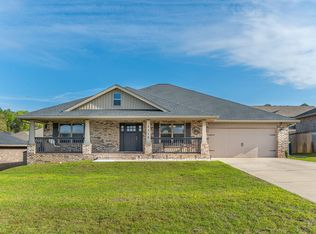
- $317,9004 bd2 ba1.7k sqft2117 Queen St, Crestview, FL 32536Off Market
- $367,5004 bd3 ba2.3k sqft2113 Queen St, Crestview, FL 32536Off Market
- $400,0005 bd3 ba2.7k sqft2213 Jernigan Dr, Crestview, FL 32536Sold
- $344,6004 bd2 ba1.7k sqft2215 Jernigan Dr, Crestview, FL 32536Off Market
A local agent can set up tours, give advice and negotiate with sellers.
Similar homes
- $349,9004 bd2 ba2.3k sqft6280 Equine Dr, Crestview, FL 32536For Sale
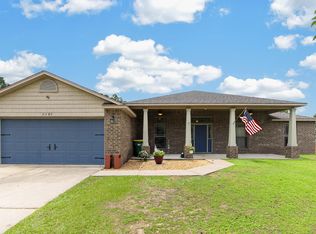
 MLS ID #1008376, Amanda L Gaskin, Briar Patch Realty LLC. ECAOR
 - $384,9004 bd3 ba2.2k sqft2456 Dakota Way, Crestview, FL 32536For Sale
 MLS ID #1008490, Dino Sinopoli, Coldwell Banker Realty. ECAOR
 - $--4 bd3 ba1.9k sqft2414 Cumberland Way, Crestview, FL 32536Auction
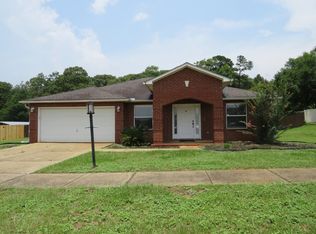 ServiceLink Auction
 - $359,9004 bd2 ba2.2k sqft2220 Jernigan Dr, Crestview, FL 32536For Sale
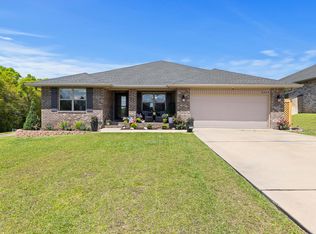 MLS ID #1002187, Brandy L Lynch, Realty ONE Group Emerald Coast. ECAOR
 - $319,0004 bd3 ba2.6k sqft140 Gillis Dr, Crestview, FL 32536For SaleMLS ID #1008208, Tomasz A Bielenin, RE/MAX Agency One. ECAOR
- $410,0003 bd2 ba2k sqft6021 Dorchester Pl, Crestview, FL 32536For SaleMLS ID #1008461, Olivia A Wolff PLLC, Coldwell Banker Realty. ECAOR
- $319,0004 bd2 ba2.1k sqft6214 Flash Ln, Crestview, FL 32536For SaleMLS ID #1006038, The Lotus Group, Coldwell Banker Realty. ECAOR
- $319,9003 bd2 ba1.6k sqft2045 Broad St, Crestview, FL 32536For SaleMLS ID #991777, Bashan B Thomas, Bastion Realty LLC. ECAOR
- $339,8003 bd2 ba1.7k sqft128 Twin Oak Dr, Crestview, FL 32536For SaleMLS ID #1004970, Anne B Conley, ERA American Real Estate. ECAOR
- $400,0004 bd3 ba2.8k sqft2652 Paddock Cir, Crestview, FL 32536For SaleMLS ID #1007070, Debbie K Lewis, ERA American Real Estate. ECAOR
- $365,0004 bd2 ba2.2k sqft2609 Prominence Ln, Crestview, FL 32536For SaleMLS ID #1006921, Michael Tomlin, Coldwell Banker Realty. ECAOR
- $330,0004 bd3 ba2k sqft5839 Crestlake Dr, Crestview, FL 32536For SaleMLS ID #1006501, Derik S Smith, LPT Realty LLC. ECAOR
- $344,9694 bd2 ba1.8k sqft5908 Silvercrest Blvd, Crestview, FL 32536For SaleMLS ID #994202, Kendra R Sheikho, Coldwell Banker Realty. ECAOR
- $389,9004 bd3 ba2.2k sqft2411 Dakota Way, Crestview, FL 32536For SaleMLS ID #1003703, Caudill Home Team, Keller Williams Realty Cview. ECAOR
- $367,0004 bd3 ba2.5k sqft3048 Crown Creek Cir, Crestview, FL 32539For SaleMLS ID #1007909, Caudill Home Team, Keller Williams Realty Cview. ECAOR
- $330,0004 bd3 ba2k sqft2808 Tallgrass Ct, Crestview, FL 32536For SaleMLS ID #1001008, Christine A Cleek, Rising Star Real Estate Inc. ECAOR
- $249,5003 bd2 ba1.5k sqft754 Ridge Lake Rd, Crestview, FL 32536For SaleMLS ID #1007705, James J Watts, J Watts Properties Inc. ECAOR
- $245,0003 bd2 ba1.8k sqft117 Twin Oak Dr, Crestview, FL 32536For Sale
 MLS ID #1008023, Steve Koleno, Beycome of Florida LLC. Navarre Area BOR
 - $362,6543 bd2 ba1.7k sqft2446 Aleia Ln, Crestview, FL 32536For SaleMLS ID #1006251, Darlene Froehly, Adams Homes Realty Inc. ECAOR
- $309,0003 bd2 ba1.5k sqft124 Ridgeway Cir, Crestview, FL 32536For SaleMLS ID #1006988, Heather Vaughn, The Property Group 850 Inc. ECAOR
