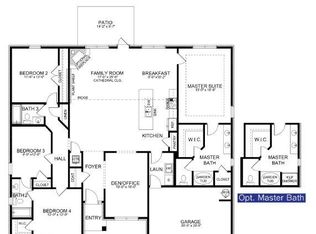
Welcome to this beautifully maintained, move-in ready residence offering 4 bedrooms, 3 full bathrooms, and a thoughtfully designed split-bedroom floor plan that blends comfort, privacy, and refined everyday living.
Step inside to a bright, open layout enhanced by modern finishes and a seamless flow throughout the main living areas. The spacious kitchen serves as the heart of the home, showcasing white lace quartz countertops, gray Cape Cod-style cabinetry, stainless steel appliances, and a large walk-in pantry that provides both function and convenience.
Luxury vinyl plank flooring extends through the main living spaces, creating a clean and cohesive feel, while the carpeted bedrooms offer warmth and comfort. The bathrooms continue the home's elevated design with matching cabinetry and quartz countertops, giving each space a polished, upscale finish.
The open-concept family room connects effortlessly to the kitchen and breakfast nook, creating an inviting space for entertaining, gathering, or enjoying quiet evenings at home. A separate formal dining room adds versatility and can easily serve as a home office, playroom, sitting area, or flex space to fit your lifestyle.
The spacious primary suite offers a peaceful retreat with abundant natural light and a well-appointed ensuite bathroom designed with both style and convenience in mind. The additional bedrooms are generously sized and thoughtfully positioned to provide privacy for family members or guests. Added upgrades include blinds, gutters, fence and a fully paid security system, offering extra comfort, peace of mind, and value. With its elegant finishes, functional layout, thoughtful upgrades, and move-in ready condition, this home is ready to welcome its next owner.
For sale
Price cut: $10K (7/25)
$330,000
5839 Crestlake Dr, Crestview, FL 32536
4beds
2,008sqft
:
Get pre-qualified$2,109/mo
Single Family Residence
Built in 2024
0.27 Acres Lot
$-- Zestimate®
$164/sqft
$-- HOA
What's special
Modern finishesCarpeted bedroomsGray cape cod-style cabinetryWhite lace quartz countertopsElegant finishesWell-appointed ensuite bathroomOpen-concept family room
- 25 days |
- 517 |
- 49 |
Zillow last checked:
Listing updated:
Listed by:
Derik S Smith 850-420-9039,
LPT Realty LLC
Source: ECAOR,MLS#: 1006501
Facts & features
Interior
Bedrooms & bathrooms
- Bedrooms: 4
- Bathrooms: 3
- Full bathrooms: 3
Primary bedroom
- Level: First
- Area: 184.8 Square Feet
- Dimensions: 13.2 x 14
Bedroom
- Level: First
- Area: 127.6 Square Feet
- Dimensions: 11.6 x 11
Bedroom
- Level: First
- Area: 127.6 Square Feet
- Dimensions: 11.6 x 11
Breakfast room
- Level: First
- Area: 69.16 Square Feet
- Dimensions: 9.1 x 7.6
Other
- Level: First
- Area: 82.6 Square Feet
- Dimensions: 11.8 x 7
Dining room
- Level: First
- Area: 133.12 Square Feet
- Dimensions: 10.4 x 12.8
Family room
- Level: First
- Area: 301.84 Square Feet
- Dimensions: 15.4 x 19.6
Heating
- Central
Cooling
- Central Air, Ceiling Fan(s)
Appliances
- Included: Dishwasher, Microwave, Electric Water Heater
- Laundry: Washer/Dryer Hookup
Features
- Vaulted Ceiling(s), Tray Ceiling(s), Recessed Lighting, Pantry, Shelving, Split Bedroom
- Flooring: Vinyl, Carpet
- Windows: Double Pane Windows
- Attic: Pull Down Stairs
- Common walls with other units/homes: No Common Walls
Interior area
- Total structure area: 2,008
- Total interior livable area: 2,008 sqft
Property
Parking
- Total spaces: 6
- Parking features: Garage Door Opener
- Attached garage spaces: 2
Features
- Stories: 1
- Patio & porch: Covered, Porch
- Exterior features: Sprinkler System, Rain Gutters
- Fencing: Privacy
Lot
- Size: 0.27 Acres
- Dimensions: 74' x 136.50'
- Features: Covenants
Details
- Parcel number: 324N231500000E0230
- Zoning description: County, Resid Single Family
Construction
Type & style
- Home type: SingleFamily
- Architectural style: Traditional
- Property subtype: Single Family Residence
Materials
- Brick, Trim Vinyl
- Foundation: Slab
- Roof: Shingle
Condition
- Construction Complete
- New construction: No
- Year built: 2024
Utilities & green energy
- Sewer: Septic Tank
- Water: Public
Community & HOA
Community
- Security: Smoke Detector(s)
- Subdivision: SILVERCREST S/D
Location
- Region: Crestview
Financial & listing details
- Price per square foot: $164/sqft
- Tax assessed value: $253,719
- Annual tax amount: $2,538
- Date on market: 6/29/2026
- Road surface type: Paved
Estimated market value
Not available
Estimated sales range
Not available
Not available
Price history
| Date | Event | Price |
|---|---|---|
| 7/25/2026 | Price change | $330,000-2.9%$164/sqft |
Source:  ECAOR #1006501 Report a problem ECAOR #1006501 Report a problem | ||
| 7/16/2026 | Price change | $340,000-1.4%$169/sqft |
Source: ECAOR #1006501 Report a problem | ||
| 6/29/2026 | Listed for sale | $345,000-0.6%$172/sqft |
Source: ECAOR #1006501 Report a problem | ||
| 6/28/2026 | Listing removed | $347,000$173/sqft |
Source: ECAOR #991918 Report a problem | ||
| 5/26/2026 | Price change | $347,000-1.4%$173/sqft |
Source: ECAOR #991918 Report a problem | ||
| 3/21/2026 | Price change | $352,000-0.8%$175/sqft |
Source: ECAOR #991918 Report a problem | ||
| 1/1/2026 | Listed for sale | $355,000+0.7%$177/sqft |
Source: ECAOR #991918 Report a problem | ||
| 10/11/2024 | Sold | $352,628$176/sqft |
Source: ECAOR #945922 Report a problem | ||
| 9/14/2024 | Pending sale | $352,628$176/sqft |
Source: ECAOR #945922 Report a problem | ||
| 7/19/2024 | Price change | $352,628+1.4%$176/sqft |
Source: ECAOR #945922 Report a problem | ||
| 6/5/2024 | Price change | $347,628+1.5%$173/sqft |
Source: ECAOR #945922 Report a problem | ||
| 3/28/2024 | Listed for sale | $342,628$171/sqft |
Source: ECAOR #945922 Report a problem | ||
Public tax history
| Year | Property taxes | Tax assessment |
|---|---|---|
| 2025 | $2,539 +938.8% | $253,719 +956.7% |
| 2024 | $244 +6% | $24,010 +7% |
| 2023 | $231 | $22,439 |
Find assessor info on the county website
Monthly payment
Est. payment
Payment breakdown
Explore the cost of this home by adjusting the details. Changes won't be saved.Climate risks
Neighborhood: 32536
Nearby schools
GreatSchools rating
- 6/10Bob Sikes Elementary SchoolGrades: PK-5Distance: 2.1 mi
- 8/10Davidson Middle SchoolGrades: 6-8Distance: 1 mi
- 5/10Crestview High SchoolGrades: 9-12Distance: 1.3 mi
Schools provided by the listing agent
- Elementary: Bob Sikes
- Middle: Davidson
- High: Crestview
Source: ECAOR. This data may not be complete. We recommend contacting the local school district to confirm school assignments for this home.
- $333,8004 bd3 ba2.3k sqft2608 Prominence Ln, Crestview, FL 32536Sold
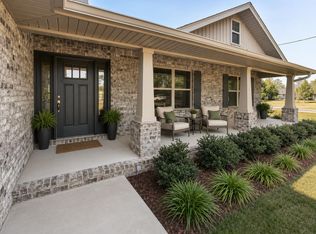
- $378,4974 bd2 ba2.5k sqft5808 Crestlake Dr, Crestview, FL 32536Sold

- $371,9174 bd3 ba2.3k sqft5810 Crestlake Dr, Crestview, FL 32536Sold
- $351,6284 bd3 ba2k sqft5841 Crestlake Dr, Crestview, FL 32536Sold

- $355,7384 bd2 ba2.1k sqft5843 Crestlake Dr, Crestview, FL 32536Sold
- $402,7484 bd3 ba2.3k sqft5845 Crestlake Dr, Crestview, FL 32536Sold
- $346,9393 bd2 ba1.9k sqft5847 Crestlake Dr, Crestview, FL 32536Sold
- $415,3154 bd3 ba2.5k sqft5837 Crestlake Dr, Crestview, FL 32536Sold
A local agent can set up tours, give advice and negotiate with sellers.
Similar homes
- $344,9694 bd2 ba1.8k sqft5908 Silvercrest Blvd, Crestview, FL 32536For Sale
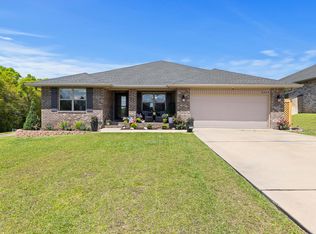
 MLS ID #994202, Kendra R Sheikho, Coldwell Banker Realty. ECAOR
 - $359,9004 bd2 ba2.2k sqft2220 Jernigan Dr, Crestview, FL 32536For Sale
 MLS ID #1002187, Brandy L Lynch, Realty ONE Group Emerald Coast. ECAOR
 - $328,0003 bd2 ba1.8k sqft3561 Autumn Woods Dr, Crestview, FL 32536For Sale
 MLS ID #1006549, William A Gibson, Keller Williams Realty Destin. ECAOR
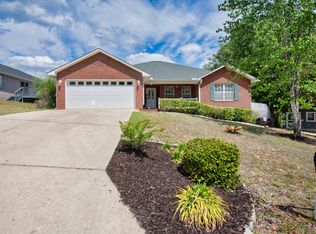
 - $338,9004 bd2 ba2k sqft114 Conquest Ave, Crestview, FL 32536For Sale
 MLS ID #1000645, Derek R Pigulski, Diamond Gulf Realty. ECAOR
 - $319,9003 bd2 ba1.6k sqft2045 Broad St, Crestview, FL 32536For SaleMLS ID #991777, Bashan B Thomas, Bastion Realty LLC. ECAOR
- $389,9004 bd3 ba2.2k sqft2411 Dakota Way, Crestview, FL 32536For SaleMLS ID #1003703, Caudill Home Team, Keller Williams Realty Cview. ECAOR
- $369,9004 bd3 ba2.5k sqft3019 Crown Creek Cir, Crestview, FL 32539For SaleMLS ID #1007394, Heather Vaughn, The Property Group 850 Inc. ECAOR
- $315,0004 bd2 ba2k sqft2273 Lewis St, Crestview, FL 32536For SaleMLS ID #1000597, Sherry W Fowler, ERA American Real Estate. ECAOR
- $348,0005 bd3 ba2.1k sqft6113 Mildreds Way, Crestview, FL 32539For SaleMLS ID #1008254, Jenny R Teel, Teel & Waters Real Estate Company Inc. ECAOR
- $299,0003 bd2 ba1.6k sqft109 Ridgeway Cir, Crestview, FL 32536For SaleMLS ID #993960, Matthew R Hoover, The Property Group 850 Inc. ECAOR
- $344,9003 bd2 ba2k sqft149 Strike Eagle Dr, Crestview, FL 32536For SaleMLS ID #1005811, Merinda Vause, Assurance Realty of NWFL LLC. ECAOR
- $345,8004 bd2 ba2.1k sqft6022 Willsey Trl, Crestview, FL 32539For SaleMLS ID #680672, Towana Henry, RE/MAX HORIZONS REALTY. PAR
- $299,9993 bd2 ba1.6k sqft117 Ridgeway Cir, Crestview, FL 32536For Sale
 MLS ID #994998, Marci McKague, COLDWELL BANKER REALTY. Navarre Area BOR
 - $310,0004 bd2 ba1.6k sqft5123 Whitehurst Ln, Crestview, FL 32536For SaleMLS ID #977775, Judy Griffin, Coastal Villages Real Estate. ECAOR
- $370,0003 bd2 ba2.2k sqft6092 Walk Along Way, Crestview, FL 32536For SaleMLS ID #998871, Tina M Maples, ERA American Real Estate. ECAOR
- $337,0004 bd2 ba1.8k sqft4661 Honor Guard Way, Crestview, FL 32539For SaleMLS ID #1006311, Ty A Brown, Elite Realty FL. ECAOR
- $349,0004 bd2 ba1.8k sqft2800 Blackbird Ct, Crestview, FL 32539For SaleMLS ID #1004478, Jenny R Teel, Teel & Waters Real Estate Company Inc. ECAOR
- $345,0004 bd2 ba2.1k sqft6022 Hidden Valley Rd, Crestview, FL 32539For SaleMLS ID #997264, Anna M White, Ellis Realty LLC. ECAOR
- $320,0005 bd3 ba2k sqft440 Eisenhower Dr, Crestview, FL 32539For SaleMLS ID #1003245, Jeremy L Ricondo, Keller Williams Realty Gulf Coast. ECAOR
- $310,0004 bd2 ba1.8k sqft5463 Jenee Ct, Crestview, FL 32539For SaleMLS ID #1003501, Tanya L Rivera, The Property Group 850 Inc. ECAOR
