READY NOW - ''POPULAR DALTON PLAN'' featuring 5BR/3B - All brick, fully landscaped yard, finished garage, front & rear porches for relaxing. Features: Raised ceilings, walk-in pantry, quartz work island w/bar seating, dining area, walk in closet in owner's suite, walk-in closets in 2 additional BR'S, split BR design, open family gathering area overlooking KT/Dining. Seller will contribute up to $15,000 towards buyer closing costs (call for details). MUST CLOSE BY AUGUST 31, 2026.
For sale
$348,000
6113 Mildreds Way, Crestview, FL 32539
5beds
2,164sqft
:
Get pre-qualified$2,225/mo
Single Family Residence
Built in 2026
0.25 Acres Lot
$-- Zestimate®
$161/sqft
$-- HOA
What's special
Finished garageFully landscaped yardRaised ceilingsDining areaWalk-in pantryAll brick
- 1 day |
- 120 |
- 11 |
Zillow last checked:
Listing updated:
Listed by:
Jenny R Teel,
Teel & Waters Real Estate Company Inc,
Patricia M Griffin,
Teel & Waters Real Estate Company Inc
Source: ECAOR,MLS#: 1008254
Facts & features
Interior
Bedrooms & bathrooms
- Bedrooms: 5
- Bathrooms: 3
- Full bathrooms: 3
Primary bedroom
- Level: First
- Area: 229.7 Square Feet
- Dimensions: 13.6 x 16.9
Bedroom
- Level: First
- Area: 134.16 Square Feet
- Dimensions: 12.9 x 10.4
Bedroom
- Level: First
- Area: 113.36 Square Feet
- Dimensions: 10.9 x 10.4
Bedroom
- Level: First
- Area: 113.36 Square Feet
- Dimensions: 10.9 x 10.4
Bedroom
- Level: First
- Area: 136.25 Square Feet
- Dimensions: 12.5 x 10.9
Primary bathroom
- Level: First
- Area: 133.12 Square Feet
- Dimensions: 12.8 x 10.4
Other
- Description: Front-Main
- Level: First
- Area: 70.2 Square Feet
- Dimensions: 7.8 x 9
Other
- Description: Front-Side
- Level: First
- Area: 45.6 Square Feet
- Dimensions: 11.4 x 4
Other
- Description: Rear-Main
- Level: First
- Area: 111.1 Square Feet
- Dimensions: 10.1 x 11
Other
- Description: Rear-Side
- Level: First
- Area: 97.8 Square Feet
- Dimensions: 16.3 x 6
Dining area
- Level: First
- Area: 111 Square Feet
- Dimensions: 10 x 11.1
Family room
- Level: First
- Area: 399.97 Square Feet
- Dimensions: 23 x 17.4
Foyer
- Level: First
- Area: 51.48 Square Feet
- Dimensions: 7.8 x 6.6
Garage
- Level: First
- Area: 420 Square Feet
- Dimensions: 21 x 20
Kitchen
- Level: First
- Area: 186.12 Square Feet
- Dimensions: 9.9 x 18.8
Laundry
- Level: First
- Area: 33.6 Square Feet
- Dimensions: 6 x 5.6
Heating
- Central
Cooling
- Central Air, Ceiling Fan(s)
Appliances
- Included: Dishwasher, Microwave, Electric Water Heater
- Laundry: Washer/Dryer Hookup
Features
- Vaulted Ceiling(s), Kitchen Island, Recessed Lighting, Newly Painted, Pantry, Shelving, Split Bedroom
- Flooring: Vinyl, Carpet
- Windows: Double Pane Windows
- Attic: Pull Down Stairs
- Common walls with other units/homes: No Common Walls
Interior area
- Total structure area: 2,164
- Total interior livable area: 2,164 sqft
Property
Parking
- Total spaces: 2
- Parking features: Garage Door Opener
- Attached garage spaces: 2
Features
- Stories: 1
- Patio & porch: Porch
Lot
- Size: 0.25 Acres
- Dimensions: 76 x 144 x 76 x 144
- Features: Covenants, Interior Lot, Level, Restrictions
Details
- Parcel number: 304N22145000000390
- Zoning description: County, Resid Single Family
Construction
Type & style
- Home type: SingleFamily
- Architectural style: Craftsman
- Property subtype: Single Family Residence
Materials
- Brick, Trim Aluminum, Trim Vinyl
- Roof: Shingle
Condition
- Construction Complete
- New construction: No
- Year built: 2026
Utilities & green energy
- Sewer: Septic Tank
- Water: Public
Green energy
- Energy efficient items: Doors
Community & HOA
Community
- Security: Smoke Detector(s)
- Subdivision: SOUTHERN CHARM
Location
- Region: Crestview
Financial & listing details
- Price per square foot: $161/sqft
- Tax assessed value: $2,291
- Annual tax amount: $28
- Date on market: 7/22/2026
- Road surface type: Paved
Estimated market value
Not available
Estimated sales range
Not available
Not available
Price history
| Date | Event | Price |
|---|---|---|
| 7/22/2026 | Listed for sale | $348,000$161/sqft |
Source:  ECAOR #1008254 Report a problem ECAOR #1008254 Report a problem | ||
Public tax history
| Year | Property taxes | Tax assessment |
|---|---|---|
| 2025 | $28 | $2,291 |
Find assessor info on the county website
Monthly payment
Est. payment
Payment breakdown
Explore the cost of this home by adjusting the details. Changes won't be saved.Climate risks
Neighborhood: 32539
Nearby schools
GreatSchools rating
- 8/10Walker Elementary SchoolGrades: PK-5Distance: 4.7 mi
- 8/10Davidson Middle SchoolGrades: 6-8Distance: 5.1 mi
- 5/10Crestview High SchoolGrades: 9-12Distance: 5.1 mi
Schools provided by the listing agent
- Elementary: Walker
- Middle: Davidson
- High: Crestview
Source: ECAOR. This data may not be complete. We recommend contacting the local school district to confirm school assignments for this home.
- $319,0004 bd2 ba1.8k sqft6115 Mildreds Way, Crestview, FL 32539For Sale
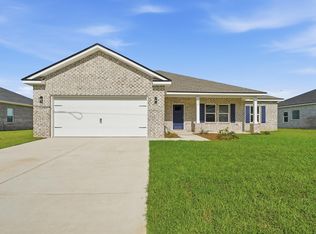
- $339,0005 bd3 ba2k sqft6109 Mildreds Way, Crestview, FL 32539Sold
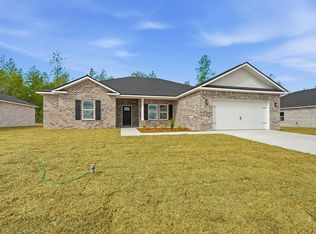
- $348,0004 bd3 ba2k sqft6111 Mildreds Way, Crestview, FL 32539Pending
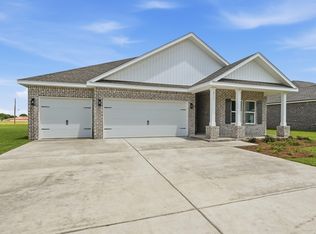
- $358,0004 bd3 ba2k sqft6118 Mildreds Way, Crestview, FL 32539Pending
- $296,5003 bd2 ba1.6k sqft6117 Mildreds Way, Crestview, FL 32539Sold
- $279,9603 bd2 ba1.3k sqft6108 Mildreds Way, Crestview, FL 32539Sold
- $279,0003 bd2 ba1.3k sqft6139 Mildreds Way, Crestview, FL 32539For Sale
- $348,0005 bd3 ba2.1k sqft6112 Mildreds Way, Crestview, FL 32539Pending
A local agent can set up tours, give advice and negotiate with sellers.
A local lender can help you make sure your offer is ready when you are.
Similar homes
- $314,8504 bd2 ba1.8k sqft3452 Sparco Dr, Crestview, FL 32539For Sale

 MLS ID #1008081, Amy Calderon, World Impact Real Estate Gulf Breeze. Navarre Area BOR
 - $345,8004 bd2 ba2.1k sqft6022 Willsey Trl, Crestview, FL 32539For Sale
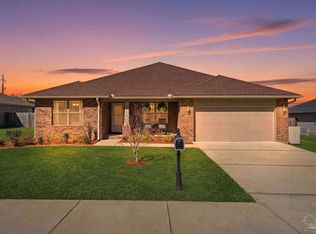 MLS ID #680672, Towana Henry, RE/MAX HORIZONS REALTY. PAR
 - $345,0004 bd2 ba2.1k sqft6022 Hidden Valley Rd, Crestview, FL 32539For Sale
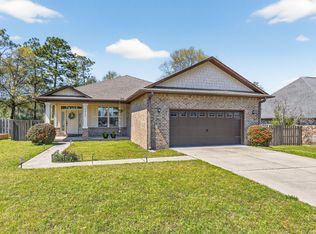
 MLS ID #997264, Anna M White, Ellis Realty LLC. ECAOR
 - $349,9005 bd3 ba2.5k sqft3503 Sugar Maple Ln, Crestview, FL 32539For Sale
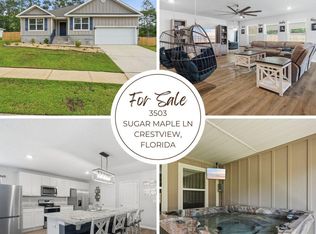 MLS ID #1003580, Jacob J Foreman, Coldwell Banker Realty. ECAOR
 - $367,0004 bd3 ba2.5k sqft3048 Crown Creek Cir, Crestview, FL 32539For SaleMLS ID #1007909, Caudill Home Team, Keller Williams Realty Cview. ECAOR
- $321,9004 bd2 ba1.8k sqft3284 Chappelwood Dr, Crestview, FL 32539For SaleMLS ID #1007635, Jennifer A Dodge, Silver Sands Real Estate. ECAOR
- $319,0004 bd2 ba1.8k sqft6115 Mildreds Way, Crestview, FL 32539For SaleMLS ID #1001948, Jenny R Teel, Teel & Waters Real Estate Company Inc. ECAOR
- $369,9004 bd3 ba2.5k sqft3019 Crown Creek Cir, Crestview, FL 32539For SaleMLS ID #1007394, Heather Vaughn, The Property Group 850 Inc. ECAOR
- from $309,9904 bd2 ba1.7k sqftROANOKE Plan, Meadow Creek, Crestview, FL 32539New ConstructionCentury Communities
- $330,0003 bd2 ba1.9k sqft5802 Stafford Blvd, Crestview, FL 32539For SaleMLS ID #1007864, Patti Skinner, Coldwell Banker Realty. ECAOR
- $410,1474 bd2 ba2.2k sqft2910 Houston Place Dr, Crestview, FL 32539New ConstructionECAOR
- $279,0003 bd2 ba1.3k sqft6139 Mildreds Way, Crestview, FL 32539For SaleMLS ID #1007883, Jenny R Teel, Teel & Waters Real Estate Company Inc. ECAOR
- $360,0004 bd3 ba2.3k sqft3013 Crown Creek Cir, Crestview, FL 32539For SaleMLS ID #1003331, Louann Schultz, Coldwell Banker Realty. ECAOR
- $349,9005 bd3 ba2.1k sqft5333 McArthur St, Crestview, FL 32539For SaleMLS ID #1006744, Olesya Chatraw, DR Horton Realty of Northwest Florida LLC. ECAOR
- $349,9005 bd3 ba2.1k sqft5328 McArthur St, Crestview, FL 32539For SaleMLS ID #1006721, Olesya Chatraw, DR Horton Realty of Northwest Florida LLC. ECAOR
- $331,2004 bd2 ba2.1k sqft6004 Crocket Cv, Crestview, FL 32539For SaleMLS ID #994434, Shannon P Bennett, Adams Homes Realty Inc. ECAOR
- $299,9003 bd2 ba1.6k sqft6114 Mildreds Way, Crestview, FL 32539For SaleMLS ID #1003766, Jenny R Teel, Teel & Waters Real Estate Company Inc. ECAOR
- $349,9005 bd3 ba2.1k sqft5336 McArthur St, Crestview, FL 32539For SaleMLS ID #1006402, Olesya Chatraw, DR Horton Realty of Northwest Florida LLC. ECAOR
- $399,9005 bd3 ba2.6k sqft5737 Marigold Loop, Crestview, FL 32539For SaleMLS ID #1006124, Team Laurie & Lori, RE/MAX Agency One. ECAOR
- $424,5005 bd3 ba2.6k sqft6082 Carina Rd, Crestview, FL 32539For SaleMLS ID #980248, Jacob J Foreman, Coldwell Banker Realty. ECAOR
