END OF AUGUST COMPLETION FOR THE NEW ''WALKER'' PLAN with 4BR/3BA and 3-CAR-FINISHED GARAGE. Fully landscaped 1/4 acre lot, all brick construction with front and rear porches. Split bedroom design offers functional gathering space w/raised ceilings overlooking dining nook and kitchen with work island that has bar seating for additional entertaining space. Walk-in corner pantry, white shaker cabinets, quartz countertops. Owner's bath has double vanities, walk-in shower plus soaking tub, walk-in closet & linen storage. Photos of similar home, elevation will vary, interior/exterior colors & finishes will vary. Seller may contribute up to $15,000 towards buyers closing costs and/or prepaids - call for details.
Sold for $358,000
$358,000
6118 Mildreds Way, Crestview, FL 32539
4beds
2,098sqft
Single Family Residence
Built in 2026
0.25 Acres Lot
$357,700 Zestimate®
$171/sqft
$2,215 Estimated rent
Home value
$357,700
$340,000 - $376,000
$2,215/mo
Zestimate® history
Owner options
List your home for rent
$2,215/mo
Rent Zestimate®
Find your next renter with Zillow Rental Manager. Plus, with online applications, you can quickly screen prospective tenants – for free.
$2,215/mo
Rent Zestimate®
Refinance and save
$2,402/mo
Est. payment
Refinancing to a lower rate could help reduce your monthly payments and save thousands over the life of the loan.
$2,402/mo
Est. payment
Explore your selling options
Work with a Zillow partner agent
Leverage their expertise and Zillow's premium Showcase listings to get your home seen by more buyers.
Get startedList with your own agent
Get your home in front of millions of buyers by listing it on Zillow.
Learn how to do itSell it yourself
Take full control of how buyers see your home on Zillow by listing For Sale by Owner (FSBO).
List your homeWhat's special
All brick constructionWalk-in corner pantryQuartz countertopsLinen storageFunctional gathering spaceFront and rear porchesRaised ceilings
Zillow last checked:
Listing updated:
Listed by:
Jenny R Teel,
Teel & Waters Real Estate Company Inc,
Patricia M Griffin,
Teel & Waters Real Estate Company Inc
Bought with:
Meredith A Marquardt, 3563486
Randy Wise Realty LLC
Source: ECAOR,MLS#: 1008209
Facts & features
Interior
Bedrooms & bathrooms
- Bedrooms: 4
- Bathrooms: 3
- Full bathrooms: 3
Primary bedroom
- Level: First
- Area: 240 Square Feet
- Dimensions: 16 x 15
Bedroom
- Level: First
- Area: 121 Square Feet
- Dimensions: 11 x 11
Bedroom
- Level: First
- Area: 121 Square Feet
- Dimensions: 11 x 11
Bedroom
- Level: First
- Area: 156 Square Feet
- Dimensions: 13 x 12
Primary bathroom
- Description: Bath&closet
- Level: First
- Area: 195.2 Square Feet
- Dimensions: 16 x 12.2
Other
- Description: Rear Porch
- Level: First
- Area: 131.12 Square Feet
- Dimensions: 16.4 x 8
Other
- Description: Front Porch
- Level: First
- Area: 80 Square Feet
- Dimensions: 16 x 5
Dining area
- Level: First
- Area: 110 Square Feet
- Dimensions: 11 x 10
Family room
- Level: First
- Area: 380 Square Feet
- Dimensions: 19 x 20
Garage
- Level: First
- Area: 560 Square Feet
- Dimensions: 28 x 20
Kitchen
- Level: First
- Area: 154 Square Feet
- Dimensions: 11 x 14
Laundry
- Level: First
- Area: 44.8 Square Feet
- Dimensions: 5.6 x 8
Heating
- Central
Cooling
- Central Air, Ceiling Fan(s)
Appliances
- Included: Dishwasher, Microwave, Electric Water Heater
- Laundry: Washer/Dryer Hookup
Features
- Vaulted Ceiling(s), Kitchen Island, Recessed Lighting, Newly Painted, Pantry, Shelving, Split Bedroom
- Flooring: Vinyl
- Attic: Pull Down Stairs
- Common walls with other units/homes: No Common Walls
Interior area
- Total structure area: 2,098
- Total interior livable area: 2,098 sqft
Property
Parking
- Total spaces: 6
- Parking features: Garage Door Opener
- Attached garage spaces: 3
Features
- Stories: 1
- Patio & porch: Porch
Lot
- Size: 0.25 Acres
- Dimensions: 69.31 x 140.20 x 85 x 145.55
- Features: Covenants, Interior Lot, Level, Restrictions
Details
- Parcel number: 304N22145000000090
- Zoning description: County, Resid Single Family
Construction
Type & style
- Home type: SingleFamily
- Architectural style: Craftsman
- Property subtype: Single Family Residence
Materials
- Brick, Trim Vinyl
- Roof: Shingle
Condition
- Under Construction
- New construction: No
- Year built: 2026
Utilities & green energy
- Sewer: Septic Tank
Community & HOA
Community
- Security: Smoke Detector(s)
- Subdivision: Southern Charm
Location
- Region: Crestview
Financial & listing details
- Price per square foot: $171/sqft
- Tax assessed value: $2,291
- Annual tax amount: $28
- Date on market: 7/22/2026
- Road surface type: Paved
Price history
| Date | Event | Price |
|---|---|---|
| 8/28/2026 | Sold | $358,000$171/sqft |
Source:  ECAOR #1008209 Report a problem ECAOR #1008209 Report a problem | ||
| 7/22/2026 | Pending sale | $358,000$171/sqft |
Source: ECAOR #1008209 Report a problem | ||
| 7/22/2026 | Listed for sale | $358,000$171/sqft |
Source: ECAOR #1008209 Report a problem | ||
Public tax history
| Year | Property taxes | Tax assessment |
|---|---|---|
| 2025 | $28 | $2,291 |
Find assessor info on the county website
Neighborhood: 32539
Nearby homes
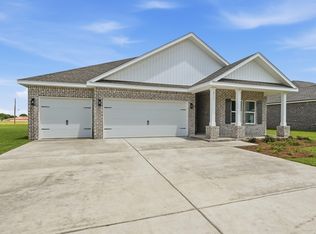
- $348,0004 bd3 ba2k sqft6111 Mildreds Way, Crestview, FL 32539Sold
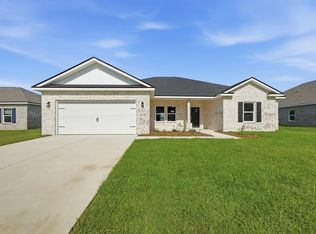
- $348,0005 bd3 ba2.1k sqft6113 Mildreds Way, Crestview, FL 32539For Sale
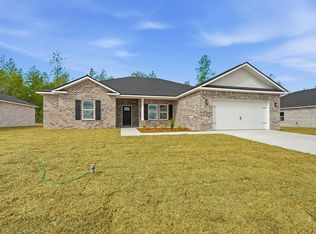
- $339,0005 bd3 ba2k sqft6109 Mildreds Way, Crestview, FL 32539Sold
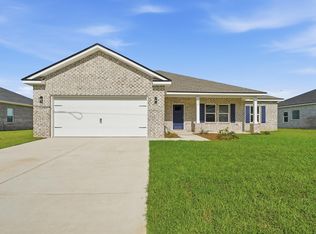
- $319,0004 bd2 ba1.8k sqft6115 Mildreds Way, Crestview, FL 32539Sold
- $279,0003 bd2 ba1.3k sqft6139 Mildreds Way, Crestview, FL 32539For Sale
- $296,5003 bd2 ba1.6k sqft6117 Mildreds Way, Crestview, FL 32539Sold
- $279,9603 bd2 ba1.3k sqft6108 Mildreds Way, Crestview, FL 32539Sold
- $319,0004 bd2 ba1.8k sqft6110 Mildreds Way, Crestview, FL 32539Sold
Nearby schools
GreatSchools rating
- 8/10Walker Elementary SchoolGrades: PK-5Distance: 4.7 mi
- 8/10Davidson Middle SchoolGrades: 6-8Distance: 5.1 mi
- 5/10Crestview High SchoolGrades: 9-12Distance: 5.1 mi
Schools provided by the listing agent
- Elementary: Walker
- Middle: Davidson
- High: Crestview
Source: ECAOR. This data may not be complete. We recommend contacting the local school district to confirm school assignments for this home.
Sell for more on Zillow
Get a Zillow Showcase℠ listing at no additional cost and you could sell for .
$357,700
2% more
+$7,154
With Zillow Showcase(estimated)
$364,854
Sell for more on Zillow
Get a Zillow Showcase℠ listing at no additional cost and you could sell for .
$357,700
2% more
+$7,154
With Zillow Showcase(estimated)
$364,854
- Florida
- Okaloosa County
- Crestview
- 32539
- 6118 Mildreds Way
