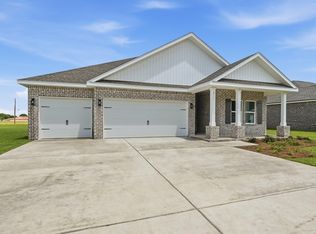
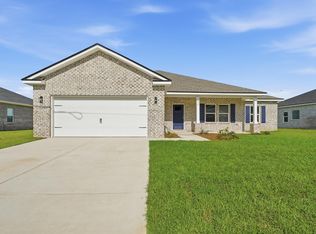
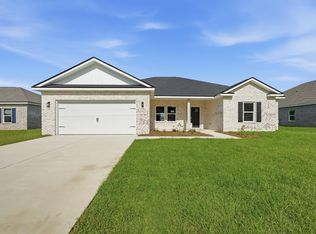
''ADELINE'' Floor plan - READY THIS YEAR - NO HOA - LOW COUNTY TAXES. Seller will contribute up to $15,000 towards buyers closing costs, photos of similar sold home, elevation & interior/exterior colors will vary. All brick construction, finished garage, fully landscaped yard, front and rear patio. Standard features include quartz countertops throughout, ceiling fans in all bedrooms, vinyl plank flooring in common areas, carpet in bedrooms, white shaker style cabinets. Call to see today.
Pending
$278,900
6141 Mildreds Way, Crestview, FL 32539
3beds
1,336sqft
Single Family Residence
Built in 2026
0.26 Acres Lot
$-- Zestimate®
$209/sqft
$-- HOA
What's special
All brick constructionFinished garageQuartz countertops throughoutFully landscaped yardCarpet in bedroomsFront and rear patioWhite shaker style cabinets
- 3 days
- 60
- 5
Zillow last checked:
Listing updated:
Listed by:
Jenny R Teel,
Teel & Waters Real Estate Company Inc,
Patricia M Griffin,
Teel & Waters Real Estate Company Inc
Source: ECAOR,MLS#: 1014353
Facts & features
Interior
Bedrooms & bathrooms
- Bedrooms: 3
- Bathrooms: 2
- Full bathrooms: 2
Primary bedroom
- Level: First
- Area: 156 Square Feet
- Dimensions: 13 x 12
Bedroom
- Level: First
- Area: 144.78 Square Feet
- Dimensions: 11.4 x 12.7
Bedroom
- Level: First
- Area: 144.78 Square Feet
- Dimensions: 11.4 x 12.7
Primary bathroom
- Level: First
- Area: 74.4 Square Feet
- Dimensions: 12.4 x 6
Bathroom
- Level: First
- Area: 40 Square Feet
- Dimensions: 5 x 8
Family room
- Level: First
- Area: 230.48 Square Feet
- Dimensions: 17.2 x 13.4
Kitchen
- Description: Kitchen/Dining
- Level: First
- Area: 202.52 Square Feet
- Dimensions: 16.6 x 12.2
Laundry
- Level: First
- Area: 44.1 Square Feet
- Dimensions: 7 x 6.3
Heating
- Central
Cooling
- Central Air, Ceiling Fan(s)
Appliances
- Included: Dishwasher, Microwave, Electric Water Heater
- Laundry: Washer/Dryer Hookup
Features
- Vaulted Ceiling(s), Kitchen Island, Recessed Lighting, Newly Painted, Pantry, Split Bedroom
- Flooring: Vinyl, Carpet
- Windows: Double Pane Windows
- Attic: Pull Down Stairs
- Common walls with other units/homes: No Common Walls
Interior area
- Total structure area: 1,336
- Total interior livable area: 1,336 sqft
Property
Parking
- Total spaces: 2
- Parking features: Garage Door Opener
- Attached garage spaces: 2
Features
- Stories: 1
- Patio & porch: Patio, Porch
Lot
- Size: 0.26 Acres
- Dimensions: 76 x 144 x 76 x 144
- Features: Covenants, Interior Lot, Level, Restrictions
Details
- Parcel number: 304N22145000000330
- Zoning description: County, Resid Single Family
Construction
Type & style
- Home type: SingleFamily
- Architectural style: Craftsman
- Property subtype: Single Family Residence
Materials
- Brick, Trim Vinyl
- Roof: Composition
Condition
- Under Construction
- New construction: No
- Year built: 2026
Utilities & green energy
- Sewer: Septic Tank
- Water: Public
Community & HOA
Community
- Security: Smoke Detector(s)
- Subdivision: Southern Charm
Location
- Region: Crestview
Financial & listing details
- Price per square foot: $209/sqft
- Tax assessed value: $2,291
- Annual tax amount: $28
- Date on market: 10/27/2026
- Road surface type: Paved
Estimated market value
Not available
Estimated sales range
Not available
Not available
Price history
| Date | Event | Price |
|---|---|---|
| 10/27/2026 | Pending sale | $278,900$209/sqft |
Source:  ECAOR #1014353 Report a problem | ||
| 10/27/2026 | Listed for sale | $278,900$209/sqft |
Source: ECAOR #1014353 Report a problem | ||
Public tax history
| Year | Property taxes | Tax assessment |
|---|---|---|
| 2025 | $28 | $2,291 |
Find assessor info on the county website
Monthly payment
Est. payment
Payment breakdown
Explore the cost of this home by adjusting the details. Changes won't be saved.Climate risks
Neighborhood: 32539
Nearby schools
Schools provided by the listing agent
- Elementary: Walker
- Middle: Davidson
- High: Crestview
Source: ECAOR. This data may not be complete. We recommend contacting the local school district to confirm school assignments for this home.
Similar homes
- $279,5003 bd2 ba1.3k sqft6144 Mildreds Way, Crestview, FL 32539For Sale

 MLS ID #1014151, Jenny R Teel, Teel & Waters Real Estate Company Inc. ECAOR
- $305,0003 bd2 ba1.6k sqft6140 Mildreds Way, Crestview, FL 32539For Sale
 MLS ID #1014118, Jenny R Teel, Teel & Waters Real Estate Company Inc. ECAOR
- $305,0003 bd2 ba1.5k sqft2821 Blackbird Ct, Crestview, FL 32539For Sale
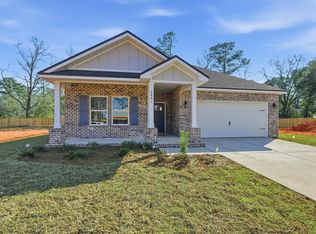 MLS ID #1014339, Jenny R Teel, Teel & Waters Real Estate Company Inc. ECAOR
- $240,0003 bd1 ba1.1k sqft3316 Colonial Ct, Crestview, FL 32539For Sale
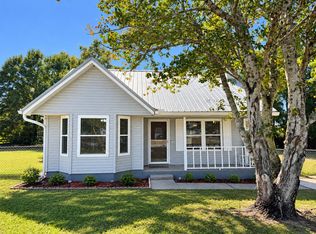 MLS ID #1014269, Kendra R Sheikho, Coldwell Banker Realty. ECAOR
- $284,9003 bd2 ba1.6k sqft211 Tiffot Ct, Crestview, FL 32539For SaleMLS ID #1014262, Lisa J Deering, Berkshire Hathaway Home Services PenFed Realty. ECAOR
- $335,0002 bd1 ba939 sqft6594 Possum Ridge Rd, Crestview, FL 32539For SaleMLS ID #992840, Stephanie S Campbell, Top Gun Realty Group LLC. ECAOR
- $318,8004 bd2 ba1.8k sqft6116 Mildreds Way, Crestview, FL 32539For SaleMLS ID #1009186, Jenny R Teel, Teel & Waters Real Estate Company Inc. ECAOR
- $284,9003 bd2 ba1.4k sqft3171 Chestnut St, Crestview, FL 32539For SaleMLS ID #1014125, Catherine B Pittman, The Property Group 850 Inc. ECAOR
- $279,0003 bd2 ba1.6k sqft3284 Fairview Ave, Crestview, FL 32539For SaleMLS ID #1000407, Hiller Group, EXP Realty LLC. ECAOR
- $269,8884 bd2 ba1.7k sqft6000 Hidden Knoll Ct, Crestview, FL 32539New ConstructionECAOR
- $303,0003 bd2 ba1.5k sqft3413 Skymaster Ct, Crestview, FL 32539For SaleMLS ID #1011890, Natalia Sevciuc, Stars Realty. ECAOR
- $210,0003 bd2 ba840 sqft6191 Bethany Dr, Crestview, FL 32539For SaleMLS ID #1014480, Lawrence M Medlock, The Property Group 850 Inc. ECAOR
- $274,9003 bd2 ba1.3k sqft3172 Main St, Crestview, FL 32539For SaleMLS ID #1007163, Cheryl D Purvines, Coldwell Banker Realty. ECAOR
- $276,0003 bd2 ba1.5k sqft3152 Maple St, Crestview, FL 32539For SaleMLS ID #1008957, Missy L McDonald, Red Hot Realty. ECAOR
- $264,9003 bd2 ba1.2k sqft1093 Farmer St, Crestview, FL 32539For SaleMLS ID #1011130, Caudill Home Team, Keller Williams Realty Cview. ECAOR
