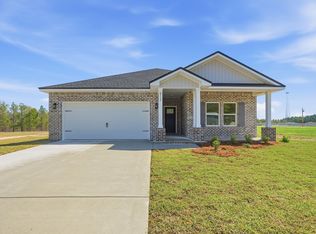
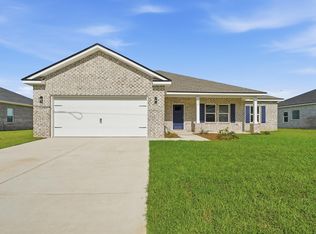
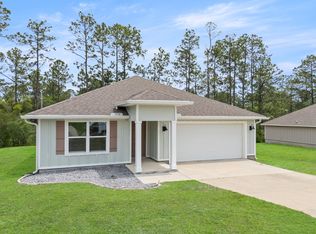
CORNER LOCATION FOR THE MAYBELL I - READY IN LATE SEPTEMBER - NO HOA & LOW COUNTY TAXES IN THIS NEW S/D ''SOUTHERN CHARM''. Fully landscaped 1/4- acre lot offers plenty of backyard area for kids/garden/pets/entertaining. Front and rear porches for relaxing. All brick construction with interior featuring raised ceilings, recessed lighting, foyer entryway, open family/kitchen/dining area and split BR design. Vinyl plank flooring in common areas, cozy carpet in bedrooms. Work island w/bar seating and cozy dining nook as well. Corner pantry, quartz countertops and white shaker cabinets with soft close doors and drawers. Owner's bath has double vanities, shower only, linen storage and walk-in closet. Seller may contribute up to $12,000 towards buyers closing costs (call for details). Photos of similar sold home, elevation will vary, interior/exterior colors and finishes will vary.
For sale
$285,000
6119 Mildreds Way, Crestview, FL 32539
3beds
1,398sqft
Single Family Residence
Built in 2026
0.25 Acres Lot
$-- Zestimate®
$204/sqft
$-- HOA
What's special
All brick constructionCorner pantryQuartz countertopsCozy carpet in bedroomsFoyer entrywayLinen storageRaised ceilings
- 47 days
- 169
- 26
Zillow last checked:
Listing updated:
Listed by:
Jenny R Teel,
Teel & Waters Real Estate Company Inc,
Patricia M Griffin,
Teel & Waters Real Estate Company Inc
Source: ECAOR,MLS#: 1008757
Facts & features
Interior
Bedrooms & bathrooms
- Bedrooms: 3
- Bathrooms: 2
- Full bathrooms: 2
Primary bedroom
- Level: First
- Area: 177.92 Square Feet
- Dimensions: 12.8 x 13.9
Bedroom
- Level: First
- Area: 101.9 Square Feet
- Dimensions: 10 x 10.2
Bedroom
- Level: First
- Area: 93 Square Feet
- Dimensions: 10 x 9.3
Primary bathroom
- Level: First
- Area: 74.7 Square Feet
- Dimensions: 9 x 8.3
Other
- Description: Front
- Level: First
- Area: 90 Square Feet
- Dimensions: 18 x 5
Other
- Description: Rear
- Level: First
- Area: 60 Square Feet
- Dimensions: 12 x 5
Dining area
- Level: First
- Area: 97.2 Square Feet
- Dimensions: 10.8 x 9
Family room
- Level: First
- Area: 180.61 Square Feet
- Dimensions: 14.11 x 12.8
Kitchen
- Level: First
- Area: 124.08 Square Feet
- Dimensions: 9.4 x 13.2
Laundry
- Level: First
- Area: 34.8 Square Feet
- Dimensions: 5.8 x 6
Heating
- Central
Cooling
- Central Air, Ceiling Fan(s)
Appliances
- Included: Dishwasher, Microwave, Electric Water Heater
- Laundry: Washer/Dryer Hookup
Features
- Vaulted Ceiling(s), Kitchen Island, Recessed Lighting, Newly Painted, Pantry, Shelving, Split Bedroom
- Flooring: Vinyl, Carpet
- Windows: Double Pane Windows
- Attic: Pull Down Stairs
- Common walls with other units/homes: No Common Walls
Interior area
- Total structure area: 1,398
- Total interior livable area: 1,398 sqft
Property
Parking
- Total spaces: 2
- Parking features: Garage Door Opener
- Attached garage spaces: 2
Features
- Stories: 1
- Patio & porch: Porch
Lot
- Size: 0.25 Acres
- Dimensions: 57.50 x 29.85 x 125 x 76.70 x 144
- Features: Corner Lot, Covenants, Level, Restrictions
Details
- Parcel number: 304N22145000000360
- Zoning description: County, Resid Single Family
Construction
Type & style
- Home type: SingleFamily
- Architectural style: Craftsman
- Property subtype: Single Family Residence
Materials
- Brick, Trim Vinyl
- Roof: Shingle
Condition
- Under Construction
- New construction: No
- Year built: 2026
Utilities & green energy
- Sewer: Septic Tank
Green energy
- Energy efficient items: Doors
Community & HOA
Community
- Security: Smoke Detector(s)
- Subdivision: Southern Charm
Location
- Region: Crestview
Financial & listing details
- Price per square foot: $204/sqft
- Tax assessed value: $2,291
- Annual tax amount: $28
- Date on market: 7/29/2026
- Road surface type: Paved
Estimated market value
Not available
Estimated sales range
Not available
Not available
Price history
| Date | Event | Price |
|---|---|---|
| 7/29/2026 | Listed for sale | $285,000$204/sqft |
Source:  ECAOR #1008757 Report a problem ECAOR #1008757 Report a problem | ||
Public tax history
| Year | Property taxes | Tax assessment |
|---|---|---|
| 2025 | $28 | $2,291 |
Find assessor info on the county website
Monthly payment
Est. payment
Payment breakdown
Explore the cost of this home by adjusting the details. Changes won't be saved.Climate risks
Neighborhood: 32539
Nearby schools
Schools provided by the listing agent
- Elementary: Walker
- Middle: Davidson
- High: Crestview
Source: ECAOR. This data may not be complete. We recommend contacting the local school district to confirm school assignments for this home.


Similar homes
- $299,9003 bd2 ba1.6k sqft6114 Mildreds Way, Crestview, FL 32539For Sale

 MLS ID #1003766, Jenny R Teel, Teel & Waters Real Estate Company Inc. ECAOR
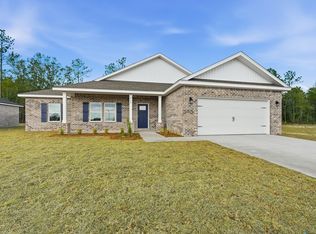
 - $319,0004 bd2 ba1.8k sqft6116 Mildreds Way, Crestview, FL 32539For Sale
 MLS ID #1009186, Jenny R Teel, Teel & Waters Real Estate Company Inc. ECAOR
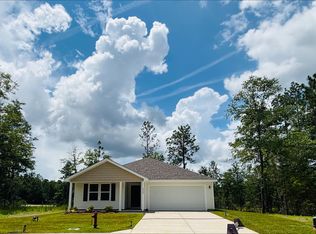
 - $294,9904 bd2 ba1.7k sqft6000 Hidden Knoll Ct, Crestview, FL 32539New Construction
 ECAOR
ECAOR - $269,9004 bd2 ba1.7k sqft3507 Malus Ct, Crestview, FL 32539For Sale
 MLS ID #1002953, Jordan M Dennis, EXP Realty LLC. ECAOR
 - $279,9003 bd2 ba1.5k sqft3152 Maple St, Crestview, FL 32539For SaleMLS ID #1008957, Missy L McDonald, Red Hot Realty. ECAOR
- $269,0003 bd2 ba1.2k sqft2942 McCarty Ave, Crestview, FL 32539For SaleMLS ID #1009916, Jenny R Teel, Teel & Waters Real Estate Company Inc. ECAOR
- $254,9004 bd3 ba2k sqft6222 Travelers Rest Ct, Crestview, FL 32539For SaleMLS ID #1006187, Matthew G Gardner, EXP Realty LLC. ECAOR
- $324,9004 bd2 ba1.7k sqft5725 Dearing St, Crestview, FL 32539For SaleMLS ID #1011738, Olesya Chatraw, DR Horton Realty of Northwest Florida LLC. ECAOR
- $269,9003 bd2 ba1.2k sqft607 Amos St, Crestview, FL 32539For SaleMLS ID #1010915, Cheryl D Purvines, Coldwell Banker Realty. ECAOR
- $319,9003 bd2 ba1.6k sqft119 Palmetto Dr, Crestview, FL 32539For SaleMLS ID #1010966, Anthony J DeRosa, All American Realty and Investment Group PLLC. ECAOR
- $319,0003 bd2 ba1.4k sqft4616 Eagle Way, Crestview, FL 32539For SaleMLS ID #1011137, Tara P Walker, Rosemary Beach Realty LLC. ECAOR
- $319,9003 bd2 ba1.6k sqft5331 McArthur St, Crestview, FL 32539For SaleMLS ID #1006410, Olesya Chatraw, DR Horton Realty of Northwest Florida LLC. ECAOR
- $324,0003 bd2 ba1.8k sqft3561 Autumn Woods Dr, Crestview, FL 32536For SaleMLS ID #1006549, William A Gibson, Keller Williams Realty Destin. ECAOR
- $270,0003 bd2 ba1.3k sqft3158 Chestnut St, Crestview, FL 32539For SaleMLS ID #1006877, Kayla M Kennedy, Axen Realty LLC. ECAOR
- $319,0003 bd2 ba1.4k sqft4614 Eagle Way, Crestview, FL 32539For SaleMLS ID #1011136, Tara P Walker, Rosemary Beach Realty LLC. ECAOR
- $329,9004 bd2 ba1.6k sqft3209 Twilight Dr, Crestview, FL 32539For SaleMLS ID #1009783, Jillian R Coon, ERA American Real Estate. ECAOR
- $310,0004 bd2 ba1.7k sqft211 Laurel Hill St, Crestview, FL 32539For SaleMLS ID #1010658, Gordon R Boyer, EXP Realty LLC. ECAOR
- $253,9003 bd2 ba1.2k sqft5117 Colt Dr, Crestview, FL 32539For SaleMLS ID #978547, Hiller Group, EXP Realty LLC. ECAOR
