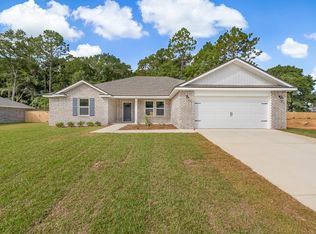
HERE IT IS! Our brand new 4BR PLAN that features a 3 CAR GARAGE! Embedded with all the SIGNATURE QUALITY OF CRESTVIEW'S most trusted local builder, and offered at this affordable price point that combines an equal or better closing costs UP TO $20,000 in closing cost. (Must close by Oct. 30 - Builder Lenders only). The only question becomes 'who couldn't utilize additional garage space' just like 'who couldn't use a 4th BR whether it's absolutely necessary or not? Answer is nobody, becomes answer EVERYONE can! The Walker will be ready in EARLY OCTOBER. NO HOA in Southern Charm S/D, landscaped 1/4 acre lots, all brick construction w/finished garage. Entertaining covered back porch, 3 full baths, vinyl plank flooring in common areas, quartz countertops, recessed lighting, quartz countertops, open family/kitchen/dining. Interior photos of similar completed home interior/exterior colors and finishes will vary, elevation will vary.
For sale
Price cut: $100 (9/16)
$354,900
6124 Mildreds Way, Crestview, FL 32539
4beds
2,098sqft
Single Family Residence
Built in 2026
0.25 Acres Lot
$-- Zestimate®
$169/sqft
$-- HOA
What's special
All brick constructionFinished garageQuartz countertopsEntertaining covered back porchRecessed lighting
- 52 days
- 400
- 60
Zillow last checked:
Listing updated:
Listed by:
Patricia M Griffin,
Teel & Waters Real Estate Company Inc,
Jenny R Teel,
Teel & Waters Real Estate Company Inc
Source: ECAOR,MLS#: 1009644
Facts & features
Interior
Bedrooms & bathrooms
- Bedrooms: 4
- Bathrooms: 3
- Full bathrooms: 3
Primary bedroom
- Level: First
- Area: 240 Square Feet
- Dimensions: 16 x 15
Bedroom
- Level: First
- Area: 121 Square Feet
- Dimensions: 11 x 11
Bedroom
- Level: First
- Area: 121 Square Feet
- Dimensions: 11 x 11
Bedroom
- Level: First
- Area: 156 Square Feet
- Dimensions: 13 x 12
Primary bathroom
- Description: Bath and Closet
- Level: First
- Area: 195.2 Square Feet
- Dimensions: 16 x 12.2
Other
- Description: Rear Porch
- Level: First
- Area: 131.12 Square Feet
- Dimensions: 16.4 x 8
Other
- Description: Front Porch
- Level: First
- Area: 80 Square Feet
- Dimensions: 16 x 5
Dining area
- Level: First
- Area: 110 Square Feet
- Dimensions: 11 x 10
Garage
- Level: First
- Area: 560 Square Feet
- Dimensions: 28 x 20
Kitchen
- Level: First
- Area: 154 Square Feet
- Dimensions: 11 x 14
Laundry
- Level: First
- Area: 44.8 Square Feet
- Dimensions: 5.6 x 8
Living room
- Level: First
- Area: 380 Square Feet
- Dimensions: 19 x 20
Heating
- Central
Cooling
- Central Air, Ceiling Fan(s)
Appliances
- Included: Dishwasher, Microwave, Electric Water Heater
- Laundry: Washer/Dryer Hookup
Features
- Vaulted Ceiling(s), Kitchen Island, Recessed Lighting, Newly Painted, Pantry, Shelving, Split Bedroom
- Flooring: Vinyl, Carpet
- Windows: Double Pane Windows
- Attic: Pull Down Stairs
- Common walls with other units/homes: No Common Walls
Interior area
- Total structure area: 2,098
- Total interior livable area: 2,098 sqft
Property
Parking
- Total spaces: 3
- Parking features: Garage Door Opener
- Attached garage spaces: 3
Features
- Stories: 1
- Patio & porch: Porch
Lot
- Size: 0.25 Acres
- Dimensions: 27.2 x 39 x 144 x 86 x 150
- Features: Covenants, Interior Lot, Level, Restrictions
Details
- Parcel number: 304N22145000000120
- Zoning description: County, Resid Single Family
Construction
Type & style
- Home type: SingleFamily
- Architectural style: Craftsman
- Property subtype: Single Family Residence
Materials
- Brick, Trim Aluminum, Trim Vinyl
- Roof: Shingle
Condition
- Under Construction
- New construction: No
- Year built: 2026
Utilities & green energy
- Sewer: Septic Tank
Green energy
- Energy efficient items: Doors
Community & HOA
Community
- Security: Smoke Detector(s)
- Subdivision: Southern Charm
Location
- Region: Crestview
Financial & listing details
- Price per square foot: $169/sqft
- Tax assessed value: $2,291
- Annual tax amount: $28
- Date on market: 8/11/2026
- Road surface type: Paved
Estimated market value
Not available
Estimated sales range
Not available
Not available
Price history
| Date | Event | Price |
|---|---|---|
| 9/16/2026 | Price change | $354,9000%$169/sqft |
Source:  ECAOR #1009644 Report a problem ECAOR #1009644 Report a problem | ||
| 8/11/2026 | Listed for sale | $355,000$169/sqft |
Source: ECAOR #1009644 Report a problem | ||
Public tax history
| Year | Property taxes | Tax assessment |
|---|---|---|
| 2025 | $28 | $2,291 |
Find assessor info on the county website
Monthly payment
Est. payment
Payment breakdown
Explore the cost of this home by adjusting the details. Changes won't be saved.Climate risks
Neighborhood: 32539
Nearby schools
Schools provided by the listing agent
- Elementary: Walker
- Middle: Davidson
- High: Crestview
Source: ECAOR. This data may not be complete. We recommend contacting the local school district to confirm school assignments for this home.

Similar homes
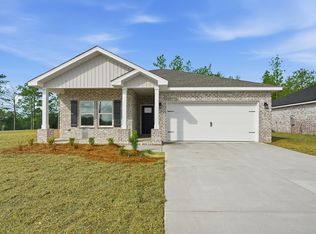
- $347,9005 bd3 ba2.1k sqft6113 Mildreds Way, Crestview, FL 32539For Sale
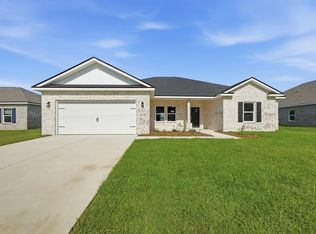
 MLS ID #1008254, Jenny R Teel, Teel & Waters Real Estate Company Inc. ECAOR
 - $318,9004 bd2 ba1.8k sqft6116 Mildreds Way, Crestview, FL 32539For Sale
 MLS ID #1009186, Jenny R Teel, Teel & Waters Real Estate Company Inc. ECAOR
 - $349,9005 bd3 ba2.4k sqft3567 Sugar Maple Ln, Crestview, FL 32539For Sale
 MLS ID #1012014, Michael F Johnson, Realty ONE Group Emerald Coast. ECAOR
 - $349,9005 bd3 ba2.5k sqft3503 Sugar Maple Ln, Crestview, FL 32539For Sale
 MLS ID #1003580, Jacob J Foreman, Coldwell Banker Realty. ECAOR
 - $389,9005 bd3 ba2.6k sqft5737 Marigold Loop, Crestview, FL 32539For SaleMLS ID #1006124, Team Laurie & Lori, RE/MAX Agency One. ECAOR
- $299,8003 bd2 ba1.6k sqft6114 Mildreds Way, Crestview, FL 32539For SaleMLS ID #1003766, Jenny R Teel, Teel & Waters Real Estate Company Inc. ECAOR
- $359,9004 bd2 ba1.7k sqft924 Sandbar Loop, Crestview, FL 32539For SaleMLS ID #1009196, John R Sallman, Salt & Light Realty. ECAOR
- $278,9003 bd2 ba1.3k sqft6139 Mildreds Way, Crestview, FL 32539For SaleMLS ID #1007883, Jenny R Teel, Teel & Waters Real Estate Company Inc. ECAOR
- $334,9004 bd2 ba1.8k sqft2827 Blackbird Ct, Crestview, FL 32539For SaleMLS ID #1007097, Jenny R Teel, Teel & Waters Real Estate Company Inc. ECAOR
- $355,0004 bd2 ba1.9k sqft2019 Broad St, Crestview, FL 32536For SaleMLS ID #1012149, Danielle F King, Sage Counsel Realty LLC. ECAOR
- $335,0004 bd2 ba1.8k sqft3058 Zach Ave, Crestview, FL 32536For SaleMLS ID #1008837, Christy M Dennis, The Property Group 850 Inc. ECAOR
- $339,0004 bd3 ba2.1k sqft4882 Kensington Ln, Crestview, FL 32539For SaleMLS ID #1011766, Dino Sinopoli, Coldwell Banker Realty. ECAOR
- $329,4004 bd2 ba1.8k sqft2808 Blackbird Ct, Crestview, FL 32539For SaleMLS ID #1002846, Jenny R Teel, Teel & Waters Real Estate Company Inc. ECAOR
- $324,9004 bd2 ba1.6k sqft3209 Twilight Dr, Crestview, FL 32539For SaleMLS ID #1009783, Jillian R Coon, ERA American Real Estate. ECAOR
- $299,9904 bd2 ba1.7k sqft6000 Hidden Knoll Ct, Crestview, FL 32539New ConstructionECAOR
- $369,0004 bd3 ba2.3k sqft4896 Kensington Ln, Crestview, FL 32539For SaleMLS ID #1011072, Jacob J Foreman, Coldwell Banker Realty. ECAOR
- $384,9004 bd3 ba1.9k sqft5326 Macarthur Dr, Crestview, FL 32539New ConstructionECAOR
- $389,0004 bd3 ba2.3k sqft726 Quintana St, Crestview, FL 32539For Sale
 MLS ID #1010872, Becky Nicholson, COLDWELL BANKER REALTY. Navarre Area BOR
 - $336,9004 bd2 ba1.9k sqft2214 Jernigan Dr, Crestview, FL 32536For SaleMLS ID #1008433, Amanda L Gaskin, Briar Patch Realty LLC. ECAOR
