'DALTON' plan with $15,000 TOWARDS BUYER CLOSING COSTS, ready November. Southern Charm S/D features 1/4 acre lots and NO HOA. Flexible living space packed into this 5BR/3BA home, featuring raised ceilings, open family/dining/kitchen area. Front & rear porches for entertaining, fully landscaped yard, finished garage. Primary bathroom has walk-in closet, his/her vanities, shower and soaking garden tub. Kitchen has work island w/bar seating, walk-in pantry, quartz countertops and plenty of cabinets. Call for more details.
Pending
$347,900
6126 Mildreds Way, Crestview, FL 32539
5beds
2,164sqft
Single Family Residence
Built in 2026
0.29 Acres Lot
$-- Zestimate®
$161/sqft
$-- HOA
What's special
Finished garageQuartz countertopsFully landscaped yardRaised ceilingsPlenty of cabinetsWalk-in pantry
- 2 days
- 11
- 0
Zillow last checked:
Listing updated:
Listed by:
Jenny R Teel,
Teel & Waters Real Estate Company Inc,
Patricia M Griffin,
Teel & Waters Real Estate Company Inc
Source: ECAOR,MLS#: 1012305
Facts & features
Interior
Bedrooms & bathrooms
- Bedrooms: 5
- Bathrooms: 3
- Full bathrooms: 3
Primary bedroom
- Level: First
- Area: 229.7 Square Feet
- Dimensions: 13.6 x 16.9
Bedroom
- Level: First
- Area: 134.16 Square Feet
- Dimensions: 12.9 x 10.4
Bedroom
- Level: First
- Area: 113.36 Square Feet
- Dimensions: 10.9 x 10.4
Bedroom
- Level: First
- Area: 113.36 Square Feet
- Dimensions: 10.9 x 10.4
Bedroom
- Level: First
- Area: 136.25 Square Feet
- Dimensions: 12.5 x 10.9
Other
- Description: Front-Main
- Level: First
- Area: 70.2 Square Feet
- Dimensions: 7.8 x 9
Other
- Description: Front-Side
- Level: First
- Area: 45.6 Square Feet
- Dimensions: 11.4 x 4
Other
- Description: Rear-Main
- Level: First
- Area: 111.1 Square Feet
- Dimensions: 10.1 x 11
Other
- Description: Rear-Side
- Level: First
- Area: 97.8 Square Feet
- Dimensions: 16.3 x 6
Dining area
- Level: First
- Area: 119.7 Square Feet
- Dimensions: 11.4 x 10.5
Family room
- Level: First
- Area: 426.6 Square Feet
- Dimensions: 18 x 23.7
Garage
- Level: First
- Area: 506.94 Square Feet
- Dimensions: 21.3 x 23.8
Kitchen
- Level: First
- Area: 172.7 Square Feet
- Dimensions: 11 x 15.7
Heating
- Central
Cooling
- Central Air, Ceiling Fan(s)
Appliances
- Included: Dishwasher, Microwave, Electric Water Heater
- Laundry: Washer/Dryer Hookup
Features
- Vaulted Ceiling(s), Kitchen Island, Recessed Lighting, Newly Painted, Pantry, Shelving, Split Bedroom
- Flooring: Vinyl
- Windows: Double Pane Windows
- Attic: Pull Down Stairs
- Common walls with other units/homes: No Common Walls
Interior area
- Total structure area: 2,164
- Total interior livable area: 2,164 sqft
Property
Parking
- Parking features: Garage Door Opener
- Has attached garage: Yes
Features
- Stories: 1
- Patio & porch: Porch
Lot
- Size: 0.29 Acres
- Dimensions: 86 x 144 x 86 x 144
- Features: Interior Lot, Level, Restrictions
Details
- Parcel number: 304N22145000000130
- Zoning description: County, Resid Single Family
Construction
Type & style
- Home type: SingleFamily
- Architectural style: Craftsman
- Property subtype: Single Family Residence
Materials
- Brick, Trim Aluminum, Trim Vinyl
- Roof: Shingle
Condition
- Under Construction
- New construction: No
- Year built: 2026
Utilities & green energy
- Sewer: Septic Tank
- Water: Public
Green energy
- Energy efficient items: Doors
Community & HOA
Community
- Security: Smoke Detector(s)
- Subdivision: SOUTHERN CHARM
Location
- Region: Crestview
Financial & listing details
- Price per square foot: $161/sqft
- Tax assessed value: $2,291
- Annual tax amount: $28
- Date on market: 9/18/2026
- Road surface type: Paved
Estimated market value
Not available
Estimated sales range
Not available
Not available
Price history
| Date | Event | Price |
|---|---|---|
| 9/18/2026 | Pending sale | $347,900$161/sqft |
Source:  ECAOR #1012305 Report a problem ECAOR #1012305 Report a problem | ||
| 9/18/2026 | Listed for sale | $347,900$161/sqft |
Source: ECAOR #1012305 Report a problem | ||
Public tax history
| Year | Property taxes | Tax assessment |
|---|---|---|
| 2025 | $28 | $2,291 |
Find assessor info on the county website
Monthly payment
Est. payment
Payment breakdown
Explore the cost of this home by adjusting the details. Changes won't be saved.Climate risks
Neighborhood: 32539
Nearby schools
Schools provided by the listing agent
- Elementary: Walker
- Middle: Davidson
- High: Crestview
Source: ECAOR. This data may not be complete. We recommend contacting the local school district to confirm school assignments for this home.


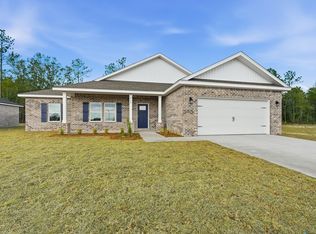
Similar homes
- $361,0005 bd3 ba2.4k sqft3567 Sugar Maple Ln, Crestview, FL 32539For Sale
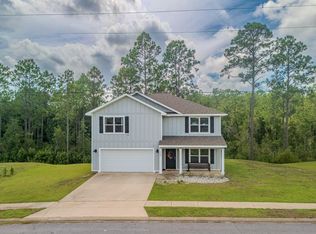
 MLS ID #1012014, Michael F Johnson, Realty ONE Group Emerald Coast. ECAOR
 - $347,9005 bd3 ba2.1k sqft6113 Mildreds Way, Crestview, FL 32539For Sale
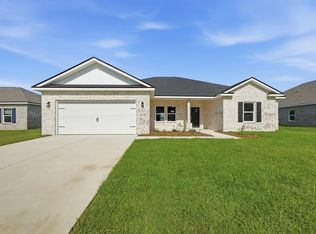 MLS ID #1008254, Jenny R Teel, Teel & Waters Real Estate Company Inc. ECAOR
 - $354,9004 bd3 ba2k sqft6124 Mildreds Way, Crestview, FL 32539For Sale
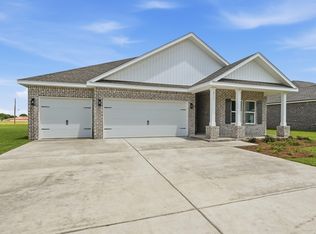 MLS ID #1009644, Patricia M Griffin, Teel & Waters Real Estate Company Inc. ECAOR
 - $325,0003 bd3 ba1.6k sqft5322 Clint Mason Rd, Crestview, FL 32539For Sale
 MLS ID #1012364, Derrick E Mork, Diamond Gulf Realty. ECAOR
 - $345,0004 bd2 ba2.1k sqft6022 Hidden Valley Rd, Crestview, FL 32539For SaleMLS ID #997264, Anna M White, Ellis Realty LLC. ECAOR
- $349,9005 bd3 ba2.5k sqft3503 Sugar Maple Ln, Crestview, FL 32539For SaleMLS ID #1003580, Jacob J Foreman, Coldwell Banker Realty. ECAOR
- $318,9004 bd2 ba1.8k sqft6116 Mildreds Way, Crestview, FL 32539For SaleMLS ID #1009186, Jenny R Teel, Teel & Waters Real Estate Company Inc. ECAOR
- $338,4004 bd3 ba2k sqft6200 Timberland Ridge Dr, Crestview, FL 32539For SaleMLS ID #1008373, Larry V Perine, Coldwell Banker Realty. ECAOR
- $325,0004 bd2 ba1.8k sqft5768 Marigold Loop, Crestview, FL 32539For SaleMLS ID #1010987, Destiny D Powell, Innerscope Realty LLC. ECAOR
- $229,9003 bd2 ba1.8k sqft3930 Poverty Creek Rd, Crestview, FL 32539For SaleMLS ID #1012313, Jordan M Dennis, EXP Realty LLC. ECAOR
- $359,9004 bd2 ba1.6k sqft3401 Noelle Ct, Crestview, FL 32539For SaleMLS ID #1008454, Catherine B Pittman, The Property Group 850 Inc. ECAOR
- $389,9005 bd3 ba2.6k sqft5737 Marigold Loop, Crestview, FL 32539For SaleMLS ID #1006124, Team Laurie & Lori, RE/MAX Agency One. ECAOR
- $365,0003 bd2 ba1.4k sqft104 Stephens Ln, Crestview, FL 32539For SaleMLS ID #1008654, Amanda H Jenkins, Lokation. ECAOR
- $349,0003 bd2 ba2.1k sqft213 Hunter Dr, Crestview, FL 32539For SaleMLS ID #1009471, Polly McMillan, The Property Group 850 Inc. ECAOR
- $299,8003 bd2 ba1.6k sqft6114 Mildreds Way, Crestview, FL 32539For SaleMLS ID #1003766, Jenny R Teel, Teel & Waters Real Estate Company Inc. ECAOR
- $349,9005 bd3 ba2.1k sqft5333 Macarthur Dr, Crestview, FL 32539New ConstructionECAOR
- $349,9005 bd3 ba2.1k sqft5328 Macarthur Dr, Crestview, FL 32539New ConstructionECAOR
- $338,4703 bd2 ba1.5k sqft2973 Houston Place Dr, Crestview, FL 32539New ConstructionECAOR
