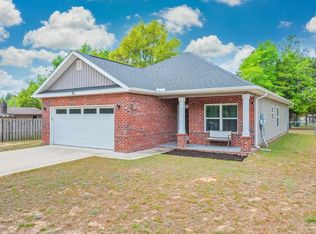
'SOUTHERN CHARM' S/D is the location for the new 'Adeline' floor plan ready END OF SEPTEMBER. Seller will contribute up to $15,000 towards buyers closing costs/prepaids/rate buydown . All brick construction, fully landscaped yard, finished garage, front porch and rear patio. Interior features include vinyl plank flooring in common areas, recessed lighting, ceiling fans thru-out, split BR plan, quartz countertops, white shaker style cabinets. Owner's bath has double vanities and walk-in closet. Call to see today. PHOTO OF SIMILAR SOLD HOME - ELEVATION, INTERIOR/EXTERIOR COLORS & FINISHES WILL VARY.
For sale
$279,000
6139 Mildreds Way, Crestview, FL 32539
3beds
1,336sqft
:
Get pre-qualified$1,784/mo
Single Family Residence
Built in 2026
0.25 Acres Lot
$-- Zestimate®
$209/sqft
$-- HOA
What's special
All brick constructionFinished garageQuartz countertopsFully landscaped yardRear patioFront porchRecessed lighting
- 7 days |
- 265 |
- 26 |
Zillow last checked:
Listing updated:
Listed by:
Jenny R Teel,
Teel & Waters Real Estate Company Inc,
Patricia M Griffin,
Teel & Waters Real Estate Company Inc
Source: ECAOR,MLS#: 1007883
Facts & features
Interior
Bedrooms & bathrooms
- Bedrooms: 3
- Bathrooms: 2
- Full bathrooms: 2
Primary bedroom
- Level: First
- Area: 156 Square Feet
- Dimensions: 13 x 12
Bedroom
- Level: First
- Area: 144.78 Square Feet
- Dimensions: 11.4 x 12.7
Bedroom
- Level: First
- Area: 144.78 Square Feet
- Dimensions: 11.4 x 12.7
Primary bathroom
- Level: First
- Area: 74.4 Square Feet
- Dimensions: 12.4 x 6
Bathroom
- Level: First
- Area: 40 Square Feet
- Dimensions: 5 x 8
Family room
- Level: First
- Area: 230.48 Square Feet
- Dimensions: 17.2 x 13.4
Kitchen
- Description: And Dining
- Level: First
- Area: 202.52 Square Feet
- Dimensions: 16.6 x 12.2
Laundry
- Level: First
- Area: 44.1 Square Feet
- Dimensions: 7 x 6.3
Heating
- Central
Cooling
- Central Air, Ceiling Fan(s)
Appliances
- Included: Dishwasher, Microwave, Electric Water Heater
- Laundry: Washer/Dryer Hookup
Features
- Vaulted Ceiling(s), Kitchen Island, Recessed Lighting, Newly Painted, Pantry, Shelving, Split Bedroom
- Flooring: Vinyl, Carpet
- Windows: Double Pane Windows
- Attic: Pull Down Stairs
- Common walls with other units/homes: No Common Walls
Interior area
- Total structure area: 1,336
- Total interior livable area: 1,336 sqft
Property
Parking
- Total spaces: 2
- Parking features: Garage Door Opener
- Attached garage spaces: 2
Features
- Stories: 1
- Patio & porch: Patio, Porch
Lot
- Size: 0.25 Acres
- Dimensions: 76 x 144 x 76 x 144
- Features: Covenants, Interior Lot, Level, Restrictions
Details
- Parcel number: 304N22145000000340
- Zoning description: County, Resid Single Family
Construction
Type & style
- Home type: SingleFamily
- Architectural style: Craftsman
- Property subtype: Single Family Residence
Materials
- Brick, Trim Aluminum, Trim Vinyl
- Roof: Shingle
Condition
- Under Construction
- New construction: No
- Year built: 2026
Utilities & green energy
- Sewer: Septic Tank
Community & HOA
Community
- Security: Smoke Detector(s)
- Subdivision: Southern Charm
Location
- Region: Crestview
Financial & listing details
- Price per square foot: $209/sqft
- Tax assessed value: $2,291
- Annual tax amount: $28
- Date on market: 7/17/2026
- Road surface type: Paved
Estimated market value
Not available
Estimated sales range
Not available
Not available
Price history
| Date | Event | Price |
|---|---|---|
| 7/17/2026 | Listed for sale | $279,000$209/sqft |
Source:  ECAOR #1007883 Report a problem ECAOR #1007883 Report a problem | ||
Public tax history
| Year | Property taxes | Tax assessment |
|---|---|---|
| 2025 | $28 | $2,291 |
Find assessor info on the county website
Monthly payment
Est. payment
Payment breakdown
Explore the cost of this home by adjusting the details. Changes won't be saved.Climate risks
Neighborhood: 32539
Nearby schools
GreatSchools rating
- 8/10Walker Elementary SchoolGrades: PK-5Distance: 4.8 mi
- 8/10Davidson Middle SchoolGrades: 6-8Distance: 5.1 mi
- 5/10Crestview High SchoolGrades: 9-12Distance: 5.1 mi
Schools provided by the listing agent
- Elementary: Walker
- Middle: Davidson
- High: Crestview
Source: ECAOR. This data may not be complete. We recommend contacting the local school district to confirm school assignments for this home.
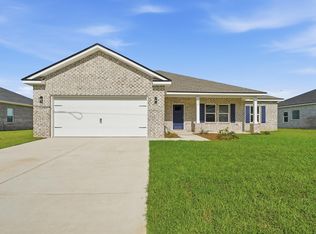
- $319,0004 bd2 ba1.8k sqft6115 Mildreds Way, Crestview, FL 32539For Sale
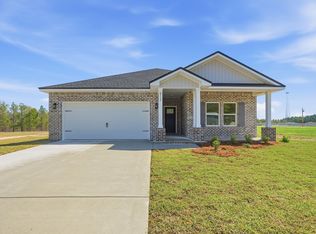
- $296,5003 bd2 ba1.6k sqft6117 Mildreds Way, Crestview, FL 32539Sold
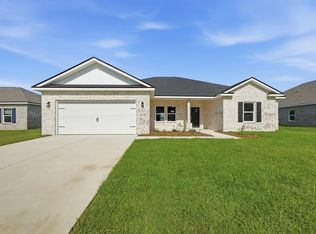
- $348,0005 bd3 ba2.1k sqft6113 Mildreds Way, Crestview, FL 32539For Sale
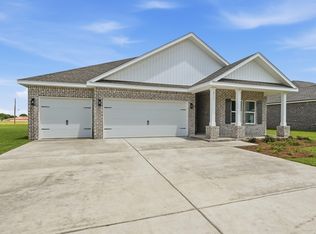
- $358,0004 bd3 ba2k sqft6118 Mildreds Way, Crestview, FL 32539Pending
- $348,0004 bd3 ba2k sqft6111 Mildreds Way, Crestview, FL 32539Pending
- $315,0004 bd2 ba1.8k sqft6120 Mildreds Way, Crestview, FL 32539Sold
- $339,0005 bd3 ba2k sqft6109 Mildreds Way, Crestview, FL 32539Sold
- $299,9003 bd2 ba1.6k sqft6114 Mildreds Way, Crestview, FL 32539For Sale
A local agent can set up tours, give advice and negotiate with sellers.
A local lender can help you make sure your offer is ready when you are.
Similar homes
- $270,0003 bd2 ba1.2k sqft6014 Robin Rd, Crestview, FL 32539For Sale

 MLS ID #1007889, Lamar Deese, RE/MAX Agency One. ECAOR
 - $299,9003 bd2 ba1.6k sqft6114 Mildreds Way, Crestview, FL 32539For Sale
 MLS ID #1003766, Jenny R Teel, Teel & Waters Real Estate Company Inc. ECAOR
 - $314,8504 bd2 ba1.8k sqft3452 Sparco Dr, Crestview, FL 32539For Sale

 MLS ID #1008081, Amy Calderon, World Impact Real Estate Gulf Breeze. Navarre Area BOR
 - $280,0003 bd2 ba1.5k sqft6160 Hayes Dr, Crestview, FL 32539For Sale
 MLS ID #680671, Kira Santos, Levin Rinke Realty. PAR
 - $279,9003 bd2 ba1.2k sqft6071 Sonny Ln, Crestview, FL 32539For SaleMLS ID #983573, Traci E Birdwell, Coldwell Banker Realty. ECAOR
- $287,0003 bd2 ba1.4k sqft6199 Old Hickory Rd, Crestview, FL 32539For SaleMLS ID #683626, Lorena Black, Levin Rinke Realty. PAR
- $284,9004 bd2 ba1.7k sqft3507 Malus Ct, Crestview, FL 32539For SaleMLS ID #1002953, Jordan M Dennis, EXP Realty LLC. ECAOR
- $319,0004 bd2 ba1.8k sqft6115 Mildreds Way, Crestview, FL 32539For SaleMLS ID #1001948, Jenny R Teel, Teel & Waters Real Estate Company Inc. ECAOR
- $285,0004 bd2 ba1.8k sqft3524 Sugar Maple Ln, Crestview, FL 32539For SaleMLS ID #965301, Zarina S Ellis, Ellis Realty LLC. ECAOR
- $274,9003 bd2 ba1.3k sqft3172 Main St, Crestview, FL 32539For SaleMLS ID #1007163, Cheryl D Purvines, Coldwell Banker Realty. ECAOR
- $239,0003 bd2 ba1k sqft107 Windsor Dr, Crestview, FL 32539For SaleMLS ID #682287, John Cho, Voyage Real Estate LLC. PAR
- $282,0003 bd2 ba1.3k sqft2830 Blackbird Ct, Crestview, FL 32539For SaleMLS ID #1007085, Patricia M Griffin, Teel & Waters Real Estate Company Inc. ECAOR
- $260,0003 bd2 ba1k sqft5360 Monterrey Rd, Crestview, FL 32539For SaleMLS ID #1007629, Cora J Rasmussen, Realty ONE Group Emerald Coast. ECAOR
- $284,8884 bd2 ba1.7k sqft6000 Hidden Knoll Ct, Crestview, FL 32539New ConstructionECAOR
- $239,9994 bd2 ba1.3k sqft320 Forrest Pkwy, Crestview, FL 32539For SaleMLS ID #1007567, Desiree N Keebaugh, Realty ONE Group Emerald Coast. ECAOR
- $281,0003 bd2 ba1.6k sqft3284 Fairview Ave, Crestview, FL 32539For SaleMLS ID #1000407, Hiller Group, EXP Realty LLC. ECAOR
- $321,9004 bd2 ba1.8k sqft3284 Chappelwood Dr, Crestview, FL 32539For SaleMLS ID #1007635, Jennifer A Dodge, Silver Sands Real Estate. ECAOR
- $275,0004 bd2 ba1.6k sqft3248 Twilight Dr, Crestview, FL 32539For SaleMLS ID #996846, Kathy W Flinchum, ERA American Real Estate. ECAOR
- $330,0003 bd2 ba1.9k sqft5802 Stafford Blvd, Crestview, FL 32539For SaleMLS ID #1007864, Patti Skinner, Coldwell Banker Realty. ECAOR
- $275,0003 bd2 ba1.5k sqft3154 Maple St, Crestview, FL 32539For SaleMLS ID #1005754, John D Killingsworth, Century 21 Wimco Realty Inc. ECAOR
