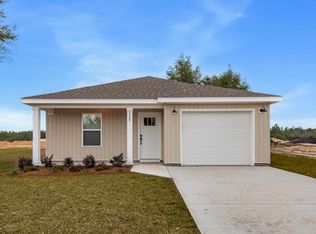
$10,000 Builder Incentive!! Construction complete! Ready to move in. This thoughtfully designed 3-bedroom, 2-bathroom residence features a brick exterior with 2,168 under roof and 1,468 s.f. heated/cool living space. Front and rear porches and full size 2 car garage. The home features LVP (luxury vinyl plank) flooring throughout with tile in the bathrooms (both with tubs). All wood, self closing, two tone cabinetry accents the open concept living and kitchen area with beautiful quartz counter tops and 93x36 island. You'll love and enjoy the convenience of the laundry room being located accessible to the spacious private Primary bedroom ensuite. Two bedrooms are on the other side of the kitchen and living area with Jack and Jill bathroom.
Ask about Builder credits and incentives that can help fund closing costs and buy downs.
For sale
Price cut: $10K (9/28)
$309,000
4614 Eagle Way, Crestview, FL 32539
3beds
1,468sqft
Single Family Residence
Built in 2026
10,454 Square Feet Lot
$-- Zestimate®
$210/sqft
$-- HOA
What's special
Brick exteriorBeautiful quartz counter topsJack and jill bathroomFront and rear porchesTile in the bathrooms
- 35 days
- 108
- 19
Zillow last checked:
Listing updated:
Listed by:
Tara P Walker 281-460-0728,
Rosemary Beach Realty LLC
Source: ECAOR,MLS#: 1011136
Facts & features
Interior
Bedrooms & bathrooms
- Bedrooms: 3
- Bathrooms: 2
- Full bathrooms: 2
Primary bedroom
- Level: First
- Area: 189.6 Square Feet
- Dimensions: 12 x 15.8
Bedroom
- Level: First
- Area: 158.12 Square Feet
- Dimensions: 11.8 x 13.4
Bedroom
- Level: First
- Area: 142.78 Square Feet
- Dimensions: 11.8 x 12.1
Dining room
- Level: First
- Area: 287.98 Square Feet
- Dimensions: 15.4 x 18.7
Living room
- Level: First
- Area: 278.63 Square Feet
- Dimensions: 14.9 x 18.7
Heating
- Central
Cooling
- Central Air
Appliances
- Included: Dishwasher, Microwave, Refrigerator
Features
- Kitchen Island
- Flooring: Tile, Vinyl
- Common walls with other units/homes: No Common Walls
Interior area
- Total structure area: 1,468
- Total interior livable area: 1,468 sqft
Property
Parking
- Total spaces: 4
- Parking features: Garage - Attached
- Attached garage spaces: 2
Features
- Stories: 1
- Patio & porch: Porch
Lot
- Size: 10,454 Square Feet
- Dimensions: 80 x 132
- Features: Survey Available
Details
- Parcel number: 243N22246000080100
- Zoning description: Resid Single Family
Construction
Type & style
- Home type: SingleFamily
- Architectural style: Traditional
- Property subtype: Single Family Residence
Materials
- Brick
- Roof: Composition
Condition
- Under Construction
- New construction: No
- Year built: 2026
Utilities & green energy
- Sewer: Septic Tank
- Water: Public
Community & HOA
Community
- Subdivision: THE PINES
Location
- Region: Crestview
Financial & listing details
- Price per square foot: $210/sqft
- Date on market: 9/2/2026
Estimated market value
Not available
Estimated sales range
Not available
Not available
Price history
| Date | Event | Price |
|---|---|---|
| 9/28/2026 | Price change | $309,000-3.1%$210/sqft |
Source:  ECAOR #1011136 Report a problem ECAOR #1011136 Report a problem | ||
| 9/2/2026 | Listed for sale | $319,000$217/sqft |
Source: ECAOR #1011136 Report a problem | ||
| 8/31/2026 | Listing removed | $319,000$217/sqft |
Source: ECAOR #1005362 Report a problem | ||
| 6/12/2026 | Listed for sale | $319,000$217/sqft |
Source: ECAOR #1005362 Report a problem | ||
Public tax history
Tax history is unavailable.
Monthly payment
Est. payment
Payment breakdown
Explore the cost of this home by adjusting the details. Changes won't be saved.Climate risks
Neighborhood: 32539
Nearby schools
Schools provided by the listing agent
- Elementary: Northwood
- Middle: Davidson
- High: Crestview
Source: ECAOR. This data may not be complete. We recommend contacting the local school district to confirm school assignments for this home.
Similar homes
- $309,0003 bd2 ba1.4k sqft4616 Eagle Way, Crestview, FL 32539For Sale

 MLS ID #1011137, Tara P Walker, Rosemary Beach Realty LLC. ECAOR
 - $253,9003 bd2 ba1.2k sqft5117 Colt Dr, Crestview, FL 32539For Sale
 MLS ID #978547, Hiller Group, EXP Realty LLC. ECAOR
 - $325,0004 bd2 ba1.8k sqft5768 Marigold Loop, Crestview, FL 32539For Sale
 MLS ID #1010987, Destiny D Powell, Innerscope Realty LLC. ECAOR
 - $239,9003 bd2 ba1.2k sqft5432 Bayleaf Dr, Crestview, FL 32539For Sale
 MLS ID #1010770, Amanda L Gaskin, Briar Patch Realty LLC. ECAOR
 - $319,9003 bd2 ba1.6k sqft5331 McArthur St, Crestview, FL 32539For SaleMLS ID #1006410, Olesya Chatraw, DR Horton Realty of Northwest Florida LLC. ECAOR
- $299,8003 bd2 ba1.6k sqft6114 Mildreds Way, Crestview, FL 32539For SaleMLS ID #1003766, Jenny R Teel, Teel & Waters Real Estate Company Inc. ECAOR
- $318,9004 bd2 ba1.8k sqft6116 Mildreds Way, Crestview, FL 32539For SaleMLS ID #1009186, Jenny R Teel, Teel & Waters Real Estate Company Inc. ECAOR
- $310,0004 bd2 ba1.8k sqft5463 Jenee Ct, Crestview, FL 32539For SaleMLS ID #1003501, Tanya L Rivera, The Property Group 850 Inc. ECAOR
- $307,9004 bd2 ba1.8k sqft101 Horizon Way, Crestview, FL 32539For SaleMLS ID #1012039, Patricia M Griffin, Teel & Waters Real Estate Company Inc. ECAOR
- $282,0003 bd2 ba1.3k sqft2826 Blackbird Ct, Crestview, FL 32539For SaleMLS ID #1011895, Patricia M Griffin, Teel & Waters Real Estate Company Inc. ECAOR
- $297,9003 bd2 ba1.7k sqft103 Horizon Way, Crestview, FL 32539For SaleMLS ID #1012051, Patricia M Griffin, Teel & Waters Real Estate Company Inc. ECAOR
- $278,9003 bd2 ba1.3k sqft6139 Mildreds Way, Crestview, FL 32539For SaleMLS ID #1007883, Jenny R Teel, Teel & Waters Real Estate Company Inc. ECAOR
- $279,0003 bd2 ba1.6k sqft3284 Fairview Ave, Crestview, FL 32539For SaleMLS ID #1000407, Hiller Group, EXP Realty LLC. ECAOR
- $299,9004 bd3 ba2k sqft104 Hollow Cv, Crestview, FL 32539For SaleMLS ID #1008811, Sherry W Fowler, ERA American Real Estate. ECAOR
- $339,0004 bd3 ba2.1k sqft4882 Kensington Ln, Crestview, FL 32539For SaleMLS ID #1011766, Dino Sinopoli, Coldwell Banker Realty. ECAOR
- $289,8884 bd2 ba1.7k sqft6000 Hidden Knoll Ct, Crestview, FL 32539New ConstructionECAOR
- $307,9004 bd2 ba1.8k sqft104 Horizon Way, Crestview, FL 32539For SaleMLS ID #1007660, Patricia M Griffin, Teel & Waters Real Estate Company Inc. ECAOR
- $289,0004 bd2 ba1.6k sqft4719 Connor Dr, Crestview, FL 32539For SaleMLS ID #998837, Peyton W Saluto, EXP Realty LLC. ECAOR
- $297,9003 bd2 ba1.7k sqft102 Horizon Way, Crestview, FL 32539For SaleMLS ID #1007650, Patricia M Griffin, Teel & Waters Real Estate Company Inc. ECAOR
- $310,0004 bd2 ba2k sqft69 Windy Hill Dr, Defuniak Springs, FL 32433For SaleMLS ID #1013355, Kristina K Lynn, APC Real Estate Group LLC. ECAOR
