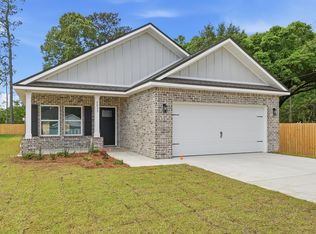
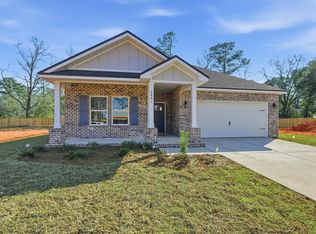
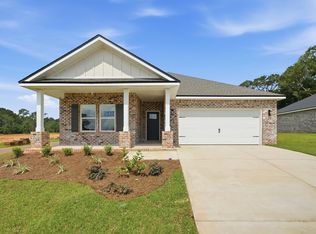
START THE NEW YEAR IN A 'FRANKLIN' FLOOR PLAN - Located in Barton's Bend S/D, offering street lighting, sprinkler system & fully landscaped 1/4-acre lot. Convenience to schools, shopping, banks & post office. All brick construction with upgrades of tile shower in owner's suite, mate black hardware throughout. Standard features in all homes are raised ceilings, recessed lighting, ceiling fans throughout, luxury vinyl plank flooring, quartz countertops, finished garage. SELLER IS OFFERING $15,000 towards closing costs. Early January 2027 completion, photos of similar sold home - elevation, interior/exterior colors & finishes will vary.
For sale
$281,900
2822 Blackbird Ct, Crestview, FL 32539
3beds
1,337sqft
Single Family Residence
Built in 2027
0.26 Acres Lot
$-- Zestimate®
$211/sqft
$-- HOA
What's special
All brick constructionFinished garageQuartz countertopsStreet lightingRaised ceilingsLuxury vinyl plank flooringCeiling fans throughout
- 5 days
- 172
- 15
Zillow last checked:
Listing updated:
Listed by:
Patricia M Griffin,
Teel & Waters Real Estate Company Inc,
Jenny R Teel,
Teel & Waters Real Estate Company Inc
Source: ECAOR,MLS#: 1014604
Facts & features
Interior
Bedrooms & bathrooms
- Bedrooms: 3
- Bathrooms: 2
- Full bathrooms: 2
Primary bedroom
- Level: First
- Area: 180 Square Feet
- Dimensions: 15 x 12
Bedroom
- Level: First
- Area: 121.2 Square Feet
- Dimensions: 10.1 x 12
Bedroom
- Level: First
- Area: 121.2 Square Feet
- Dimensions: 10.1 x 12
Primary bathroom
- Level: First
- Area: 98.04 Square Feet
- Dimensions: 12.9 x 7.6
Other
- Description: Back Porch
- Level: First
- Area: 74.4 Square Feet
- Dimensions: 6 x 12.4
Other
- Description: Front Porch
- Level: First
- Area: 84 Square Feet
- Dimensions: 14 x 6
Dining area
- Level: First
- Area: 110.28 Square Feet
- Dimensions: 9.2 x 12
Family room
- Level: First
- Area: 204.48 Square Feet
- Dimensions: 14.2 x 14.4
Kitchen
- Level: First
- Area: 150 Square Feet
- Dimensions: 10 x 15
Laundry
- Level: First
- Area: 39.53 Square Feet
- Dimensions: 6.7 x 5.9
Heating
- Central
Cooling
- Central Air, Ceiling Fan(s)
Appliances
- Included: Dishwasher, Microwave, Electric Water Heater
- Laundry: Washer/Dryer Hookup
Features
- Vaulted Ceiling(s), Kitchen Island, Recessed Lighting, Newly Painted, Pantry, Shelving, Split Bedroom
- Flooring: Vinyl
- Windows: Double Pane Windows
- Attic: Pull Down Stairs
- Common walls with other units/homes: No Common Walls
Interior area
- Total structure area: 1,337
- Total interior livable area: 1,337 sqft
Property
Parking
- Total spaces: 4
- Parking features: Garage Door Opener
- Attached garage spaces: 2
Features
- Stories: 1
- Patio & porch: Porch
- Exterior features: Sprinkler System
Lot
- Size: 0.26 Acres
- Dimensions: 50 x 202 x 55 x 202
- Features: Covenants, Interior Lot, Level, Restrictions
Details
- Parcel number: 334N230200000A0110
- Zoning description: County, Resid Single Family
Construction
Type & style
- Home type: SingleFamily
- Architectural style: Craftsman
- Property subtype: Single Family Residence
Materials
- Brick, Trim Aluminum, Trim Vinyl
- Roof: Shingle
Condition
- Under Construction
- New construction: No
- Year built: 2027
Utilities & green energy
- Sewer: Septic Tank
Green energy
- Energy efficient items: Doors
Community & HOA
Community
- Security: Smoke Detector(s)
- Subdivision: BARTON'S BEND
HOA
- Has HOA: Yes
- Services included: Electricity, Management
Location
- Region: Crestview
Financial & listing details
- Price per square foot: $211/sqft
- Date on market: 10/30/2026
- Road surface type: Paved
Estimated market value
Not available
Estimated sales range
Not available
Not available
Price history
| Date | Event | Price |
|---|---|---|
| 10/30/2026 | Listed for sale | $281,900$211/sqft |
Source:  ECAOR #1014604 Report a problem | ||
Public tax history
Tax history is unavailable.
Monthly payment
Est. payment
Payment breakdown
Explore the cost of this home by adjusting the details. Changes won't be saved.Climate risks
Neighborhood: 32539
Nearby schools
Schools provided by the listing agent
- Elementary: Walker
- Middle: Davidson
- High: Crestview
Source: ECAOR. This data may not be complete. We recommend contacting the local school district to confirm school assignments for this home.

Similar homes
- $264,9003 bd2 ba1.2k sqft1093 Farmer St, Crestview, FL 32539For Sale
 MLS ID #1011130, Caudill Home Team, Keller Williams Realty Cview. ECAOR
- $279,5003 bd2 ba1.2k sqftLOT 2 Valley Rd, Crestview, FL 32539For Sale
 MLS ID #1011616, Jillian R Coon, ERA American Real Estate. ECAOR
- $275,0003 bd2 ba1.4k sqft6199 Old Hickory Rd, Crestview, FL 32539For Sale
 MLS ID #683626, Lorena Black, Levin Rinke Realty. PAR
- $329,4004 bd2 ba1.8k sqft2808 Blackbird Ct, Crestview, FL 32539For Sale
 MLS ID #1002846, Jenny R Teel, Teel & Waters Real Estate Company Inc. ECAOR
- $276,9903 bd2 ba1.4k sqft5024 Myrtle Loop #Hs-30, Crestview, FL 32539For SaleMLS ID #1014080, Andrew P Biegalski, Lennar Realty Inc. ECAOR
- $334,9004 bd2 ba1.8k sqft2827 Blackbird Ct, Crestview, FL 32539For SaleMLS ID #1007097, Jenny R Teel, Teel & Waters Real Estate Company Inc. ECAOR
- $285,0003 bd2 ba1.2k sqft878 E Walnut Ave, Crestview, FL 32539For SaleMLS ID #1012368, Danielle F King, Sage Counsel Realty LLC. ECAOR
- $264,9003 bd2 ba1.2k sqft439 Bowers Ave E, Crestview, FL 32539For SaleMLS ID #1013855, Cheryl D Purvines, Coldwell Banker Realty. ECAOR
- $284,9003 bd2 ba1.4k sqft3171 Chestnut St, Crestview, FL 32539For SaleMLS ID #1014125, Catherine B Pittman, The Property Group 850 Inc. ECAOR
- $305,0003 bd2 ba1.6k sqft6140 Mildreds Way, Crestview, FL 32539For SaleMLS ID #1014118, Jenny R Teel, Teel & Waters Real Estate Company Inc. ECAOR
- $276,0003 bd2 ba1.5k sqft3152 Maple St, Crestview, FL 32539For SaleMLS ID #1008957, Missy L McDonald, Red Hot Realty. ECAOR
- $299,9003 bd2 ba1.6k sqft119 Palmetto Dr, Crestview, FL 32539For SaleMLS ID #1010966, Anthony J DeRosa, All American Realty and Investment Group PLLC. ECAOR
- $285,0003 bd2 ba1.2k sqft880 E Walnut Ave, Crestview, FL 32539For SaleMLS ID #1011926, Danielle F King, Sage Counsel Realty LLC. ECAOR
- $297,5003 bd2 ba1.2k sqft298 Park Ln, Crestview, FL 32536For SaleMLS ID #1011639, Jacob J Foreman, Coldwell Banker Realty. ECAOR
- $310,0004 bd2 ba1.8k sqft5463 Jenee Ct, Crestview, FL 32539For SaleMLS ID #1003501, Tanya L Rivera, The Property Group 850 Inc. ECAOR
- $318,0004 bd2 ba1.8k sqft3085 Border Creek Rd, Crestview, FL 32536For SaleMLS ID #1008468, Norma J Busbee, Coldwell Banker Realty. ECAOR
- $297,9003 bd2 ba1.7k sqft103 Horizon Way, Crestview, FL 32539For SaleMLS ID #1012051, Patricia M Griffin, Teel & Waters Real Estate Company Inc. ECAOR
- $275,0003 bd2 ba1.6k sqft171 Conquest Ave, Crestview, FL 32536For SaleMLS ID #1014433, Ryann M Green, EXP Realty LLC. ECAOR
- $339,5053 bd2 ba1.5k sqft5906 Luckenbach Ln, Crestview, FL 32539New ConstructionECAOR
- $289,0003 bd2 ba1.6k sqft109 Ridgeway Cir, Crestview, FL 32536For SaleMLS ID #993960, Matthew R Hoover, The Property Group 850 Inc. ECAOR
