HELLO, FLORIDA LIVING IS CALLING!
$10000 to cover your closing costs...
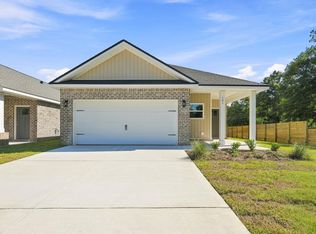
Welcome to 502 E Walnut Avenue, a Hardie Board charming beach cottage inspired home perfectly positioned in the heart of Crestview! Enjoy convenient access to shopping, downtown's popular Food Truck Fridays, Twin Hills Park, Eglin Air Force Base, Duke Field, I-10 and the airport all while being approximately 45 minutes from the gorgeous beaches of Destin.
Inside, elevated finishes create a stylish yet comfortable atmosphere, including elegant crown molding, premium CALI luxury vinyl plank flooring, marbled granite countertops and eye-catching abstract light fixtures. Outside, the completed privacy fence offers a private retreat surrounded by lush St. Augustine grass, an automated sprinkler system and a picture perfect palm tree welcoming you home.
This home blends coastal style, modern finishes and everyday convenience bringing the Florida lifestyle right to your front door!
For sale
$285,000
880 E Walnut Ave, Crestview, FL 32539
3beds
1,264sqft
Single Family Residence
Built in 2026
6,969 Square Feet Lot
$-- Zestimate®
$225/sqft
$-- HOA
What's special
Marbled granite countertopsEye-catching abstract light fixturesElegant crown moldingAutomated sprinkler system
- 3 days
- 379
- 62
Zillow last checked:
Listing updated:
Listed by:
Danielle F King 850-374-3137,
Sage Counsel Realty LLC
Source: ECAOR,MLS#: 1011926
Facts & features
Interior
Bedrooms & bathrooms
- Bedrooms: 3
- Bathrooms: 2
- Full bathrooms: 2
Primary bedroom
- Level: First
- Area: 176.64 Square Feet
- Dimensions: 12.8 x 13.8
Bedroom
- Level: First
- Area: 114.13 Square Feet
- Dimensions: 10.2 x 11.2
Bedroom
- Level: First
- Area: 114.13 Square Feet
- Dimensions: 10.2 x 11.2
Dining area
- Level: First
- Area: 101.65 Square Feet
- Dimensions: 10.7 x 9.5
Kitchen
- Level: First
- Area: 110.11 Square Feet
- Dimensions: 12.1 x 9.1
Laundry
- Level: First
- Area: 54.6 Square Feet
- Dimensions: 6 x 9.1
Living room
- Level: First
- Area: 252.54 Square Feet
- Dimensions: 18.3 x 13.8
Heating
- Central, Natural Gas, Heat High Efficiency
Cooling
- Central Air, Ceiling Fan(s)
Appliances
- Included: Cooktop, Dishwasher, Dryer, Microwave, Refrigerator, Electric Water Heater
- Laundry: Common Area
Features
- Tray Ceiling(s), Kitchen Island, Newly Painted, Pantry, Split Bedroom
- Flooring: Vinyl
- Attic: Pull Down Stairs
- Has fireplace: Yes
- Common walls with other units/homes: No Common Walls
Interior area
- Total structure area: 1,264
- Total interior livable area: 1,264 sqft
Property
Parking
- Total spaces: 3
- Parking features: Garage Door Opener, Oversized, Garage
- Garage spaces: 1
Features
- Stories: 1
- Patio & porch: Porch
- Exterior features: Private Yard, Sprinkler System, Rain Gutters
- Fencing: Privacy
Lot
- Size: 6,969 Square Feet
- Dimensions: 50 x 140
- Features: Curb & Gutter, Level, Survey Available
Details
- Parcel number: 173N23249001530160
- Zoning description: City, Resid Single Family
Construction
Type & style
- Home type: SingleFamily
- Architectural style: Traditional
- Property subtype: Single Family Residence
Materials
- Trim Vinyl, Siding CmntFbrHrdBrd
- Foundation: Slab
- Roof: Shingle
Condition
- Construction Complete
- New construction: No
- Year built: 2026
Utilities & green energy
- Water: Public
Community & HOA
Community
- Features: TV Cable, Short Term Rental - Allowed
- Security: Smoke Detector(s)
- Subdivision: 231100.00
Location
- Region: Crestview
Financial & listing details
- Price per square foot: $225/sqft
- Date on market: 9/14/2026
- Road surface type: Paved
Estimated market value
Not available
Estimated sales range
Not available
Not available
Price history
| Date | Event | Price |
|---|---|---|
| 9/14/2026 | Listed for sale | $285,000$225/sqft |
Source:  ECAOR #1011926 Report a problem ECAOR #1011926 Report a problem | ||
Public tax history
Tax history is unavailable.
Monthly payment
Est. payment
Payment breakdown
Explore the cost of this home by adjusting the details. Changes won't be saved.Climate risks
Neighborhood: 32539
Nearby schools
Schools provided by the listing agent
- Elementary: Riverside
- Middle: Shoal River
- High: Crestview
Source: ECAOR. This data may not be complete. We recommend contacting the local school district to confirm school assignments for this home.
Similar homes
- $269,9003 bd2 ba1.2k sqft607 Amos St, Crestview, FL 32539For Sale

 MLS ID #1010915, Cheryl D Purvines, Coldwell Banker Realty. ECAOR
 - $297,9003 bd2 ba1.7k sqft103 Horizon Way, Crestview, FL 32539For Sale
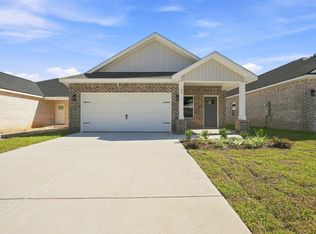 MLS ID #1012051, Patricia M Griffin, Teel & Waters Real Estate Company Inc. ECAOR
 - $259,0003 bd2 ba1.2k sqft502 E Bowers Ave, Crestview, FL 32539For Sale
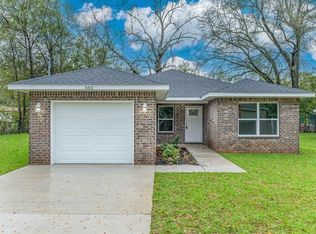 MLS ID #1010713, Danielle F King, Sage Counsel Realty LLC. ECAOR
 - $307,9004 bd2 ba1.8k sqft101 Horizon Way, Crestview, FL 32539For Sale
 MLS ID #1012039, Patricia M Griffin, Teel & Waters Real Estate Company Inc. ECAOR
 - $255,0003 bd2 ba1.6k sqft141 Chessher Ct, Crestview, FL 32539For SaleMLS ID #1010380, Karen R Albright, Opendoor Brokerage LLC. ECAOR
- $291,0003 bd3 ba1.4k sqft658 Lee Ave, Crestview, FL 32539For SaleMLS ID #993352, Natalia Sevciuc, Stars Realty. ECAOR
- $264,9003 bd2 ba1.2k sqft1093 Farmer St, Crestview, FL 32539For SaleMLS ID #1011130, Caudill Home Team, Keller Williams Realty Cview. ECAOR
- $274,9003 bd2 ba1.6k sqft3025 Stillwell Blvd, Crestview, FL 32539For SaleMLS ID #1010980, Audrey M Curry, RE/MAX Agency One. ECAOR
- $279,5003 bd2 ba1.2k sqftLOT 2 Valley Rd, Crestview, FL 32539For SaleMLS ID #1011616, Jillian R Coon, ERA American Real Estate. ECAOR
- $319,9003 bd2 ba1.6k sqft119 Palmetto Dr, Crestview, FL 32539For SaleMLS ID #1010966, Anthony J DeRosa, All American Realty and Investment Group PLLC. ECAOR
- $252,0003 bd2 ba1k sqft5360 Monterrey Rd, Crestview, FL 32539For SaleMLS ID #1007629, Cora J Rasmussen, Realty ONE Group Emerald Coast. ECAOR
- $269,0003 bd2 ba1.2k sqft2942 McCarty Ave, Crestview, FL 32539For SaleMLS ID #1009916, Jenny R Teel, Teel & Waters Real Estate Company Inc. ECAOR
- $259,9003 bd2 ba1.7k sqft130 Sandstone Trl, Crestview, FL 32539For SaleMLS ID #1010690, Merinda Vause, Assurance Realty of NWFL LLC. ECAOR
- $275,0003 bd2 ba1.4k sqft106 Horizon Way, Crestview, FL 32539For SaleMLS ID #1009132, Patricia M Griffin, Teel & Waters Real Estate Company Inc. ECAOR
- $245,0003 bd2 ba1.1k sqft303 Runnymeade Dr, Crestview, FL 32539For SaleMLS ID #1006162, Cora J Rasmussen, Realty ONE Group Emerald Coast. ECAOR
- $300,0003 bd2 ba1.4k sqft620 Panama Dr, Crestview, FL 32536For SaleMLS ID #1010307, Tevan Millette, 1st Class Panhandle. ECAOR
- $285,5004 bd2 ba1.5k sqft2128 3rd Ave NE, Crestview, FL 32539For SaleMLS ID #986941, Kendra R Sheikho, Coldwell Banker Realty. ECAOR
- $199,9003 bd1 ba1.3k sqft165 Smith St, Crestview, FL 32539For SaleMLS ID #1001251, Levi W Kearney, Innerscope Realty LLC. ECAOR
- $305,0003 bd3 ba1.8k sqft239 Wainwright Dr, Crestview, FL 32539For SaleMLS ID #1002097, Marie McClure, Axen Realty LLC. ECAOR
- $239,9003 bd2 ba1.2k sqft5134 Lake Dr, Crestview, FL 32539For SaleMLS ID #1009529, Amber R Kolarick, The Property Group 850 Inc. ECAOR
