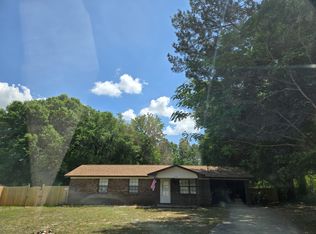
Renovated, move-in ready, and situated on a spacious half-acre lot! Welcome to 3025 Stillwell Blvd, a beautifully refreshed 3-bedroom, 2-bath home offering 1,648 +/- square feet of living space with a huge bonus room that provides endless possibilities.Originally built in 1976, this home has been extensively renovated from top to bottom, creating a fresh, modern feel while maintaining the charm of an established property. The interior features a clean black-and-white design throughout, complemented by warm stained butcher block countertops in the kitchen. Updates include new interior paint, new flooring, new butcher block countertops, a new kitchen sink, and extensive renovations throughout the home.The spacious primary bedroom features a walk-in closet, while the additional bedrooms offer plenty of room for family, guests, or a home office. The oversized bonus room is one of the home's most versatile features and could easily serve as a fourth bedroom, media room, game room, home office, playroom, or additional living space.
Outside, the 0.5-acre lot provides plenty of room to enjoy the outdoors, entertain, garden, create a play area, or simply enjoy the extra space that is increasingly hard to find. Some photos are digitally staged
For sale
$274,900
3025 Stillwell Blvd, Crestview, FL 32539
3beds
1,648sqft
Single Family Residence
Built in 1976
0.49 Acres Lot
$268,500 Zestimate®
$167/sqft
$-- HOA
What's special
Huge bonus roomNew interior paintSpacious half-acre lotFresh modern feelClean black-and-white design throughoutNew flooringNew butcher block countertops
- 46 days
- 283
- 24
Zillow last checked:
Listing updated:
Listed by:
Audrey M Curry 850-612-1511,
RE/MAX Agency One,
Your House Team 850-398-8898,
RE/MAX Agency One
Source: ECAOR,MLS#: 1010980
Facts & features
Interior
Bedrooms & bathrooms
- Bedrooms: 3
- Bathrooms: 2
- Full bathrooms: 2
Primary bedroom
- Level: First
- Area: 157.5 Square Feet
- Dimensions: 15 x 10.5
Bedroom
- Level: First
- Area: 123.5 Square Feet
- Dimensions: 13 x 9.5
Bedroom
- Level: First
- Area: 136.5 Square Feet
- Dimensions: 13 x 10.5
Primary bathroom
- Level: First
- Area: 38.25 Square Feet
- Dimensions: 8.5 x 4.5
Bathroom
- Level: First
- Area: 31.5 Square Feet
- Dimensions: 7 x 4.5
Bonus room
- Level: First
- Area: 264 Square Feet
- Dimensions: 22 x 12
Kitchen
- Description: Eat-in Kitchen
- Level: First
- Area: 127.5 Square Feet
- Dimensions: 17 x 7.5
Living room
- Level: First
- Area: 280 Square Feet
- Dimensions: 20 x 14
Heating
- Central
Cooling
- Central Air
Appliances
- Included: Cooktop, Dishwasher, Range Hood, Refrigerator, Washer, Electric Water Heater
- Laundry: Washer/Dryer Hookup
Features
- Recessed Lighting, Newly Painted, Owner's Closet
- Flooring: Vinyl
- Common walls with other units/homes: No Common Walls
Interior area
- Total structure area: 1,648
- Total interior livable area: 1,648 sqft
Property
Features
- Stories: 1
- Patio & porch: Porch
- Fencing: Chain Link,Cross Fenced
Lot
- Size: 0.49 Acres
- Dimensions: 210.0ft x 105.0ft
- Features: Level
Details
- Parcel number: 103N23000000040040
- Zoning description: County, Resid Single Family
Construction
Type & style
- Home type: SingleFamily
- Architectural style: Traditional
- Property subtype: Single Family Residence
Materials
- Brick, Trim Vinyl
Condition
- Construction Complete,Renovated
- New construction: No
- Year built: 1976
Community & HOA
Community
- Subdivision: NO RECORDED SUBDIVISION
Location
- Region: Crestview
Financial & listing details
- Price per square foot: $167/sqft
- Tax assessed value: $162,894
- Annual tax amount: $1,034
- Date on market: 9/1/2026
- Road surface type: Paved
Estimated market value
$268,500
$255,000 - $282,000
$1,875/mo
Price history
| Date | Event | Price |
|---|---|---|
| 9/1/2026 | Listed for sale | $274,900$167/sqft |
Source:  ECAOR #1010980 Report a problem ECAOR #1010980 Report a problem | ||
Public tax history
| Year | Property taxes | Tax assessment |
|---|---|---|
| 2025 | $1,035 +4.3% | $130,282 +3.5% |
| 2024 | $992 +102.6% | $125,884 +36.6% |
| 2023 | $490 +2.5% | $92,151 +3% |
| 2022 | $478 -0.9% | $89,467 +3% |
| 2021 | $482 +1% | $86,861 +1.4% |
| 2020 | $477 +0.5% | $85,662 +2.3% |
| 2019 | $475 +0.3% | $83,736 +1.9% |
| 2018 | $474 | $82,175 +2.1% |
| 2017 | $474 -0.3% | $80,485 +2.1% |
| 2016 | $475 -1.2% | $78,830 +3.2% |
| 2015 | $481 -0.3% | $76,405 -0.6% |
| 2014 | $482 | $76,866 +0.7% |
| 2013 | -- | $76,329 +1.7% |
| 2012 | -- | $75,053 +3% |
| 2011 | -- | $72,867 +1.5% |
| 2010 | -- | $71,790 +2.7% |
| 2009 | -- | $69,903 +0.1% |
| 2008 | -- | $69,833 +3% |
| 2007 | -- | $67,799 +2.5% |
| 2006 | -- | $66,145 +3% |
| 2005 | -- | $64,218 +3% |
| 2004 | -- | $62,348 +1.9% |
| 2003 | -- | $61,185 +2.4% |
| 2002 | -- | $59,751 +1.6% |
| 2001 | -- | $58,810 |
Find assessor info on the county website
Monthly payment
Est. payment
Payment breakdown
Explore the cost of this home by adjusting the details. Changes won't be saved.Climate risks
Neighborhood: 32539
Nearby schools
Schools provided by the listing agent
- Elementary: Walker
- Middle: Davidson
- High: Crestview
Source: ECAOR. This data may not be complete. We recommend contacting the local school district to confirm school assignments for this home.
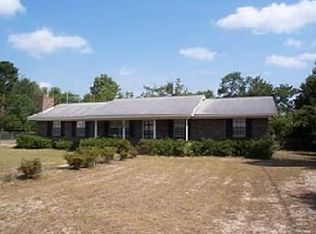

Similar homes
- $264,9003 bd2 ba1.2k sqft1093 Farmer St, Crestview, FL 32539For Sale

 MLS ID #1011130, Caudill Home Team, Keller Williams Realty Cview. ECAOR
 - $300,0003 bd2 ba1.8k sqft3400 Skymaster Ct, Crestview, FL 32539For Sale
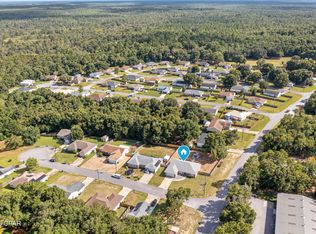 MLS ID #795067, Hudson Willis Group. CPAR
 - $299,9003 bd2 ba1.6k sqft119 Palmetto Dr, Crestview, FL 32539For Sale
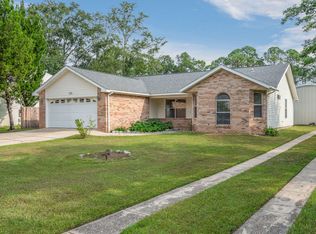 MLS ID #1010966, Anthony J DeRosa, All American Realty and Investment Group PLLC. ECAOR
 - $250,0003 bd1 ba1.1k sqft215 Aza Pl, Crestview, FL 32539For Sale
 MLS ID #1004263, Mona Lewis, KELLER WILLIAMS REALTY GULF COAST. Navarre Area BOR
 - $285,0004 bd2 ba1.7k sqft127 Oak Terrace Dr, Crestview, FL 32539For SaleMLS ID #1008968, Michael E Kocher, Realty ONE Group Emerald Coast. ECAOR
- $233,5005 bd4 ba1.6k sqft101 Blaylock St, Crestview, FL 32539For SaleMLS ID #1006210, Shauna R Drayer, EXP Realty LLC. ECAOR
- $249,9003 bd2 ba1.2k sqft3172 Maple St, Crestview, FL 32539For SaleMLS ID #1012147, Cosmo M Spellings, Assurance Realty of NWFL LLC. ECAOR
- $299,9004 bd2 ba1.8k sqft120 Palmetto Dr, Crestview, FL 32539For SaleMLS ID #996767, Ashley V Garcia, Coldwell Banker Realty. ECAOR
- $229,9003 bd2 ba2.1k sqft3174 Earl Kennedy Rd, Crestview, FL 32539For SaleMLS ID #1010101, Dino Sinopoli, Coldwell Banker Realty. ECAOR
- $279,5003 bd2 ba1.2k sqftLOT 2 Valley Rd, Crestview, FL 32539For SaleMLS ID #1011616, Jillian R Coon, ERA American Real Estate. ECAOR
- $289,0005 bd3 ba1.9k sqft129 Mill Pond Cv, Crestview, FL 32539For SaleMLS ID #1011097, Karen L Whyte, ERA American Real Estate. ECAOR
- $279,0004 bd2 ba1.6k sqft4719 Connor Dr, Crestview, FL 32539For SaleMLS ID #998837, Peyton W Saluto, EXP Realty LLC. ECAOR
- $239,9003 bd2 ba1.2k sqft5134 Lake Dr, Crestview, FL 32539For SaleMLS ID #1009529, Amber R Kolarick, The Property Group 850 Inc. ECAOR
- $235,0003 bd2 ba1.5k sqft6021 Dogwood Dr W, Crestview, FL 32536For SaleMLS ID #1013436, Scott W Fader, Joseph Walter Realty LLC. ECAOR
- $265,9003 bd2 ba1.2k sqft2930 McCarty Ave, Crestview, FL 32536For SaleMLS ID #1009803, Paige A Chace, Keller Williams Realty FWB. ECAOR
- $282,0003 bd2 ba1.3k sqft2826 Blackbird Ct, Crestview, FL 32539For SaleMLS ID #1011895, Patricia M Griffin, Teel & Waters Real Estate Company Inc. ECAOR
- $258,3344 bd2 ba2.1k sqft2910 Crescent Ave, Crestview, FL 32539For SaleMLS ID #1011294, Lena Reeves Home Group, Newcastle Property Management. ECAOR
- $277,0003 bd2 ba1.4k sqft907 Pinellas Dr, Crestview, FL 32536For SaleMLS ID #1011293, Christy M Dennis, The Property Group 850 Inc. ECAOR
- $299,9004 bd3 ba2k sqft104 Hollow Cv, Crestview, FL 32539For SaleMLS ID #1008811, Sherry W Fowler, ERA American Real Estate. ECAOR
- $184,9003 bd1 ba1.3k sqft165 Smith St, Crestview, FL 32539For SaleMLS ID #1001251, Levi W Kearney, Innerscope Realty LLC. ECAOR
