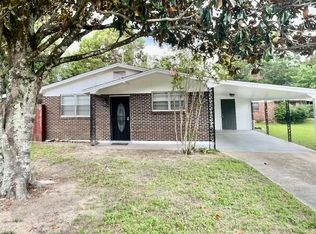
Move-in ready 5-bedroom, 3.5-bath home with a private connected living suite in the heart of Crestview! This flexible layout offers an excellent option for multigenerational living, extended family, guests, older children, a home office, or potential rental use. The connected suite is accessed through a screened-in breezeway, offering privacy while keeping the spaces conveniently connected.
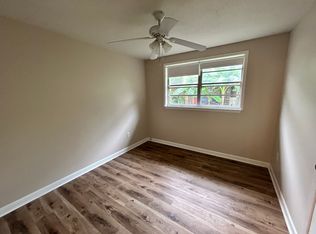
The main home features durable luxury vinyl plank flooring and an updated kitchen with white shaker cabinets, granite countertops, stainless steel appliances, and a walk-in pantry. The spacious living areas provide plenty of room for everyday living, while the generous laundry room and additional outdoor utility/storage space add valuable functionality.
Outside, enjoy a large fenced backyard with plenty of space for pets, entertaining, gardening, or relaxing. The screened breezeway provides an additional covered outdoor area and a comfortable transition between the main home and private living space.
Major systems have already been updated, including the HVAC and water heater, both installed in 2022. With 5 bedrooms, 3.5 baths, an adaptable living arrangement, updated kitchen, fenced yard, and move-in-ready condition, this home offers flexibility that's difficult to find in this price range.
Easy to show and ready for its next owner--come see the possibilities at 101 Blaylock!
For sale
$237,500
101 Blaylock St, Crestview, FL 32539
5beds
1,677sqft
Single Family Residence
Built in 1968
10,018 Square Feet Lot
$233,400 Zestimate®
$142/sqft
$-- HOA
What's special
Granite countertopsGenerous laundry roomLarge fenced backyardPrivate connected living suiteScreened-in breezewayStainless steel appliancesWalk-in pantry
- 3 days
- 315
- 19
Zillow last checked:
Listing updated:
Listed by:
Shauna R Drayer 402-657-6696,
EXP Realty LLC
Source: ECAOR,MLS#: 1006210
Facts & features
Interior
Bedrooms & bathrooms
- Bedrooms: 5
- Bathrooms: 4
- Full bathrooms: 3
- 1/2 bathrooms: 1
Primary bedroom
- Level: First
- Area: 180 Square Feet
- Dimensions: 12 x 15
Bedroom
- Level: First
- Area: 120 Square Feet
- Dimensions: 10 x 12
Bedroom
- Level: First
- Area: 120 Square Feet
- Dimensions: 10 x 12
Primary bathroom
- Level: First
- Area: 48 Square Feet
- Dimensions: 6 x 8
Kitchen
- Level: First
- Area: 96 Square Feet
- Dimensions: 8 x 12
Living room
- Level: First
- Area: 308 Square Feet
- Dimensions: 14 x 22
Other
- Level: First
- Area: 240 Square Feet
- Dimensions: 15 x 16
Heating
- Natural Gas
Cooling
- Central Air
Appliances
- Included: Dishwasher, Gas Water Heater
- Laundry: Washer/Dryer Hookup
Features
- Newly Painted, Pantry
- Flooring: Vinyl
- Has fireplace: Yes
- Common walls with other units/homes: No Common Walls
Interior area
- Total structure area: 1,677
- Total interior livable area: 1,677 sqft
Property
Parking
- Total spaces: 8
- Parking features: Attached Carport, Covered
- Carport spaces: 2
Features
- Stories: 1
- Patio & porch: Porch, Screened
- Fencing: Chain Link
Lot
- Size: 10,018 Square Feet
- Dimensions: 10018
Details
- Parcel number: 093N23227000020030
- Zoning description: City
Construction
Type & style
- Home type: SingleFamily
- Architectural style: Ranch
- Property subtype: Single Family Residence
Materials
- Brick
- Roof: Composition
Condition
- Construction Complete
- New construction: No
- Year built: 1968
Utilities & green energy
- Water: Public
Community & HOA
Community
- Subdivision: METES & BOUNDS
Location
- Region: Crestview
Financial & listing details
- Price per square foot: $142/sqft
- Tax assessed value: $181,309
- Annual tax amount: $2,763
- Date on market: 9/27/2026
Estimated market value
$233,400
$222,000 - $245,000
$2,387/mo
Price history
| Date | Event | Price |
|---|---|---|
| 9/27/2026 | Listed for sale | $237,500$142/sqft |
Source:  ECAOR #1006210 Report a problem ECAOR #1006210 Report a problem | ||
| 7/26/2026 | Listing removed | $237,500$142/sqft |
Source: eXp Realty #1006210 Report a problem | ||
| 7/15/2026 | Price change | $237,500-1.9%$142/sqft |
Source: ECAOR #1006210 Report a problem | ||
| 6/29/2026 | Listed for sale | $242,000$144/sqft |
Source: ECAOR #1006210 Report a problem | ||
| 10/29/2025 | Listing removed | $242,000$144/sqft |
Source: ECAOR #974400 Report a problem | ||
| 10/25/2025 | Price change | $242,000-4%$144/sqft |
Source: ECAOR #974400 Report a problem | ||
| 10/6/2025 | Price change | $252,000+5.4%$150/sqft |
Source: ECAOR #974400 Report a problem | ||
| 8/26/2025 | Price change | $239,000-1%$143/sqft |
Source: ECAOR #974400 Report a problem | ||
| 8/1/2025 | Price change | $241,500-1.4%$144/sqft |
Source: ECAOR #974400 Report a problem | ||
| 6/23/2025 | Price change | $245,000-2%$146/sqft |
Source: ECAOR #974400 Report a problem | ||
| 6/7/2025 | Price change | $250,000-9.1%$149/sqft |
Source: ECAOR #974400 Report a problem | ||
| 5/5/2025 | Price change | $275,000-5.2%$164/sqft |
Source: ECAOR #974400 Report a problem | ||
| 4/21/2025 | Listed for sale | $290,000+168.5%$173/sqft |
Source: ECAOR #974400 Report a problem | ||
| 12/23/2023 | Listing removed | -- |
Source: Zillow Rentals Report a problem | ||
| 12/2/2023 | Listed for rent | $2,000$1/sqft |
Source: Zillow Rentals Report a problem | ||
| 1/5/2021 | Sold | $108,000-9.2%$64/sqft |
Source: Public Record Report a problem | ||
| 11/4/2020 | Price change | $119,000-4%$71/sqft |
Source: ListWithFreedom.com #857234 Report a problem | ||
| 11/3/2020 | Price change | $124,000-7.5%$74/sqft |
Source: ListWithFreedom.com #857234 Report a problem | ||
| 10/14/2020 | Listed for sale | $134,000+7.2%$80/sqft |
Source: ListWithFreedom.com #857234 Report a problem | ||
| 2/25/2009 | Sold | $125,000+92.6%$75/sqft |
Source: Public Record Report a problem | ||
| 12/12/2008 | Sold | $64,900$39/sqft |
Source: Public Record Report a problem | ||
Public tax history
| Year | Property taxes | Tax assessment |
|---|---|---|
| 2025 | $2,878 +3% | $181,309 +3.7% |
| 2024 | $2,795 -8.8% | $174,911 -7.7% |
| 2023 | $3,064 +5.8% | $189,410 +6.5% |
| 2022 | $2,897 +30.9% | $177,923 +34.6% |
| 2021 | $2,214 +128.2% | $132,179 +34% |
| 2020 | $970 +2.7% | $98,647 +2.3% |
| 2019 | $945 +2.1% | $96,429 +1.9% |
| 2018 | $925 | $94,631 +2.1% |
| 2017 | $925 +2% | $92,685 +2.1% |
| 2016 | $907 +3.2% | $90,779 +0.7% |
| 2015 | $879 -1.5% | $90,148 -0.8% |
| 2014 | $892 | $90,856 -1.6% |
| 2013 | -- | $92,326 -1.7% |
| 2012 | -- | $93,877 -3.9% |
| 2011 | -- | $97,660 -3.7% |
| 2010 | -- | $101,409 -10.1% |
| 2009 | -- | $112,783 +47.7% |
| 2008 | -- | $76,345 +3% |
| 2007 | -- | $74,121 +2.5% |
| 2006 | -- | $72,313 +3% |
| 2005 | -- | $70,207 +3% |
| 2004 | -- | $68,162 +1.9% |
| 2003 | -- | $66,891 +2.4% |
| 2002 | -- | $65,323 +1.6% |
| 2001 | -- | $64,294 |
Find assessor info on the county website
Monthly payment
Est. payment
Payment breakdown
Explore the cost of this home by adjusting the details. Changes won't be saved.Climate risks
Neighborhood: 32539
Nearby schools
Schools provided by the listing agent
- Elementary: Walker
- Middle: Davidson
- High: Crestview
Source: ECAOR. This data may not be complete. We recommend contacting the local school district to confirm school assignments for this home.
Similar homes
- $248,9003 bd1 ba1.1k sqft215 Aza Pl, Crestview, FL 32539For Sale
 MLS ID #682374, Chris Baker, KELLER WILLIAMS REALTY GULF COAST. PAR
 - $194,9003 bd1 ba1.3k sqft165 Smith St, Crestview, FL 32539For Sale

 MLS ID #1001251, Levi W Kearney, Innerscope Realty LLC. ECAOR
 - $229,9003 bd2 ba2.1k sqft3174 Earl Kennedy Rd, Crestview, FL 32539For Sale
 MLS ID #1010101, Dino Sinopoli, Coldwell Banker Realty. ECAOR
 - $244,0003 bd2 ba1.3k sqft3080 Oak St, Crestview, FL 32539For Sale
 MLS ID #1011498, Wanda G Roberts, Wanda G Roberts Realty LLC. ECAOR
 - $264,9003 bd2 ba1.2k sqft1093 Farmer St, Crestview, FL 32539For SaleMLS ID #1011130, Caudill Home Team, Keller Williams Realty Cview. ECAOR
- $274,9003 bd2 ba1.6k sqft3025 Stillwell Blvd, Crestview, FL 32539For SaleMLS ID #1010980, Audrey M Curry, RE/MAX Agency One. ECAOR
- $229,9003 bd2 ba1.2k sqft2878 Aplin Rd, Crestview, FL 32539For SaleMLS ID #1009844, Samantha L Lapomardo, Coldwell Banker Realty. ECAOR
- $239,9003 bd2 ba1.2k sqft5134 Lake Dr, Crestview, FL 32539For SaleMLS ID #1009529, Amber R Kolarick, The Property Group 850 Inc. ECAOR
- $258,3344 bd2 ba2.1k sqft2910 Crescent Ave, Crestview, FL 32539For SaleMLS ID #1011294, Lena Reeves Home Group, Newcastle Property Management. ECAOR
- $249,9003 bd2 ba1.2k sqft3172 Maple St, Crestview, FL 32539For SaleMLS ID #1012147, Cosmo M Spellings, Assurance Realty of NWFL LLC. ECAOR
- $258,3344 bd2 ba2.1k sqft2912 Crescent Ave, Crestview, FL 32539For SaleMLS ID #1011292, Lena Reeves Home Group, Newcastle Property Management. ECAOR
- $235,0003 bd2 ba1.3k sqft170 Ridge Lake Rd, Crestview, FL 32536For SaleMLS ID #1000711, Mary P Plummer, ERA American Real Estate. ECAOR
- $170,0003 bd1 ba1.6k sqft697 Long Dr, Crestview, FL 32539For SaleMLS ID #998643, Wanda G Roberts, Wanda G Roberts Realty LLC. ECAOR
- $299,9004 bd2 ba1.8k sqft120 Palmetto Dr, Crestview, FL 32539For SaleMLS ID #996767, Ashley V Garcia, Coldwell Banker Realty. ECAOR
- $224,9003 bd2 ba1.2k sqft1540 Texas Pkwy, Crestview, FL 32536For SaleMLS ID #1007078, Patrick M Butler, Latitude Vibes Realty LLC. ECAOR
- $289,0005 bd3 ba1.9k sqft129 Mill Pond Cv, Crestview, FL 32539For SaleMLS ID #1011097, Karen L Whyte, ERA American Real Estate. ECAOR
- $230,0003 bd2 ba1.1k sqft324 John King Rd, Crestview, FL 32539For SaleMLS ID #1003115, The Proper Group, Coldwell Banker Realty. ECAOR
- $259,9003 bd2 ba1.7k sqft130 Sandstone Trl, Crestview, FL 32539For SaleMLS ID #1010690, Merinda Vause, Assurance Realty of NWFL LLC. ECAOR
