Major updates provide peace of mind, including a roof replaced in 2023. Brand new Flooring giving the next owner a fresh, move-in-ready start.
Welcome home to a space designed for comfort and connection. Step inside to a spacious living room with soaring ceilings that create an open, airy feel perfect for entertaining or relaxing at the end of the day.Just off the living area, the spacious kitchen and dining area offer the perfect place to gather. Natural light pours in through the French doors, brightening the space and creating an inviting atmosphere while offering views of the huge backyard.
Each bedroom features large windows that allow for plenty of natural light, making every room feel warm and welcoming. You'll also appreciate the convenient under-stair storage closet perfect for keeping seasonal decor, pantry overflow, or everyday essentials neatly tucked away. Step outside to a generously sized backyard with endless possibilities whether you envision weekend BBQs, a play area, or a gardening space. This home offers all and it's waiting for it's next chapter.
For sale
$299,900
120 Palmetto Dr, Crestview, FL 32539
4beds
1,884sqft
:
Get pre-qualified$1,917/mo
Single Family Residence
Built in 1992
8,276 Square Feet Lot
$296,100 Zestimate®
$159/sqft
$-- HOA
What's special
Convenient under-stair storage closetBrand new flooring
- 142 days |
- 182 |
- 14 |
Zillow last checked:
Listing updated:
Listed by:
Ashley V Garcia 850-603-1998,
Coldwell Banker Realty,
The Lotus Group 850-318-4147,
Coldwell Banker Realty
Source: ECAOR,MLS#: 996767
Facts & features
Interior
Bedrooms & bathrooms
- Bedrooms: 4
- Bathrooms: 2
- Full bathrooms: 2
Primary bedroom
- Level: First
- Area: 223.28 Square Feet
- Dimensions: 16.75 x 13.33
Bedroom
- Level: Second
- Area: 178.88 Square Feet
- Dimensions: 13.5 x 13.25
Bedroom
- Level: Second
- Area: 154.36 Square Feet
- Dimensions: 13.33 x 11.58
Other
- Level: First
- Area: 88 Square Feet
- Dimensions: 22 x 4
Garage
- Level: First
- Area: 480 Square Feet
- Dimensions: 24 x 20
Living room
- Level: First
- Area: 351 Square Feet
- Dimensions: 19.5 x 18
Heating
- Central
Cooling
- Central Air, Ceiling Fan(s)
Appliances
- Included: Dishwasher, Microwave, Refrigerator, Electric Water Heater
Features
- Vaulted Ceiling(s)
- Flooring: Tile, Carpet
- Common walls with other units/homes: No Common Walls
Interior area
- Total structure area: 1,884
- Total interior livable area: 1,884 sqft
Property
Parking
- Total spaces: 6
- Parking features: Garage Door Opener
- Attached garage spaces: 2
Features
- Stories: 2
- Patio & porch: Patio
- Fencing: Privacy
Lot
- Size: 8,276 Square Feet
- Dimensions: 76.57 x 114 x 66 x 115
Details
- Parcel number: 163N23144B00000330
- Zoning description: Resid Single Family
Construction
Type & style
- Home type: SingleFamily
- Architectural style: Traditional
- Property subtype: Single Family Residence
Materials
- Vinyl Siding
- Foundation: Slab
- Roof: Composition
Condition
- Construction Complete
- New construction: No
- Year built: 1992
Utilities & green energy
- Water: Public
Community & HOA
Community
- Subdivision: LANTERN RIDGE S/D PH 2
Location
- Region: Crestview
Financial & listing details
- Price per square foot: $159/sqft
- Tax assessed value: $204,221
- Annual tax amount: $3,242
- Date on market: 3/3/2026
- Road surface type: Paved
Estimated market value
$296,100
$281,000 - $311,000
$2,041/mo
Price history
| Date | Event | Price |
|---|---|---|
| 3/3/2026 | Listed for sale | $299,900+3.8%$159/sqft |
Source:  ECAOR #996767 Report a problem ECAOR #996767 Report a problem | ||
| 1/30/2023 | Sold | $289,000$153/sqft |
Source:  PAR #618457 Report a problem PAR #618457 Report a problem | ||
| 12/6/2022 | Pending sale | $289,000$153/sqft |
Source: PAR #618457 Report a problem | ||
| 12/2/2022 | Price change | $289,000-2%$153/sqft |
Source: PAR #618457 Report a problem | ||
| 11/3/2022 | Listed for sale | $295,000$157/sqft |
Source: PAR #618457 Report a problem | ||
| 11/3/2022 | Listing removed | -- |
Source: PAR #615846 Report a problem | ||
| 9/13/2022 | Listed for sale | $295,000+37.2%$157/sqft |
Source: PAR #615846 Report a problem | ||
| 4/18/2022 | Sold | $215,000-2.3%$114/sqft |
Source: PAR #606388 Report a problem | ||
| 4/4/2022 | Pending sale | $220,000$117/sqft |
Source: ECAOR #894850 Report a problem | ||
| 4/4/2022 | Listed for sale | $220,000+71.2%$117/sqft |
Source: PAR #606388 Report a problem | ||
| 5/8/2015 | Sold | $128,500$68/sqft |
Source: Public Record Report a problem | ||
| 2/14/2015 | Listed for sale | $128,500+26.1%$68/sqft |
Source: Coldwell Banker United, Realtors #723103 Report a problem | ||
| 9/2/2009 | Sold | $101,900$54/sqft |
Source: Public Record Report a problem | ||
| 7/3/2009 | Price change | $101,900-4.7%$54/sqft |
Source: White Sands Resort Realty, Inc. #517281 Report a problem | ||
| 6/5/2009 | Price change | $106,900-5%$57/sqft |
Source: White Sands Resort Realty, Inc. #517281 Report a problem | ||
| 4/28/2009 | Price change | $112,500-4.6%$60/sqft |
Source: Listhub #513359 Report a problem | ||
| 3/31/2009 | Listed for sale | $117,900+5.3%$63/sqft |
Source: Listhub #513359 Report a problem | ||
| 10/18/2006 | Sold | $112,000+46.4%$59/sqft |
Source: Public Record Report a problem | ||
| 2/26/2001 | Sold | $76,500+3.3%$41/sqft |
Source: Public Record Report a problem | ||
| 10/2/2000 | Sold | $74,030$39/sqft |
Source: Public Record Report a problem | ||
Public tax history
| Year | Property taxes | Tax assessment |
|---|---|---|
| 2025 | $3,242 +3.3% | $204,221 +3.9% |
| 2024 | $3,139 -8.9% | $196,481 -7.7% |
| 2023 | $3,446 +32.4% | $212,979 +17.2% |
| 2022 | $2,602 +15.1% | $181,666 +34.7% |
| 2021 | $2,260 +108.1% | $134,914 +27.9% |
| 2020 | $1,086 +2.5% | $105,519 +2.3% |
| 2019 | $1,060 +2% | $103,147 +1.9% |
| 2018 | $1,039 | $101,224 +2.1% |
| 2017 | $1,039 +1.8% | $99,142 +1.1% |
| 2016 | $1,020 +1.5% | $98,023 +7% |
| 2015 | $1,004 +9.4% | $91,607 -0.9% |
| 2014 | $918 | $92,410 +0.4% |
| 2013 | -- | $92,021 -1.8% |
| 2012 | -- | $93,746 -5.7% |
| 2011 | -- | $99,382 -3.5% |
| 2010 | -- | $102,976 -10.4% |
| 2009 | -- | $114,881 -9.6% |
| 2008 | -- | $127,076 -8.1% |
| 2007 | -- | $138,316 +2.7% |
| 2006 | -- | $134,703 +38.9% |
| 2005 | -- | $96,974 +22.4% |
| 2004 | -- | $79,211 +7.1% |
| 2003 | -- | $73,968 +4.3% |
| 2002 | -- | $70,890 +1.6% |
| 2001 | -- | $69,793 |
Find assessor info on the county website
Monthly payment
Est. payment
Payment breakdown
Explore the cost of this home by adjusting the details. Changes won't be saved.Climate risks
Neighborhood: 32539
Nearby schools
GreatSchools rating
- 8/10Walker Elementary SchoolGrades: PK-5Distance: 0.6 mi
- 8/10Davidson Middle SchoolGrades: 6-8Distance: 2.3 mi
- 5/10Crestview High SchoolGrades: 9-12Distance: 2 mi
Schools provided by the listing agent
- Elementary: Walker
- Middle: Shoal River
- High: Crestview
Source: ECAOR. This data may not be complete. We recommend contacting the local school district to confirm school assignments for this home.
- $243,7003 bd2 ba1.4k sqft122 Palmetto Dr, Crestview, FL 32539Off Market
- $264,9004 bd2 ba1.9k sqft118 Palmetto Dr, Crestview, FL 32539Off Market
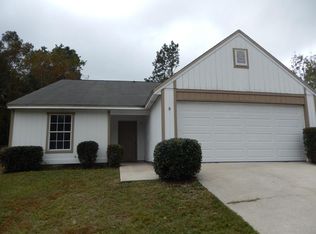
- $15,0008,775 Square Feet32539-3225 3225, Crestview, FL 32539Sold
- $203,1003 bd2 ba1k sqft131 Hampton Dr, Crestview, FL 32539Off Market
- $250,4003 bd3 ba1.8k sqft124 Palmetto Dr, Crestview, FL 32539Off Market
- $256,6003 bd2 ba1.5k sqft116 Palmetto Dr, Crestview, FL 32539Off Market
- $283,9004 bd3 ba2k sqft121 Palmetto Dr, Crestview, FL 32539Off Market
- $267,3003 bd2 ba1.5k sqft123 Palmetto Dr, Crestview, FL 32539Off Market
A local agent can set up tours, give advice and negotiate with sellers.
A local lender can help you make sure your offer is ready when you are.
Similar homes
- $319,0004 bd3 ba2.6k sqft140 Gillis Dr, Crestview, FL 32536For Sale
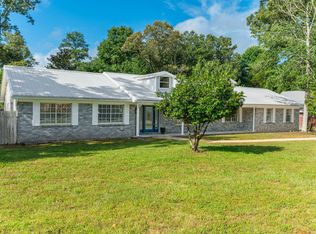
 MLS ID #1008208, Tomasz A Bielenin, RE/MAX Agency One. ECAOR
 - $237,5005 bd4 ba1.6k sqft101 Blaylock St, Crestview, FL 32539For Sale
 MLS ID #1006210, Shauna R Drayer, EXP Realty LLC. ECAOR
 - $279,9004 bd2 ba1.5k sqft3010 Windsor Cir, Crestview, FL 32539For Sale
 MLS ID #1003370, Abbott Martin Group, EXP Realty LLC. ECAOR
 - $312,0003 bd2 ba1.8k sqft111 Trenton Ave, Crestview, FL 32539For Sale
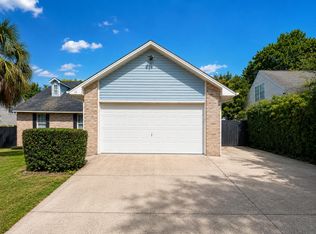 MLS ID #1005870, Luisa I Garcia, LG Global Real Estate LLC. ECAOR
 - $274,9003 bd2 ba1.2k sqft1093 Farmer St, Crestview, FL 32539For SaleMLS ID #1001939, Caudill Home Team, Keller Williams Realty Cview. ECAOR
- $250,0003 bd1 ba1.1k sqft215 Aza Pl, Crestview, FL 32539For SaleMLS ID #682374, Mona Lewis, KELLER WILLIAMS REALTY GULF COAST. PAR
- $281,0003 bd2 ba1.6k sqft3284 Fairview Ave, Crestview, FL 32539For SaleMLS ID #1000407, Hiller Group, EXP Realty LLC. ECAOR
- $275,0003 bd2 ba1.5k sqft311 Seattle Slew Ct, Crestview, FL 32539For SaleMLS ID #998453, Casey M Tetman, Equity & Trust Realty Inc. ECAOR
- $310,0004 bd2 ba1.6k sqft5123 Whitehurst Ln, Crestview, FL 32536For SaleMLS ID #977775, Judy Griffin, Coastal Villages Real Estate. ECAOR
- $303,5004 bd2 ba1.4k sqft3105 Tricia Cir, Crestview, FL 32539For SaleMLS ID #684067, Lakisha Williams, Better Homes And Gardens Real Estate Main Street Properties. PAR
- $280,9004 bd3 ba1.5k sqft309 Springwood Cir, Crestview, FL 32536For SaleMLS ID #994641, Paul T Lacourse, Anchor Realty Florida. ECAOR
- $235,0003 bd2 ba1.4k sqft528 Hyde Park Dr, Crestview, FL 32539For SaleMLS ID #787292, Kynley Braxton. CPAR
- $243,0003 bd2 ba2.1k sqft3174 Earl Kennedy Rd, Crestview, FL 32539For SaleMLS ID #994786, Patrick W Riffle, RE/MAX Agency One. ECAOR
- $285,5003 bd2 ba1.8k sqft402 Wych Cir, Crestview, FL 32536For SaleMLS ID #1007688, Dino Sinopoli, Coldwell Banker Realty. ECAOR
- $199,9004 bd2 ba1.4k sqft5362 Shoffner Blvd, Crestview, FL 32539For SaleMLS ID #1007212, Levi W Kearney, Innerscope Realty LLC. ECAOR
- $320,0004 bd2 ba2k sqft2264 Lewis St, Crestview, FL 32536For SaleMLS ID #1001758, Sherri L Zimmerman, Carriage Hills Realty Inc. ECAOR
- $375,9004 bd3 ba2.2k sqft4602 Butler Ct, Crestview, FL 32539For SaleMLS ID #958143, Dennis A Gamble, American Classic Realty Inc. ECAOR
- $183,0003 bd2 ba1.3k sqft469 Stillwell Blvd, Crestview, FL 32539For SaleMLS ID #1007815, Tanya L Rivera, The Property Group 850 Inc. ECAOR
- $354,9004 bd2 ba2.3k sqft221 Citadel Ln, Crestview, FL 32536For SaleMLS ID #1004474, Dino Sinopoli, Coldwell Banker Realty. ECAOR
- $299,0004 bd2 ba1.8k sqft5304 Whitney Ct, Crestview, FL 32536For SaleMLS ID #983207, Tracy L McFarland, World Impact Real Estate. ECAOR
