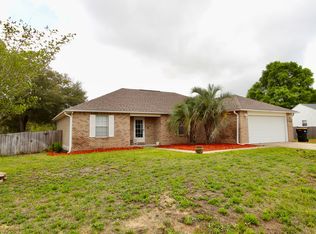
Welcome home to this charming 3-bedroom, 2-bath brick and vinyl siding home conveniently located just off Hwy 90 in Crestview. This well-built home offers a functional layout, desirable features, and the opportunity to add your personal touches to make it truly your own.
The spacious great room features a vaulted ceiling, creating an open and inviting feel, while the kitchen offers stainless steel appliances, ample cabinet space, and a large pantry. The primary suite includes a trey ceiling, walk-in closet, and private bathroom with dual vanities and a shower/tub combination. The home features LVP flooring throughout the main living areas and primary bedroom, tile in the kitchen and bathrooms, and carpet in the additional bedrooms.
Enjoy the outdoors in the large privacy-fenced backyard with a cozy deck, perfect for relaxing or entertaining. Additional features include a 2-car garage, 2021 roof and 2019 HVAC. With a great foundation and desirable features already in place, this home is ready for someone to bring out its full potential.
Pending
$330,000
3148 Skyhawk Dr, Crestview, FL 32539
3beds
1,660sqft
Single Family Residence
Built in 2004
10,454 Square Feet Lot
$325,500 Zestimate®
$199/sqft
$-- HOA
What's special
Large pantryCozy deckOpen and inviting feelSpacious great roomVaulted ceilingAmple cabinet spaceLarge privacy-fenced backyard
- 65 days
- 8
- 0
Zillow last checked:
Listing updated:
Listed by:
Cassie L Andriakos,
LPT Realty LLC
Source: ECAOR,MLS#: 1009130
Facts & features
Interior
Bedrooms & bathrooms
- Bedrooms: 3
- Bathrooms: 2
- Full bathrooms: 2
Primary bedroom
- Level: First
- Area: 208 Square Feet
- Dimensions: 16 x 13
Bedroom
- Level: First
- Area: 121 Square Feet
- Dimensions: 11 x 11
Bedroom
- Level: First
- Area: 110 Square Feet
- Dimensions: 11 x 10
Garage
- Level: First
- Area: 361 Square Feet
- Dimensions: 19 x 19
Kitchen
- Level: First
- Area: 144 Square Feet
- Dimensions: 12 x 12
Living room
- Level: First
- Area: 418 Square Feet
- Dimensions: 22 x 19
Heating
- Central
Cooling
- Central Air
Appliances
- Included: Dishwasher
Features
- Vaulted Ceiling(s), Pantry
- Flooring: Tile, Carpet
- Common walls with other units/homes: No Common Walls
Interior area
- Total structure area: 1,660
- Total interior livable area: 1,660 sqft
Property
Parking
- Parking features: Garage - Attached
- Has attached garage: Yes
Features
- Stories: 1
- Patio & porch: Deck, Porch
- Fencing: Privacy
Lot
- Size: 10,454 Square Feet
- Dimensions: 80 x 135
- Features: Interior Lot
Details
- Parcel number: 113N231000000A0280
- Zoning description: Resid Single Family
Construction
Type & style
- Home type: SingleFamily
- Architectural style: Contemporary
- Property subtype: Single Family Residence
Materials
- Brick, Vinyl Siding, Trim Vinyl
- Foundation: Slab
- Roof: Composition
Condition
- Construction Complete
- New construction: No
- Year built: 2004
Utilities & green energy
- Sewer: Septic Tank
- Water: Public
Community & HOA
Community
- Subdivision: FAIRCHILD ESTATES
Location
- Region: Crestview
Financial & listing details
- Price per square foot: $199/sqft
- Tax assessed value: $206,350
- Annual tax amount: $2,087
- Date on market: 8/4/2026
- Road surface type: Paved
Foreclosure details
Estimated market value
$325,500
$309,000 - $342,000
$1,822/mo
Price history
| Date | Event | Price |
|---|---|---|
| 8/31/2026 | Pending sale | $330,000$199/sqft |
Source:  ECAOR #1009130 Report a problem ECAOR #1009130 Report a problem | ||
| 8/4/2026 | Listed for sale | $330,000+39.3%$199/sqft |
Source: ECAOR #1009130 Report a problem | ||
| 9/9/2024 | Listing removed | $236,900-14.2%$143/sqft |
Source: ECAOR #874097 Report a problem | ||
| 6/9/2022 | Sold | $276,000+2.2%$166/sqft |
Source: Public Record Report a problem | ||
| 5/5/2022 | Pending sale | $269,999$163/sqft |
Source: ECAOR #897570 Report a problem | ||
| 5/5/2022 | Listed for sale | $269,999+15.9%$163/sqft |
Source: ECAOR #897570 Report a problem | ||
| 9/9/2021 | Sold | $233,000-1.6%$140/sqft |
Source: Public Record Report a problem | ||
| 6/15/2021 | Pending sale | $236,900$143/sqft |
Source: ECAOR #874097 Report a problem | ||
| 6/11/2021 | Listed for sale | $236,900+47.1%$143/sqft |
Source: ECAOR #874097 Report a problem | ||
| 5/3/2018 | Sold | $161,000-2.4%$97/sqft |
Source: ECAOR #793612 Report a problem | ||
| 3/12/2018 | Listed for sale | $164,900+21.3%$99/sqft |
Source: RE/MAX Agency One #793612 Report a problem | ||
| 10/13/2015 | Sold | $136,000-2.8%$82/sqft |
Source: ECAOR #737064 Report a problem | ||
| 9/9/2015 | Pending sale | $139,900+56.3%$84/sqft |
Source: ERA American Real Estate #737064 Report a problem | ||
| 9/4/2015 | Sold | $89,500-36%$54/sqft |
Source: Public Record Report a problem | ||
| 9/4/2015 | Price change | $139,900-2.1%$84/sqft |
Source: ERA American Real Estate #737064 Report a problem | ||
| 9/3/2015 | Price change | $142,900-1.4%$86/sqft |
Source: ERA American Real Estate #737064 Report a problem | ||
| 9/1/2015 | Price change | $144,900-2%$87/sqft |
Source: ERA American Real Estate #737064 Report a problem | ||
| 8/30/2015 | Price change | $147,900-0.7%$89/sqft |
Source: ERA American Real Estate #737064 Report a problem | ||
| 8/29/2015 | Price change | $148,900-27%$90/sqft |
Source: ERA American Real Estate #737064 Report a problem | ||
| 7/29/2015 | Listed for sale | -- |
Source: Auction.com Report a problem | ||
| 6/12/2006 | Sold | $204,000+10.9%$123/sqft |
Source: Public Record Report a problem | ||
| 5/26/2005 | Sold | $184,000+41.5%$111/sqft |
Source: Public Record Report a problem | ||
| 7/29/2004 | Sold | $130,000$78/sqft |
Source: Public Record Report a problem | ||
Public tax history
| Year | Property taxes | Tax assessment |
|---|---|---|
| 2025 | $2,088 +3.3% | $206,350 +3.3% |
| 2024 | $2,020 -8% | $199,757 -7.9% |
| 2023 | $2,197 +5.1% | $216,902 +6.4% |
| 2022 | $2,090 +31.6% | $203,865 +38.5% |
| 2021 | $1,587 +7.8% | $147,180 +8.6% |
| 2020 | $1,472 +8.5% | $135,477 +11.7% |
| 2019 | $1,357 +44.8% | $121,327 +6% |
| 2018 | $937 | $114,509 +10% |
| 2017 | $937 -23.1% | $104,108 +1.3% |
| 2016 | $1,219 +1.9% | $102,792 +6.2% |
| 2015 | $1,196 +50% | $96,752 -0.7% |
| 2014 | $798 | $97,428 -1.7% |
| 2013 | -- | $99,073 -1.8% |
| 2012 | -- | $100,852 -4% |
| 2011 | -- | $105,089 -3.4% |
| 2010 | -- | $108,745 -10.2% |
| 2009 | -- | $121,157 -9.6% |
| 2008 | -- | $133,997 -8.1% |
| 2007 | -- | $145,842 +7.4% |
| 2006 | -- | $135,814 +22.2% |
| 2005 | -- | $111,108 +1107.8% |
| 2004 | -- | $9,199 +6.1% |
| 2003 | -- | $8,670 |
Find assessor info on the county website
Monthly payment
Est. payment
Payment breakdown
Explore the cost of this home by adjusting the details. Changes won't be saved.Climate risks
Neighborhood: 32539
Nearby schools
Schools provided by the listing agent
- Elementary: Walker
- Middle: Davidson
- High: Crestview
Source: ECAOR. This data may not be complete. We recommend contacting the local school district to confirm school assignments for this home.

Similar homes
- $300,0003 bd2 ba1.8k sqft3400 Skymaster Ct, Crestview, FL 32539For Sale
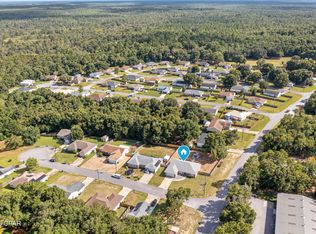 MLS ID #795067, Hudson Willis Group. CPAR
 - $330,0004 bd2 ba2.2k sqft3545 Sugar Maple Ln, Crestview, FL 32539For Sale
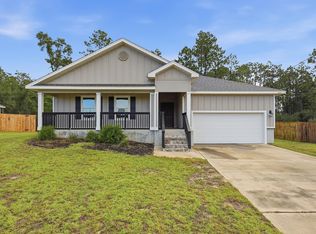
 MLS ID #1013313, Marcus A Mader, ERA American Real Estate. ECAOR
 - $309,9003 bd2 ba1.6k sqft119 Palmetto Dr, Crestview, FL 32539For Sale
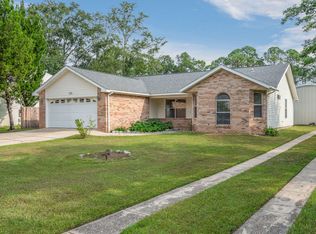 MLS ID #1010966, Anthony J DeRosa, All American Realty and Investment Group PLLC. ECAOR
 - $325,0003 bd2 ba1.9k sqft5802 Stafford Blvd, Crestview, FL 32539For Sale
 MLS ID #1007864, Patti Skinner, Coldwell Banker Realty. ECAOR
 - $299,9004 bd2 ba1.8k sqft120 Palmetto Dr, Crestview, FL 32539For SaleMLS ID #996767, Ashley V Garcia, Coldwell Banker Realty. ECAOR
- $325,0004 bd2 ba2.1k sqft363 Merlin Ct, Crestview, FL 32539For SaleMLS ID #1005923, Tomasz A Bielenin, RE/MAX Agency One. ECAOR
- $274,9003 bd2 ba1.6k sqft3025 Stillwell Blvd, Crestview, FL 32539For SaleMLS ID #1010980, Audrey M Curry, RE/MAX Agency One. ECAOR
- $329,9004 bd2 ba2.3k sqft6305 Havenmist Ln, Crestview, FL 32536For SaleMLS ID #1008738, Michael Tomlin, Coldwell Banker Realty. ECAOR
- $320,0004 bd3 ba2.2k sqft4602 Butler Ct, Crestview, FL 32539For SaleMLS ID #958143, Dennis A Gamble, American Classic Realty Inc. ECAOR
- $329,0003 bd2 ba1.7k sqft5816 Old Bethel Rd, Crestview, FL 32536For SaleMLS ID #1010509, Wanda G Roberts, Wanda G Roberts Realty LLC. ECAOR
- $264,9003 bd2 ba1.2k sqft1093 Farmer St, Crestview, FL 32539For SaleMLS ID #1011130, Caudill Home Team, Keller Williams Realty Cview. ECAOR
- $339,0004 bd3 ba2.1k sqft4882 Kensington Ln, Crestview, FL 32539For SaleMLS ID #1011766, Dino Sinopoli, Coldwell Banker Realty. ECAOR
- $299,9004 bd3 ba2k sqft104 Hollow Cv, Crestview, FL 32539For SaleMLS ID #1008811, Sherry W Fowler, ERA American Real Estate. ECAOR
- $312,5004 bd2 ba1.8k sqft809 Moorhen Way, Crestview, FL 32539For SaleMLS ID #1002978, Yvonne West, Lokation. ECAOR
- $237,5005 bd4 ba1.6k sqft101 Blaylock St, Crestview, FL 32539For SaleMLS ID #1006210, Shauna R Drayer, EXP Realty LLC. ECAOR
- $229,9003 bd2 ba2.1k sqft3174 Earl Kennedy Rd, Crestview, FL 32539For SaleMLS ID #1010101, Dino Sinopoli, Coldwell Banker Realty. ECAOR
- $289,5003 bd2 ba1.3k sqft400 Brown Pl, Crestview, FL 32539For SaleMLS ID #965300, Zarina S Ellis, Ellis Realty LLC. ECAOR
- $289,0005 bd3 ba1.9k sqft129 Mill Pond Cv, Crestview, FL 32539For SaleMLS ID #1011097, Karen L Whyte, ERA American Real Estate. ECAOR
- $329,9004 bd2 ba2k sqft1244 Northview Dr, Crestview, FL 32536For SaleMLS ID #1008721, Betty Brookshire, Chapter One Realty LLC. ECAOR
- $259,9003 bd2 ba1.7k sqft130 Sandstone Trl, Crestview, FL 32539For SaleMLS ID #1010690, Merinda Vause, Assurance Realty of NWFL LLC. ECAOR
