AVAILABLE NOW - 4BR/3BA Home South of Interstate 10
This 4-bedroom, 3-bathroom home is conveniently located south of Interstate 10 and offers a comfortable and functional layout. Some features include a formal dining room, eat-in kitchen, built-in entertainment center, game room, and durable laminate flooring throughout much of the home. The primary suite is located on the first level for added convenience. Situated on a cul-de-sac, the property also features an HVAC system installed in 2020. Buyer is responsible for independently verifying all information, measurements, features, and details deemed important to the purchase.
For sale
Price cut: $20K (9/10)
$350,000
4602 Butler Ct, Crestview, FL 32539
4beds
2,222sqft
Single Family Residence
Built in 1994
0.3 Acres Lot
$-- Zestimate®
$158/sqft
$-- HOA
What's special
Built-in entertainment centerGame roomSituated on a cul-de-sacFormal dining roomEat-in kitchen
- 162 days
- 237
- 32
Zillow last checked:
Listing updated:
Listed by:
Dennis A Gamble 850-689-1227,
American Classic Realty Inc
Source: ECAOR,MLS#: 958143
Facts & features
Interior
Bedrooms & bathrooms
- Bedrooms: 4
- Bathrooms: 3
- Full bathrooms: 3
Primary bedroom
- Level: First
- Area: 182 Square Feet
- Dimensions: 14 x 13
Bedroom
- Level: First
- Area: 110 Square Feet
- Dimensions: 11 x 10
Bedroom
- Level: First
- Area: 110 Square Feet
- Dimensions: 11 x 10
Bedroom
- Level: Second
- Area: 121 Square Feet
- Dimensions: 11 x 11
Bonus room
- Level: Second
- Area: 121 Square Feet
- Dimensions: 11 x 11
Dining room
- Level: First
- Area: 110 Square Feet
- Dimensions: 11 x 10
Kitchen
- Description: Eat-in Kitchen
- Level: First
- Area: 216 Square Feet
- Dimensions: 18 x 12
Living room
- Level: First
- Area: 252 Square Feet
- Dimensions: 18 x 14
Heating
- Natural Gas
Cooling
- Central Air
Appliances
- Included: Dishwasher, Microwave, Refrigerator, Gas Water Heater
- Laundry: Washer/Dryer Hookup
Features
- Bookcases, Cathedral Ceiling(s), Recessed Lighting, Pantry, Split Bedroom, Walls Mirrored, Woodwork Painted
- Flooring: Laminate, Carpet
- Windows: Bay Window(s)
- Has fireplace: Yes
- Common walls with other units/homes: No Common Walls
Interior area
- Total structure area: 2,222
- Total interior livable area: 2,222 sqft
Property
Parking
- Total spaces: 6
- Parking features: Garage Door Opener, Garage
- Garage spaces: 2
Features
- Stories: 2
- Patio & porch: Covered
- Exterior features: Private Yard
- Fencing: Privacy
Lot
- Size: 0.3 Acres
- Dimensions: 118 x 118 x 93 x 50 x 75
- Features: Cul-De-Sac, Interior Lot, Level
Details
- Parcel number: 052N234550000A0180
- Zoning description: County, Resid Single Family
Construction
Type & style
- Home type: SingleFamily
- Architectural style: Ranch
- Property subtype: Single Family Residence
Materials
- Siding Brick Some, Vinyl Siding, Trim Vinyl
- Roof: Shingle
Condition
- Construction Complete
- New construction: No
- Year built: 1994
Utilities & green energy
- Sewer: Septic Tank
- Water: Public
Community & HOA
Community
- Security: Smoke Detector(s)
- Subdivision: ROYAL OAKS S/D
Location
- Region: Crestview
Financial & listing details
- Price per square foot: $158/sqft
- Tax assessed value: $299,587
- Annual tax amount: $2,975
- Date on market: 9/2/2026
- Road surface type: Paved
Estimated market value
Not available
Estimated sales range
Not available
Not available
Price history
| Date | Event | Price |
|---|---|---|
| 9/10/2026 | Price change | $350,000-5.4%$158/sqft |
Source:  ECAOR #958143 Report a problem ECAOR #958143 Report a problem | ||
| 8/4/2026 | Price change | $370,000-1.6%$167/sqft |
Source: ECAOR #958143 Report a problem | ||
| 6/2/2026 | Price change | $375,900-5.1%$169/sqft |
Source: ECAOR #958143 Report a problem | ||
| 4/21/2026 | Listed for sale | $395,900$178/sqft |
Source: ECAOR #958143 Report a problem | ||
| 6/1/2025 | Listing removed | $395,900$178/sqft |
Source: ECAOR #958143 Report a problem | ||
| 10/2/2024 | Price change | $395,900-7.9%$178/sqft |
Source: ECAOR #958143 Report a problem | ||
| 9/9/2024 | Listed for sale | $430,000+194.5%$194/sqft |
Source: ECAOR #958143 Report a problem | ||
| 9/7/2019 | Listing removed | $1,450$1/sqft |
Source: American Classic Realty Inc #830325 Report a problem | ||
| 8/30/2019 | Listed for rent | $1,450$1/sqft |
Source: American Classic Realty Inc #830325 Report a problem | ||
| 8/9/2011 | Sold | $146,000-5.7%$66/sqft |
Source: Public Record Report a problem | ||
| 5/1/2011 | Listing removed | $154,900$70/sqft |
Source: CENTURY 21 AMERICAN CLASSIC REALTY INC #554217 Report a problem | ||
| 4/15/2011 | Price change | $154,900-2%$70/sqft |
Source: CENTURY 21 AMERICAN CLASSIC REALTY INC #554217 Report a problem | ||
| 4/7/2011 | Price change | $158,000-0.6%$71/sqft |
Source: CENTURY 21 AMERICAN CLASSIC REALTY INC #554217 Report a problem | ||
| 3/18/2011 | Listed for sale | $159,000-2.2%$72/sqft |
Source: CENTURY 21 AMERICAN CLASSIC REALTY INC #554217 Report a problem | ||
| 5/19/2003 | Sold | $162,500+23.1%$73/sqft |
Source: Public Record Report a problem | ||
| 7/3/2001 | Sold | $132,000$59/sqft |
Source: Public Record Report a problem | ||
Public tax history
| Year | Property taxes | Tax assessment |
|---|---|---|
| 2025 | $2,975 -1.2% | $299,587 -0.5% |
| 2024 | $3,010 +0.8% | $301,052 -5.3% |
| 2023 | $2,985 +7.5% | $317,739 +8.2% |
| 2022 | $2,778 +16.4% | $293,780 +29.9% |
| 2021 | $2,387 +8.3% | $226,185 +9.6% |
| 2020 | $2,204 +5.8% | $206,413 +7.9% |
| 2019 | $2,083 +2.5% | $191,309 +4.1% |
| 2018 | $2,032 | $183,696 +6.9% |
| 2017 | $2,032 +4.4% | $171,793 +3.2% |
| 2016 | $1,946 +3.8% | $166,419 +1.9% |
| 2015 | $1,875 -1.5% | $163,395 +1.2% |
| 2014 | $1,904 | $161,409 -1.6% |
| 2013 | -- | $164,027 +2% |
| 2012 | -- | $160,772 -1.1% |
| 2011 | -- | $162,484 +1.5% |
| 2010 | -- | $160,083 +2.7% |
| 2009 | -- | $155,874 +0.1% |
| 2008 | -- | $155,718 +3% |
| 2007 | -- | $151,183 +2.5% |
| 2006 | -- | $147,496 +3% |
| 2005 | -- | $143,200 +3% |
| 2004 | -- | $139,029 +5.2% |
| 2003 | -- | $132,100 +7.2% |
| 2002 | -- | $123,174 +3.2% |
| 2001 | -- | $119,350 |
Find assessor info on the county website
Monthly payment
Est. payment
Payment breakdown
Explore the cost of this home by adjusting the details. Changes won't be saved.Climate risks
Neighborhood: 32539
Nearby schools
Schools provided by the listing agent
- Elementary: Antioch
- Middle: Shoal River
- High: Crestview
Source: ECAOR. This data may not be complete. We recommend contacting the local school district to confirm school assignments for this home.
Similar homes
- $397,5003 bd2 ba2.3k sqft4607 O'Hara Ct, Crestview, FL 32539For Sale
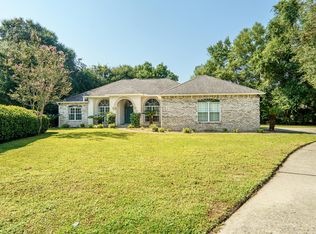
 MLS ID #1011157, Cosmo M Spellings, Assurance Realty of NWFL LLC. ECAOR
 - $350,0004 bd3 ba2.6k sqft382 Riverchase Blvd, Crestview, FL 32536For Sale
 MLS ID #1007500, Cora J Rasmussen, Realty ONE Group Emerald Coast. ECAOR
 - $339,0004 bd3 ba2.1k sqft4882 Kensington Ln, Crestview, FL 32539For Sale
 MLS ID #1011766, Dino Sinopoli, Coldwell Banker Realty. ECAOR
 - $299,9004 bd3 ba2k sqft104 Hollow Cv, Crestview, FL 32539For Sale
 MLS ID #1008811, Sherry W Fowler, ERA American Real Estate. ECAOR
 - $344,9004 bd2 ba2.3k sqft221 Citadel Ln, Crestview, FL 32536For SaleMLS ID #1004474, Dino Sinopoli, Coldwell Banker Realty. ECAOR
- $289,0005 bd3 ba1.9k sqft129 Mill Pond Cv, Crestview, FL 32539For SaleMLS ID #1011097, Karen L Whyte, ERA American Real Estate. ECAOR
- $299,9004 bd2 ba1.8k sqft120 Palmetto Dr, Crestview, FL 32539For SaleMLS ID #996767, Ashley V Garcia, Coldwell Banker Realty. ECAOR
- $237,5005 bd4 ba1.6k sqft101 Blaylock St, Crestview, FL 32539For SaleMLS ID #1006210, Shauna R Drayer, EXP Realty LLC. ECAOR
- $312,5004 bd2 ba1.8k sqft809 Moorhen Way, Crestview, FL 32539For SaleMLS ID #1002978, Yvonne West, Lokation. ECAOR
- $329,9004 bd2 ba2.3k sqft6305 Havenmist Ln, Crestview, FL 32536For SaleMLS ID #1008738, Michael Tomlin, Coldwell Banker Realty. ECAOR
- $309,9003 bd2 ba1.6k sqft119 Palmetto Dr, Crestview, FL 32539For SaleMLS ID #1010966, Anthony J DeRosa, All American Realty and Investment Group PLLC. ECAOR
- $324,5004 bd2 ba2k sqft114 Conquest Ave, Crestview, FL 32536For SaleMLS ID #1000645, Derek R Pigulski, Diamond Gulf Realty. ECAOR
- $334,9003 bd2 ba1.6k sqft4427 Marine Loop, Crestview, FL 32539New ConstructionECAOR
- $329,0003 bd2 ba1.7k sqft5816 Old Bethel Rd, Crestview, FL 32536For SaleMLS ID #1010509, Wanda G Roberts, Wanda G Roberts Realty LLC. ECAOR
- $230,0003 bd2 ba1.1k sqft324 John King Rd, Crestview, FL 32539For SaleMLS ID #1003115, The Proper Group, Coldwell Banker Realty. ECAOR
- $274,9003 bd2 ba1.6k sqft3025 Stillwell Blvd, Crestview, FL 32539For SaleMLS ID #1010980, Audrey M Curry, RE/MAX Agency One. ECAOR
- $400,0004 bd3 ba2.7k sqft5644 Old Bethel Rd, Crestview, FL 32536For SaleMLS ID #994841, Tomasz A Bielenin, RE/MAX Agency One. ECAOR
