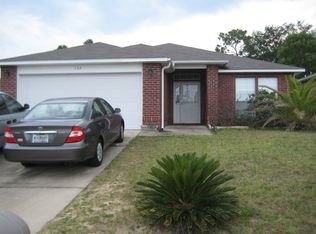
Welcome to 130 Sandstone Trail, a home offering fresh updates, a great layout, and an opportunity to make it truly your own! Step inside to find new paint and new flooring, giving the home a clean, refreshed feel from the moment you walk in. 2021 Roof annd water heater with a New HVAC unit!!
The spacious kitchen area offers plenty of room for cooking, gathering, and entertaining. With a little vision and your own personal touches, this home has the potential to become the dream home you've been looking for.
Best of all--the price is hard to beat! Whether you're a first-time buyer, looking for your next home, or searching for a property where you can add your own style, 130 Sandstone Trail is definitely worth a look.
For sale
$259,900
130 Sandstone Trl, Crestview, FL 32539
3beds
1,701sqft
Single Family Residence
Built in 2005
6,534 Square Feet Lot
$-- Zestimate®
$153/sqft
$-- HOA
What's special
New paintSpacious kitchen areaNew flooring
- 40 days
- 299
- 35
Likely to sell faster than
Zillow last checked:
Listing updated:
Listed by:
Merinda Vause 850-573-0138,
Assurance Realty of NWFL LLC
Source: ECAOR,MLS#: 1010690
Facts & features
Interior
Bedrooms & bathrooms
- Bedrooms: 3
- Bathrooms: 2
- Full bathrooms: 2
Bedroom
- Level: First
- Area: 132 Square Feet
- Dimensions: 12 x 11
Bedroom
- Level: First
- Area: 121 Square Feet
- Dimensions: 11 x 11
Primary bathroom
- Level: First
- Area: 224 Square Feet
- Dimensions: 16 x 14
Dining room
- Level: First
- Area: 187 Square Feet
- Dimensions: 17 x 11
Family room
- Level: First
- Area: 324 Square Feet
- Dimensions: 18 x 18
Kitchen
- Level: First
- Area: 210 Square Feet
- Dimensions: 15 x 14
Heating
- Heat Pump, Central
Cooling
- Central Air, Ceiling Fan(s)
Appliances
- Included: Dishwasher, Disposal, Range Hood, Refrigerator, Electric Water Heater
- Laundry: Washer/Dryer Hookup
Features
- Breakfast Bar, Cathedral Ceiling(s), Kitchen Island, Split Bedroom
- Flooring: Hardwood, Laminate
- Windows: Double Pane Windows
- Common walls with other units/homes: No Common Walls
Interior area
- Total structure area: 1,701
- Total interior livable area: 1,701 sqft
Property
Parking
- Total spaces: 2
- Parking features: Garage - Attached
- Attached garage spaces: 2
Features
- Stories: 1
- Fencing: Full
Lot
- Size: 6,534 Square Feet
- Dimensions: 55 x 115
Details
- Parcel number: 283N231000000A0030
- Zoning description: Resid Single Family
Construction
Type & style
- Home type: SingleFamily
- Architectural style: Contemporary
- Property subtype: Single Family Residence
Materials
- Brick, Trim Vinyl
- Foundation: Slab
- Roof: Composition
Condition
- Construction Complete,Renovated
- New construction: No
- Year built: 2005
Utilities & green energy
- Water: Public
Community & HOA
Community
- Security: Smoke Detector(s)
- Subdivision: REDSTONE ESTATES
Location
- Region: Crestview
Financial & listing details
- Price per square foot: $153/sqft
- Tax assessed value: $228,756
- Annual tax amount: $2,926
- Date on market: 8/27/2026
Estimated market value
Not available
Estimated sales range
Not available
Not available
Price history
| Date | Event | Price |
|---|---|---|
| 8/27/2026 | Listed for sale | $259,900+7%$153/sqft |
Source:  ECAOR #1010690 Report a problem ECAOR #1010690 Report a problem | ||
| 9/16/2023 | Listing removed | -- |
Source: ECAOR #876668 Report a problem | ||
| 9/29/2021 | Sold | $243,000+5.7%$143/sqft |
Source: Public Record Report a problem | ||
| 7/31/2021 | Pending sale | $230,000$135/sqft |
Source: ECAOR #876668 Report a problem | ||
| 7/19/2021 | Listed for sale | $230,000$135/sqft |
Source: ECAOR #876668 Report a problem | ||
| 7/15/2021 | Pending sale | $230,000$135/sqft |
Source: ECAOR #876668 Report a problem | ||
| 7/12/2021 | Listed for sale | $230,000+53.4%$135/sqft |
Source: ECAOR #876668 Report a problem | ||
| 10/15/2019 | Listing removed | $1,300$1/sqft |
Source: Newcastle Property Management #832939 Report a problem | ||
| 10/8/2019 | Listed for rent | $1,300+4%$1/sqft |
Source: Newcastle Property Management #832939 Report a problem | ||
| 8/25/2018 | Listing removed | $1,250$1/sqft |
Source: Newcastle Property Management Report a problem | ||
| 8/14/2018 | Listed for rent | $1,250+31.6%$1/sqft |
Source: Newcastle Property Management Report a problem | ||
| 5/10/2017 | Sold | $149,900$88/sqft |
Source: Public Record Report a problem | ||
| 2/28/2017 | Listed for sale | $149,900-26.7%$88/sqft |
Source: Southern Key Properties Inc #770127 Report a problem | ||
| 3/3/2011 | Listing removed | $950$1/sqft |
Source: PROPERTY PROFESSIONALS PLUS INC #411618 Report a problem | ||
| 1/29/2011 | Listed for rent | $950$1/sqft |
Source: PROPERTY PROFESSIONALS PLUS INC #411618 Report a problem | ||
| 10/14/2005 | Sold | $204,400$120/sqft |
Source: Public Record Report a problem | ||
Public tax history
| Year | Property taxes | Tax assessment |
|---|---|---|
| 2025 | $2,927 +2.7% | $226,385 +2.9% |
| 2024 | $2,851 -25.6% | $220,005 -7.1% |
| 2023 | $3,833 +9.3% | $236,932 +10% |
| 2022 | $3,508 +42.1% | $215,422 +38.4% |
| 2021 | $2,468 +12.9% | $155,606 +19.9% |
| 2020 | $2,186 +7% | $129,808 +8.1% |
| 2019 | $2,044 -2.9% | $120,092 -2% |
| 2018 | $2,105 | $122,554 +7% |
| 2017 | $2,105 +5.6% | $114,530 +1.6% |
| 2016 | $1,993 +2.1% | $112,714 +7.4% |
| 2015 | $1,952 +5.1% | $104,995 +2.9% |
| 2014 | $1,858 | $102,070 +2% |
| 2013 | -- | $100,112 +0.1% |
| 2012 | -- | $100,053 -5.5% |
| 2011 | -- | $105,859 -8.5% |
| 2010 | -- | $115,733 -10.1% |
| 2009 | -- | $128,806 -9.2% |
| 2008 | -- | $141,906 -9.2% |
| 2007 | -- | $156,282 +5.4% |
| 2006 | -- | $148,209 +641% |
| 2005 | -- | $20,000 +783.4% |
| 2004 | -- | $2,264 |
Find assessor info on the county website
Monthly payment
Est. payment
Payment breakdown
Explore the cost of this home by adjusting the details. Changes won't be saved.Climate risks
Neighborhood: 32539
Nearby schools
Schools provided by the listing agent
- Elementary: Riverside
- Middle: Shoal River
- High: Crestview
Source: ECAOR. This data may not be complete. We recommend contacting the local school district to confirm school assignments for this home.
Similar homes
- $239,9003 bd2 ba1.2k sqft5134 Lake Dr, Crestview, FL 32539For Sale
 MLS ID #1009529, Amber R Kolarick, The Property Group 850 Inc. ECAOR
 - $264,9003 bd2 ba1.2k sqft1093 Farmer St, Crestview, FL 32539For Sale
 MLS ID #1011130, Caudill Home Team, Keller Williams Realty Cview. ECAOR
 - $229,9003 bd2 ba1.2k sqft2878 Aplin Rd, Crestview, FL 32539For Sale
 MLS ID #1009844, Samantha L Lapomardo, Coldwell Banker Realty. ECAOR
 - $285,0004 bd2 ba1.7k sqft127 Oak Terrace Dr, Crestview, FL 32539For Sale
 MLS ID #1008968, Michael E Kocher, Realty ONE Group Emerald Coast. ECAOR
 - $274,9003 bd2 ba1.6k sqft3025 Stillwell Blvd, Crestview, FL 32539For SaleMLS ID #1010980, Audrey M Curry, RE/MAX Agency One. ECAOR
- $289,0005 bd3 ba1.9k sqft129 Mill Pond Cv, Crestview, FL 32539For SaleMLS ID #1011097, Karen L Whyte, ERA American Real Estate. ECAOR
- $237,5005 bd4 ba1.6k sqft101 Blaylock St, Crestview, FL 32539For SaleMLS ID #1006210, Shauna R Drayer, EXP Realty LLC. ECAOR
- $289,0004 bd2 ba1.6k sqft4719 Connor Dr, Crestview, FL 32539For SaleMLS ID #998837, Peyton W Saluto, EXP Realty LLC. ECAOR
- $258,7503 bd2 ba1.7k sqft127 Nivana Dr, Crestview, FL 32536For SaleMLS ID #1009125, The Schultz Team, Coldwell Banker Realty. ECAOR
- $299,9004 bd3 ba2k sqft104 Hollow Cv, Crestview, FL 32539For SaleMLS ID #1008811, Sherry W Fowler, ERA American Real Estate. ECAOR
- $299,9994 bd2 ba1.8k sqft147 Nicole Ln, Crestview, FL 32539For SaleMLS ID #998349, Joe A Lambert, Realty ONE Group Emerald Coast. ECAOR
- $309,9003 bd2 ba1.6k sqft119 Palmetto Dr, Crestview, FL 32539For SaleMLS ID #1010966, Anthony J DeRosa, All American Realty and Investment Group PLLC. ECAOR
- $277,0003 bd2 ba1.8k sqft484 Jillian Dr, Crestview, FL 32536For SaleMLS ID #1000289, Janet F Johnson, ERA American Real Estate. ECAOR
- $275,0003 bd2 ba1.6k sqft1305 Jefferyscot Ct, Crestview, FL 32536For SaleMLS ID #1001728, Yuliya Grabko, Realty ONE Group Emerald Coast. ECAOR
- $249,9003 bd2 ba1.2k sqft3172 Maple St, Crestview, FL 32539For SaleMLS ID #1012147, Cosmo M Spellings, Assurance Realty of NWFL LLC. ECAOR
- $265,0004 bd2 ba1.6k sqft3248 Twilight Dr, Crestview, FL 32539For SaleMLS ID #996846, Kathy W Flinchum, ERA American Real Estate. ECAOR
- $325,0004 bd2 ba2.1k sqft363 Merlin Ct, Crestview, FL 32539For SaleMLS ID #1005923, Tomasz A Bielenin, RE/MAX Agency One. ECAOR
