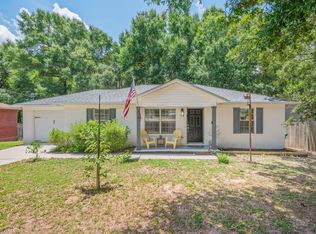
Classic Crestview Charm meets everyday convenience at 103 Powell Dr! This distinctive brick home offers approximately 2,210 Square Feet of living space on a 0.31 Acre lot, combining character, space and an exceptionally convenient location in established Crestview. You'll be conveniently positioned near Crestview's shopping, dining, parks and everyday amenities, with easy access to North Ferdon Boulevard and the surrounding Crestview area. From the curb, the home's classic Craftsman inspired design immediately stands out, featuring a wide covered front porch, brick exterior, decorative dormers and mature trees that provide a welcoming, established feel. The spacious porch creates the perfect place to enjoy your morning coffee, unwind in the evening or entertain guests. Inside, the home's generous floor plan provides plenty of room for everyday living, guests and flexible use of space. A fireplace adds additional character, while the combination of tile and carpet flooring offers practicality throughout the home. Central heating and cooling, public water and public sewer add to the home's convenience. Outside, the approximately 0.31 acre lot provides room to enjoy the outdoors without the maintenance of a large rural property. The property also features a fenced/partially fenced yard and paved city-street access. Location is one of the biggest advantages here! Crestview High School is approximately half a mile away, while Bob Sikes Elementary and Davidson Middle School are also within roughly a mile of the property. Whether you're looking for a primary residence with character, additional living space, a home near local schools, or an opportunity to put your own finishing touches on an established property, 103 Powell Dr offers a combination of size, location and classic curb appeal that's increasingly difficult to find.
For sale
$259,990
103 Powell Dr, Crestview, FL 32536
4beds
2,210sqft
Single Family Residence
Built in 1969
0.3 Acres Lot
$256,900 Zestimate®
$118/sqft
$-- HOA
What's special
Brick exteriorClassic craftsman inspired designMature treesPaved city-street accessWide covered front porchSpacious porchDecorative dormers
- 27 days
- 994
- 70
Zillow last checked:
Listing updated:
Listed by:
Jacob Hutchins 850-319-5388,
CENTURY 21 Commander Realty
Source: CPAR,MLS#: 795291 Originating MLS: Central Panhandle Association of REALTORS
Originating MLS: Central Panhandle Association of REALTORSFacts & features
Interior
Bedrooms & bathrooms
- Bedrooms: 4
- Bathrooms: 3
- Full bathrooms: 3
Rooms
- Room types: Bedroom, Primary Bedroom
Primary bedroom
- Description: Buyer To Verify
- Dimensions: 12 x 14
Bedroom
- Description: Buyer To Verify
- Dimensions: 10 x 12
Bedroom
- Description: Buyer to Verify
- Dimensions: 10 x 12
Bedroom
- Description: Buyer to Verify
- Dimensions: 10 x 12
Heating
- Central
Cooling
- Central Air
Appliances
- Included: Electric Cooktop, Electric Oven
Features
- Shower Only
- Has fireplace: Yes
Interior area
- Total structure area: 2,210
- Total interior livable area: 2,210 sqft
Property
Parking
- Parking features: Paved
Features
- Patio & porch: Deck, Covered, Porch
- Exterior features: Deck
- Fencing: Partial
Lot
- Size: 0.3 Acres
- Dimensions: 150 ft x 90 ft
Details
- Parcel number: 053N230010000M0030
- Zoning description: Resid Single Family
- Special conditions: Listed As-Is
Construction
Type & style
- Home type: SingleFamily
- Architectural style: Craftsman
- Property subtype: Single Family Residence
Materials
- Brick
- Foundation: Slab
- Roof: Composition,Shingle
Condition
- New construction: No
- Year built: 1969
Utilities & green energy
- Sewer: Public Sewer
Community & HOA
Community
- Security: 24 Hour Security, Security System
- Subdivision: [No Recorded Subdiv]
HOA
- Has HOA: No
Location
- Region: Crestview
Financial & listing details
- Price per square foot: $118/sqft
- Tax assessed value: $209,271
- Annual tax amount: $3,322
- Date on market: 9/11/2026
Estimated market value
$256,900
$244,000 - $270,000
$2,135/mo
Price history
| Date | Event | Price |
|---|---|---|
| 9/11/2026 | Listed for sale | $259,990+35.4%$118/sqft |
Source:  CPAR #795291 Report a problem CPAR #795291 Report a problem | ||
| 12/9/2020 | Sold | $192,000+20.8%$87/sqft |
Source: Public Record Report a problem | ||
| 12/29/2004 | Sold | $159,000$72/sqft |
Source: Public Record Report a problem | ||
Public tax history
| Year | Property taxes | Tax assessment |
|---|---|---|
| 2025 | $3,322 +2.7% | $209,271 +3.4% |
| 2024 | $3,234 +1.6% | $202,407 -7.7% |
| 2023 | $3,183 +7.8% | $219,191 +6.4% |
| 2022 | $2,953 +15.1% | $206,031 +34.5% |
| 2021 | $2,565 +16.4% | $153,148 +16.2% |
| 2020 | $2,204 +9.3% | $131,830 +11.3% |
| 2019 | $2,016 +4.8% | $118,465 +5.8% |
| 2018 | $1,924 | $112,016 +6.7% |
| 2017 | $1,924 +5.3% | $104,961 +1.3% |
| 2016 | $1,826 +1.7% | $103,661 +6.1% |
| 2015 | $1,796 +3.9% | $97,689 -0.9% |
| 2014 | $1,729 | $98,536 -1.6% |
| 2013 | -- | $100,159 -1.7% |
| 2012 | -- | $101,842 -3.8% |
| 2011 | -- | $105,897 -2.4% |
| 2010 | -- | $108,527 -10% |
| 2009 | -- | $120,612 -15.5% |
| 2008 | -- | $142,661 +29.8% |
| 2007 | -- | $109,938 +2.5% |
| 2006 | -- | $107,257 +3% |
| 2005 | -- | $104,133 +25.7% |
| 2004 | -- | $82,853 +6% |
| 2003 | -- | $78,186 +4.4% |
| 2002 | -- | $74,905 +1.6% |
| 2001 | -- | $73,725 |
Find assessor info on the county website
Monthly payment
Est. payment
Payment breakdown
Explore the cost of this home by adjusting the details. Changes won't be saved.Climate risks
Neighborhood: 32536
Nearby schools
Schools provided by the listing agent
- High: Crestview
Source: CPAR. This data may not be complete. We recommend contacting the local school district to confirm school assignments for this home.
Similar homes
- $229,5003 bd2 ba1.1k sqft114 Jeff Dr, Crestview, FL 32536For Sale
 MLS ID #1007440, Jillian R Coon, ERA American Real Estate. ECAOR
 - $264,9003 bd2 ba1.2k sqft1093 Farmer St, Crestview, FL 32539For Sale
 MLS ID #1011130, Caudill Home Team, Keller Williams Realty Cview. ECAOR
 - $275,0003 bd2 ba1.6k sqft171 Conquest Ave, Crestview, FL 32536For Sale
 MLS ID #1010955, Ryann M Green, Century 21 AllPoints Realty. ECAOR
 - $237,5005 bd4 ba1.6k sqft101 Blaylock St, Crestview, FL 32539For Sale
 MLS ID #1006210, Shauna R Drayer, EXP Realty LLC. ECAOR
 - $265,5003 bd2 ba1.5k sqft1218 Ego Dr, Crestview, FL 32536For SaleMLS ID #1010111, Ilse L Sanchez Calero, Keller Williams Realty Cview. ECAOR
- $249,9004 bd2 ba1.7k sqft6139 Old Hickory Rd, Crestview, FL 32539For SaleMLS ID #1010631, Team Laurie & Lori, RE/MAX Agency One. ECAOR
- $249,9003 bd2 ba1.4k sqft284 Limestone Cir, Crestview, FL 32539For SaleMLS ID #1013348, Cheryl A St Pe, One Beach Real Estate. ECAOR
- $229,9003 bd2 ba2.1k sqft3174 Earl Kennedy Rd, Crestview, FL 32539For SaleMLS ID #1010101, Dino Sinopoli, Coldwell Banker Realty. ECAOR
- $277,0003 bd2 ba1.8k sqft484 Jillian Dr, Crestview, FL 32536For SaleMLS ID #1000289, Janet F Johnson, ERA American Real Estate. ECAOR
- $285,0003 bd2 ba1.3k sqft161 W North Ave, Crestview, FL 32536For SaleMLS ID #1004580, Paul A Domenech, Keller Williams Realty FWB. ECAOR
- $329,9004 bd2 ba2.3k sqft6305 Havenmist Ln, Crestview, FL 32536For SaleMLS ID #1008738, Michael Tomlin, Coldwell Banker Realty. ECAOR
- $339,8003 bd2 ba1.7k sqft128 Twin Oak Dr, Crestview, FL 32536For SaleMLS ID #1004970, Anne B Conley, ERA American Real Estate. ECAOR
- $324,9004 bd2 ba2k sqft101 Conquest Ave, Crestview, FL 32536For SaleMLS ID #1009440, Jessica R Kelly, Coldwell Banker Realty. ECAOR
- $277,0003 bd2 ba1.4k sqft907 Pinellas Dr, Crestview, FL 32536For SaleMLS ID #1011293, Christy M Dennis, The Property Group 850 Inc. ECAOR
- $289,0005 bd3 ba1.9k sqft129 Mill Pond Cv, Crestview, FL 32539For SaleMLS ID #1011097, Karen L Whyte, ERA American Real Estate. ECAOR
- $319,0004 bd2 ba2.1k sqft6214 Flash Ln, Crestview, FL 32536For SaleMLS ID #1006038, The Lotus Group, Coldwell Banker Realty. ECAOR
- $285,0004 bd2 ba1.7k sqft127 Oak Terrace Dr, Crestview, FL 32539For SaleMLS ID #1008968, Michael E Kocher, Realty ONE Group Emerald Coast. ECAOR
- $329,0003 bd2 ba1.7k sqft5816 Old Bethel Rd, Crestview, FL 32536For SaleMLS ID #1010509, Wanda G Roberts, Wanda G Roberts Realty LLC. ECAOR
- $318,0004 bd2 ba1.8k sqft3085 Border Creek Rd, Crestview, FL 32536For SaleMLS ID #1008468, Norma J Busbee, Coldwell Banker Realty. ECAOR
- $215,0003 bd1 ba1.1k sqft2317 Lewis St, Crestview, FL 32536For SaleMLS ID #1002709, Zarina S Ellis, Ellis Realty LLC. ECAOR
