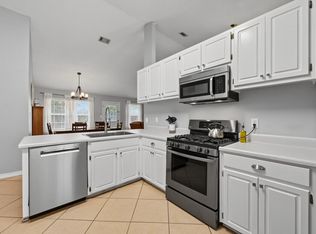
Welcome to this beautiful 3-bedroom, 2-bathroom home located right on the golf course, offering peaceful views and a spacious layout designed for comfortable living.Inside, you'll find a welcoming living room featuring a wood-burning fireplace, perfect for cozy evenings. The home also includes a formal dining area, a bright breakfast nook, and a well-appointed kitchen that makes entertaining easy. A dedicated laundry room adds everyday convenience. The spacious primary suite features a luxurious en-suite bathroom with cultured marble double vanities and a large walk-in shower, creating a relaxing retreat. Enjoy Florida living year-round in the huge Florida room, or step outside to the covered back patio overlooking the golf course--ideal for morning coffee, outdoor dining, or simply taking in the view. Additional highlights include a 2-car garage, an oversized driveway with plenty of parking, and a functional floor plan that offers both comfort and style. Don't miss the opportunity to own this exceptional golf course home with generous indoor and outdoor living spaces.
For sale
$324,900
112 Golf Course Dr, Crestview, FL 32536
3beds
2,341sqft
Single Family Residence
Built in 1990
0.34 Acres Lot
$320,500 Zestimate®
$139/sqft
$-- HOA
What's special
Peaceful viewsBright breakfast nookHuge florida roomSpacious primary suiteWood-burning fireplaceWell-appointed kitchenFormal dining area
- 56 days
- 223
- 16
Zillow last checked:
Listing updated:
Listed by:
Howard G Leavins 850-331-2323,
La Bella Vita Property Group LLC
Source: ECAOR,MLS#: 1008996
Facts & features
Interior
Bedrooms & bathrooms
- Bedrooms: 3
- Bathrooms: 2
- Full bathrooms: 2
Primary bedroom
- Level: First
- Area: 165 Square Feet
- Dimensions: 15 x 11
Primary bedroom
- Level: First
- Area: 99 Square Feet
- Dimensions: 11 x 9
Bedroom
- Level: First
- Area: 132 Square Feet
- Dimensions: 12 x 11
Bedroom
- Level: First
- Area: 99 Square Feet
- Dimensions: 11 x 9
Breakfast room
- Level: First
- Area: 132 Square Feet
- Dimensions: 12 x 11
Dining room
- Description: Formal
- Level: First
- Area: 132 Square Feet
- Dimensions: 12 x 11
Foyer
- Level: First
- Area: 44 Square Feet
- Dimensions: 11 x 4
Garage
- Level: First
- Area: 360 Square Feet
- Dimensions: 20 x 18
Kitchen
- Level: First
- Area: 120 Square Feet
- Dimensions: 12 x 10
Laundry
- Level: First
- Area: 60 Square Feet
- Dimensions: 10 x 6
Living room
- Level: First
- Area: 289 Square Feet
- Dimensions: 17 x 17
Heating
- Central
Cooling
- Central Air, Ceiling Fan(s)
Appliances
- Included: Dishwasher, Microwave, Range Hood, Electric Water Heater
- Laundry: Washer/Dryer Hookup
Features
- Breakfast Bar, Cathedral Ceiling(s), Pantry, Woodwork Painted
- Flooring: Tile, Carpet
- Windows: Double Pane Windows, Window Treatments
- Attic: Pull Down Stairs
- Has fireplace: Yes
- Common walls with other units/homes: No Common Walls
Interior area
- Total structure area: 2,341
- Total interior livable area: 2,341 sqft
Property
Parking
- Total spaces: 5
- Parking features: Garage Door Opener, Oversized, Garage
- Garage spaces: 2
Features
- Stories: 1
- Patio & porch: Covered, Deck
Lot
- Size: 0.34 Acres
- Dimensions: 100 x 150
- Features: On Golf Course, Level
Details
- Parcel number: 263N24054500000100
- Zoning description: City, Resid Single Family
Construction
Type & style
- Home type: SingleFamily
- Architectural style: Craftsman
- Property subtype: Single Family Residence
Materials
- Frame, Brick Front, Siding Brick Some, Vinyl Siding, Trim Vinyl
- Foundation: Slab
Condition
- Construction Complete
- New construction: No
- Year built: 1990
Utilities & green energy
- Water: Public
Community & HOA
Community
- Subdivision: COUNTRY CLUB ESTATES
Location
- Region: Crestview
Financial & listing details
- Price per square foot: $139/sqft
- Tax assessed value: $258,813
- Annual tax amount: $4,109
- Date on market: 8/1/2026
- Road surface type: Paved
Estimated market value
$320,500
$304,000 - $337,000
$2,388/mo
Price history
| Date | Event | Price |
|---|---|---|
| 8/1/2026 | Listed for sale | $324,900+22.1%$139/sqft |
Source:  ECAOR #1008996 Report a problem ECAOR #1008996 Report a problem | ||
| 5/15/2026 | Listing removed | $1,895$1/sqft |
Source: Zillow Rentals Report a problem | ||
| 5/4/2026 | Price change | $1,895-5%$1/sqft |
Source: Zillow Rentals Report a problem | ||
| 4/6/2026 | Listed for rent | $1,995$1/sqft |
Source: Zillow Rentals Report a problem | ||
| 1/2/2024 | Sold | $266,000+13.7%$114/sqft |
Source: Public Record Report a problem | ||
| 12/21/2022 | Listing removed | -- |
Source: Zillow Rentals Report a problem | ||
| 12/12/2022 | Listed for rent | $1,995$1/sqft |
Source: Zillow Rentals Report a problem | ||
| 7/29/2022 | Sold | $234,000+2.2%$100/sqft |
Source: Public Record Report a problem | ||
| 1/13/2006 | Sold | $228,900+69.7%$98/sqft |
Source: Public Record Report a problem | ||
| 5/7/2004 | Sold | $134,900$58/sqft |
Source: Public Record Report a problem | ||
Public tax history
| Year | Property taxes | Tax assessment |
|---|---|---|
| 2025 | $4,109 -3.2% | $258,813 -2.6% |
| 2024 | $4,246 -8.9% | $265,716 -7.7% |
| 2023 | $4,658 +20.7% | $287,946 +9.1% |
| 2022 | $3,861 +13.6% | $263,902 +30.1% |
| 2021 | $3,398 +143.7% | $202,860 +25.1% |
| 2020 | $1,394 +1% | $162,204 +2.3% |
| 2019 | $1,380 +0.8% | $158,557 +1.9% |
| 2018 | $1,370 | $155,601 +2.1% |
| 2017 | $1,370 +0.3% | $152,401 +2.1% |
| 2016 | $1,365 +2.5% | $149,266 +2.6% |
| 2015 | $1,331 -0.3% | $145,468 +0.8% |
| 2014 | $1,336 | $144,313 -1.6% |
| 2013 | -- | $146,631 -0.1% |
| 2012 | -- | $146,744 -3.9% |
| 2011 | -- | $152,771 -3.4% |
| 2010 | -- | $158,093 -10.1% |
| 2009 | -- | $175,908 +9.2% |
| 2008 | -- | $161,097 -10% |
| 2007 | -- | $178,909 +29.5% |
| 2006 | -- | $138,127 +3% |
| 2005 | -- | $134,104 +32.5% |
| 2004 | -- | $101,175 +7.4% |
| 2003 | -- | $94,204 +21% |
| 2002 | -- | $77,852 +1.7% |
| 2001 | -- | $76,587 |
Find assessor info on the county website
Monthly payment
Est. payment
Payment breakdown
Explore the cost of this home by adjusting the details. Changes won't be saved.Climate risks
Neighborhood: 32536
Nearby schools
Schools provided by the listing agent
- Elementary: Northwood
- Middle: Shoal River
- High: Crestview
Source: ECAOR. This data may not be complete. We recommend contacting the local school district to confirm school assignments for this home.
Similar homes
- $--4 bd3 ba3k sqft808 Silver Tip Trl, Crestview, FL 32536AuctionServiceLink Auction
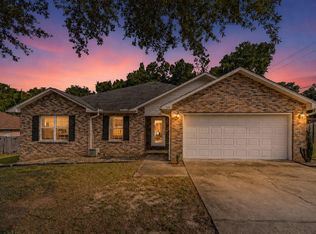
- $324,9004 bd2 ba2k sqft101 Conquest Ave, Crestview, FL 32536For Sale
 MLS ID #1009440, Jessica R Kelly, Coldwell Banker Realty. ECAOR
 - $295,0003 bd2 ba1.7k sqft5187 Whitehurst Ln, Crestview, FL 32536For Sale
 MLS ID #1009474, Heather Vaughn, The Property Group 850 Inc. ECAOR
 - $385,0003 bd3 ba2.3k sqft103 Par Ct, Crestview, FL 32536For Sale
 MLS ID #1004847, Skyler R Cooley, World Impact Real Estate. ECAOR
 - $389,9003 bd2 ba2k sqft4962 Antioch Rd, Crestview, FL 32536For SaleMLS ID #1011821, Nicole K Stott, Realty ONE Group Emerald Coast. ECAOR
- $279,0003 bd2 ba1.7k sqft5327 Whitney Ct, Crestview, FL 32536For SaleMLS ID #1010938, Michele Griffin, Century 21 AllPoints Realty. ECAOR
- $329,9004 bd2 ba2k sqft1244 Northview Dr, Crestview, FL 32536For SaleMLS ID #1008721, Betty Brookshire, Chapter One Realty LLC. ECAOR
- $329,0003 bd2 ba1.7k sqft5816 Old Bethel Rd, Crestview, FL 32536For SaleMLS ID #1010509, Wanda G Roberts, Wanda G Roberts Realty LLC. ECAOR
- $324,5004 bd2 ba2k sqft114 Conquest Ave, Crestview, FL 32536For SaleMLS ID #1000645, Derek R Pigulski, Diamond Gulf Realty. ECAOR
- $329,9004 bd2 ba2.3k sqft6305 Havenmist Ln, Crestview, FL 32536For SaleMLS ID #1008738, Michael Tomlin, Coldwell Banker Realty. ECAOR
- $290,7004 bd2 ba1.8k sqft538 Tikell Dr, Crestview, FL 32536For SaleMLS ID #991078, The Emerald Coast Team, Coldwell Banker Realty. ECAOR
- $277,0003 bd2 ba1.8k sqft484 Jillian Dr, Crestview, FL 32536For SaleMLS ID #1000289, Janet F Johnson, ERA American Real Estate. ECAOR
- $314,0003 bd2 ba1.7k sqft510 Hillview Cir, Crestview, FL 32536For SaleMLS ID #1002398, Nicole K Stott, Realty ONE Group Emerald Coast. ECAOR
- $309,5004 bd3 ba1.7k sqft311 Ray Ave, Crestview, FL 32536For SaleMLS ID #1005791, Amanda K Fiegel, 316 Realty Group LLC. ECAOR
- $379,9004 bd3 ba2.6k sqft382 Riverchase Blvd, Crestview, FL 32536For SaleMLS ID #1007500, Cora J Rasmussen, Realty ONE Group Emerald Coast. ECAOR
- $330,0003 bd2 ba1.9k sqft5802 Stafford Blvd, Crestview, FL 32539For SaleMLS ID #1007864, Patti Skinner, Coldwell Banker Realty. ECAOR
- $310,0004 bd2 ba2.3k sqft5205 Whitehurst Ln, Crestview, FL 32536For SaleMLS ID #996447, MY850, World Impact Real Estate. ECAOR
- $389,0004 bd3 ba2.3k sqft743 Lime Ln, Crestview, FL 32536For SaleMLS ID #1008219, Heather Vaughn, The Property Group 850 Inc. ECAOR
- $269,9993 bd2 ba1.7k sqft1206 EGO DRIVE, CRESTVIEW, FL 32536For Sale
 MLS ID #TB8519891, Cal Knecht, BHHS FIRST MAGNOLIA REALTY. Stellar MLS
 - $429,9994 bd3 ba3k sqft656 Territory Ln, Crestview, FL 32536For SaleMLS ID #1007300, Lauren E Mott, Realty ONE Group Emerald Coast. ECAOR
