Welcome Home to 5327 Whitney Court, a perfect place to call home! Nestled at the end of a quiet cul-de-sac, this charming 3-bedroom, 2-bath house offers everything you need to start your homeownership journey. Step inside and enjoy a large living space with soaring cathedral ceilings and fresh paint, creating an inviting atmosphere for relaxing or entertaining. The fully equipped kitchen features a convenient breakfast bar and an eat-in area, ideal for morning coffee or hosting friends. The split floor plan ensures privacy, while the bonus room is a flexible space--perfect for a home office or a potential 4th bedroom (without a closet). Retreat to the spacious primary bedroom featuring a walk-in closet and an ensuite bathroom with dual vanities, a soaking tub, and a separate shower. Enjoy outdoor living with a huge deck that overlooks a generously sized backyard, all set on a roomy .35-acre lot, perfect for entertaining, pets, or your gardening dreams. With a two car garage a long driveway, NO HOA, you'll love the freedom and convenience this property provides. Located just minutes from schools, shopping, dining, Duke Field, Eglin AFB, and the world's most beautiful beaches, this home blends comfort, convenience, and value. Don't miss your chance to make 5327 Whitney Court yours! Schedule your showing today and take the first step toward your new beginning!
For sale
$279,000
5327 Whitney Ct, Crestview, FL 32536
3beds
1,750sqft
Single Family Residence
Built in 1999
0.34 Acres Lot
$-- Zestimate®
$159/sqft
$-- HOA
What's special
Fresh paintQuiet cul-de-sacEat-in areaSoaking tubSplit floor planFully equipped kitchenSeparate shower
- 39 days
- 259
- 41
Zillow last checked:
Listing updated:
Listed by:
Michele Griffin 850-376-8989,
Century 21 AllPoints Realty
Source: ECAOR,MLS#: 1010938
Facts & features
Interior
Bedrooms & bathrooms
- Bedrooms: 3
- Bathrooms: 2
- Full bathrooms: 2
Primary bedroom
- Level: First
- Area: 195 Square Feet
- Dimensions: 13 x 15
Bedroom
- Level: First
- Area: 182 Square Feet
- Dimensions: 13 x 14
Bedroom
- Level: First
- Area: 120 Square Feet
- Dimensions: 10 x 12
Den
- Description: this room can be a dining area or tv room
- Level: First
- Area: 144 Square Feet
- Dimensions: 12 x 12
Foyer
- Level: First
- Area: 50 Square Feet
- Dimensions: 5 x 10
Kitchen
- Level: First
- Area: 121 Square Feet
- Dimensions: 11 x 11
Laundry
- Level: First
- Area: 30 Square Feet
- Dimensions: 5 x 6
Living room
- Description: living/dining room
- Level: First
- Area: 270 Square Feet
- Dimensions: 18 x 15
Heating
- Central
Cooling
- Central Air, Ceiling Fan(s)
Appliances
- Included: Dishwasher, Refrigerator, Electric Water Heater
- Laundry: Washer/Dryer Hookup
Features
- Breakfast Bar, Vaulted Ceiling(s), Pantry, Split Bedroom, Woodwork Painted
- Flooring: Carpet
- Windows: Window Treatments
- Common walls with other units/homes: No Common Walls
Interior area
- Total structure area: 1,750
- Total interior livable area: 1,750 sqft
Property
Parking
- Total spaces: 6
- Parking features: Garage Door Opener, Garage
- Garage spaces: 2
Features
- Stories: 1
- Patio & porch: Patio
Lot
- Size: 0.34 Acres
- Dimensions: 45 x 115 x 114 x 91 x 119
- Features: Cul-De-Sac, Interior Lot, Irregular Lot
Details
- Parcel number: 353N240100000A0160
- Zoning description: City, Resid Single Family
Construction
Type & style
- Home type: SingleFamily
- Architectural style: Contemporary
- Property subtype: Single Family Residence
Materials
- Frame, Brick, Trim Vinyl
- Roof: Composition
Condition
- Construction Complete
- New construction: No
- Year built: 1999
Utilities & green energy
- Sewer: Septic Tank
- Water: Public
Community & HOA
Community
- Subdivision: ANTIOCH ESTATES S/D LOT 16 BLK A
Location
- Region: Crestview
Financial & listing details
- Price per square foot: $159/sqft
- Tax assessed value: $229,083
- Annual tax amount: $3,567
- Date on market: 8/31/2026
- Road surface type: Paved
Estimated market value
Not available
Estimated sales range
Not available
Not available
Price history
| Date | Event | Price |
|---|---|---|
| 8/31/2026 | Listed for sale | $279,000$159/sqft |
Source:  ECAOR #1010938 Report a problem ECAOR #1010938 Report a problem | ||
| 4/15/2020 | Listing removed | $1,350$1/sqft |
Source: Coldwell Banker Realty - Crestview #843845 Report a problem | ||
| 4/1/2020 | Price change | $1,350-6.9%$1/sqft |
Source: Coldwell Banker Realty - Crestview #843845 Report a problem | ||
| 3/31/2020 | Listed for rent | $1,450+45%$1/sqft |
Source: Coldwell Banker Realty - Crestview #843845 Report a problem | ||
| 2/13/2015 | Listing removed | $1,000$1/sqft |
Source: United Property Management Report a problem | ||
| 11/21/2014 | Listed for rent | $1,000$1/sqft |
Source: United Property Management of the Gulf Coast, LLC Report a problem | ||
Public tax history
| Year | Property taxes | Tax assessment |
|---|---|---|
| 2025 | $3,567 +7.9% | $222,465 +10% |
| 2024 | $3,306 +5.2% | $202,241 -5.8% |
| 2023 | $3,144 +9.3% | $214,807 +10.3% |
| 2022 | $2,875 +13% | $194,725 +28.2% |
| 2021 | $2,545 +7.8% | $151,946 +8.5% |
| 2020 | $2,360 +4.8% | $140,106 +5.8% |
| 2019 | $2,253 +3.1% | $132,378 +4% |
| 2018 | $2,185 | $127,231 +5.7% |
| 2017 | $2,185 +4.4% | $120,321 +2.3% |
| 2016 | $2,094 +2.7% | $117,652 +3.6% |
| 2015 | $2,038 +1.4% | $113,603 +0.2% |
| 2014 | $2,010 | $113,356 +1.8% |
| 2013 | -- | $111,340 -1.5% |
| 2012 | -- | $113,037 -3.9% |
| 2011 | -- | $117,565 -3.3% |
| 2010 | -- | $121,598 -8.8% |
| 2009 | -- | $133,275 -9% |
| 2008 | -- | $146,497 -7.5% |
| 2007 | -- | $158,372 -0.4% |
| 2006 | -- | $159,015 +28.4% |
| 2005 | -- | $123,868 +29.6% |
| 2004 | -- | $95,559 +7.5% |
| 2003 | -- | $88,929 +4.5% |
| 2002 | -- | $85,121 +3.7% |
| 2001 | -- | $82,074 |
Find assessor info on the county website
Monthly payment
Est. payment
Payment breakdown
Explore the cost of this home by adjusting the details. Changes won't be saved.Climate risks
Neighborhood: 32536
Nearby schools
Schools provided by the listing agent
- Elementary: Antioch
- Middle: Shoal River
- High: Crestview
Source: ECAOR. This data may not be complete. We recommend contacting the local school district to confirm school assignments for this home.


Similar homes
- $295,0003 bd2 ba1.7k sqft5187 Whitehurst Ln, Crestview, FL 32536For Sale
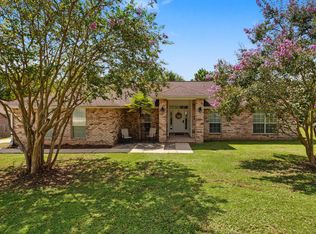
 MLS ID #1009474, Heather Vaughn, The Property Group 850 Inc. ECAOR
 - $277,0003 bd2 ba1.4k sqft907 Pinellas Dr, Crestview, FL 32536For Sale
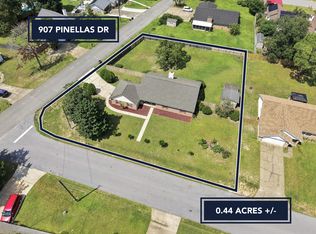 MLS ID #1011293, Christy M Dennis, The Property Group 850 Inc. ECAOR
 - $310,0004 bd2 ba1.6k sqft5123 Whitehurst Ln, Crestview, FL 32536For Sale
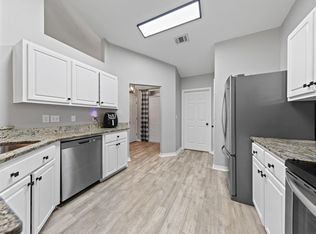 MLS ID #977775, Judy Griffin, Coastal Villages Real Estate. ECAOR
 - $289,0003 bd2 ba1.5k sqft404 Bobby Dr, Crestview, FL 32536For Sale
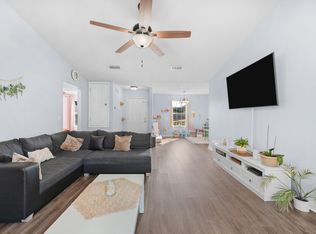 MLS ID #1011026, Zarina S Ellis, Ellis Realty LLC. ECAOR
 - $249,9003 bd2 ba1.4k sqft123 Nivana Dr, Crestview, FL 32536For SaleMLS ID #1011116, Howard G Leavins, La Bella Vita Property Group LLC. ECAOR
- $258,7503 bd2 ba1.7k sqft127 Nivana Dr, Crestview, FL 32536For SaleMLS ID #1009125, The Schultz Team, Coldwell Banker Realty. ECAOR
- $324,9003 bd2 ba2.3k sqft112 Golf Course Dr, Crestview, FL 32536For SaleMLS ID #1008996, Howard G Leavins, La Bella Vita Property Group LLC. ECAOR
- $275,0003 bd2 ba1.6k sqft171 Conquest Ave, Crestview, FL 32536For SaleMLS ID #1010955, Ryann M Green, Century 21 AllPoints Realty. ECAOR
- $249,9003 bd2 ba1.4k sqft284 Limestone Cir, Crestview, FL 32539For SaleMLS ID #1013348, Cheryl A St Pe, One Beach Real Estate. ECAOR
- $315,0004 bd2 ba1.9k sqft490 Jillian Dr, Crestview, FL 32536For SaleMLS ID #1008285, Matthew R Hoover, The Property Group 850 Inc. ECAOR
- $310,0004 bd2 ba2.3k sqft5205 Whitehurst Ln, Crestview, FL 32536For SaleMLS ID #996447, MY850, World Impact Real Estate. ECAOR
- $329,9004 bd2 ba2k sqft1244 Northview Dr, Crestview, FL 32536For SaleMLS ID #1008721, Betty Brookshire, Chapter One Realty LLC. ECAOR
- $324,9004 bd2 ba2k sqft101 Conquest Ave, Crestview, FL 32536For SaleMLS ID #1009440, Jessica R Kelly, Coldwell Banker Realty. ECAOR
- $285,0004 bd2 ba1.7k sqft127 Oak Terrace Dr, Crestview, FL 32539For SaleMLS ID #1008968, Michael E Kocher, Realty ONE Group Emerald Coast. ECAOR
- $313,1003 bd2 ba1.8k sqft1222 Northview Dr, Crestview, FL 32536For SaleMLS ID #988829, Foster Group, Coldwell Banker Realty. ECAOR
- $329,0003 bd2 ba1.7k sqft5816 Old Bethel Rd, Crestview, FL 32536For SaleMLS ID #1010509, Wanda G Roberts, Wanda G Roberts Realty LLC. ECAOR
- $314,0003 bd2 ba1.7k sqft510 Hillview Cir, Crestview, FL 32536For SaleMLS ID #1002398, Nicole K Stott, Realty ONE Group Emerald Coast. ECAOR
- $224,9003 bd2 ba1.2k sqft107 Nivana Dr, Crestview, FL 32536For SaleMLS ID #1008991, Howard G Leavins, La Bella Vita Property Group LLC. ECAOR
- $309,5004 bd3 ba1.7k sqft311 Ray Ave, Crestview, FL 32536For SaleMLS ID #1005791, Amanda K Fiegel, 316 Realty Group LLC. ECAOR
