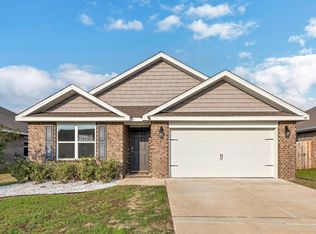
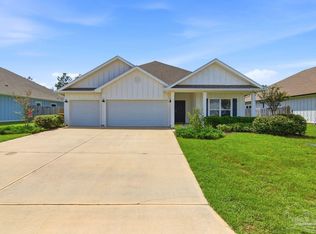
Welcome to 507 Merganser Way, a well maintained 4-bedroom, 2-bath home located in the desirable Redstone Commons community. Built in 2018, this single story residence offers approximately 1,852 square feet of comfortable living space with an open-concept layout ideal for everyday living and entertaining. The home features a spacious kitchen, generous living and dining areas, a private primary suite, three additional bedrooms, and an attached two-car garage. Enjoy access to the neighborhood amenities, including a community swimming pool and playground. Conveniently located near shopping, dining, schools, major roadways, and area military installations. Schedule your private showing today!
For sale
$315,000
507 Merganser Way, Crestview, FL 32539
4beds
1,852sqft
Single Family Residence
Built in 2018
6,098 Square Feet Lot
$-- Zestimate®
$170/sqft
$-- HOA
What's special
Attached two-car garageCommunity swimming poolSpacious kitchenPrivate primary suite
- 19 days
- 227
- 54
Likely to sell faster than
Zillow last checked:
Listing updated:
Listed by:
Heidi L Rivera 813-833-9511,
Briar Patch Realty LLC
Source: ECAOR,MLS#: 1014560
Facts & features
Interior
Bedrooms & bathrooms
- Bedrooms: 4
- Bathrooms: 2
- Full bathrooms: 2
Primary bedroom
- Level: First
- Area: 180 Square Feet
- Dimensions: 15 x 12
Bedroom
- Level: First
- Area: 132 Square Feet
- Dimensions: 12 x 11
Dining room
- Level: First
- Area: 115.5 Square Feet
- Dimensions: 11 x 10.5
Garage
- Level: First
- Area: 400 Square Feet
- Dimensions: 20 x 20
Kitchen
- Level: First
- Area: 203.4 Square Feet
- Dimensions: 18 x 11.3
Living room
- Level: First
- Area: 247.49 Square Feet
- Dimensions: 16.4 x 15.1
Heating
- Central
Cooling
- Central Air
Appliances
- Included: Dishwasher, Disposal, Microwave, Electric Water Heater
Features
- Kitchen Island, Pantry, Woodwork Painted
- Flooring: Vinyl
- Common walls with other units/homes: No Common Walls
Interior area
- Total structure area: 1,852
- Total interior livable area: 1,852 sqft
Property
Parking
- Total spaces: 2
- Parking features: Garage
- Attached garage spaces: 2
Features
- Stories: 1
- Patio & porch: Covered, Porch
- Exterior features: Rain Gutters
Lot
- Size: 6,098 Square Feet
- Dimensions: 63.22 x 110
Details
- Parcel number: 273N23100200001890
- Zoning description: Resid Single Family
Construction
Type & style
- Home type: SingleFamily
- Architectural style: Craftsman
- Property subtype: Single Family Residence
Materials
- Brick
- Roof: Shingle
Condition
- Construction Complete
- New construction: No
- Year built: 2018
Utilities & green energy
- Water: Public
Community & HOA
Community
- Features: Pavillion/Gazebo, Picnic Area, Playground, Pool
- Security: Smoke Detector(s)
- Subdivision: Redstone Commons
HOA
- Has HOA: Yes
Location
- Region: Crestview
Financial & listing details
- Price per square foot: $170/sqft
- Tax assessed value: $250,359
- Annual tax amount: $3,974
- Date on market: 10/29/2026
Estimated market value
Not available
Estimated sales range
Not available
Not available
Price history
| Date | Event | Price |
|---|---|---|
| 10/23/2026 | Listed for sale | $315,000+12.5%$170/sqft |
Source:  Stellar MLS #G5118215 Report a problem | ||
| 8/29/2025 | Sold | $280,000$151/sqft |
Source: Public Record Report a problem | ||
| 7/28/2025 | Sold | $280,000+0.4%$151/sqft |
Source:  ECAOR #972574 Report a problem | ||
| 7/7/2025 | Listing removed | $2,300$1/sqft |
Source: Zillow Rentals Report a problem | ||
| 7/1/2025 | Pending sale | $279,000$151/sqft |
Source: ECAOR #972574 Report a problem | ||
| 6/26/2025 | Listed for rent | $2,300+9.5%$1/sqft |
Source: Zillow Rentals Report a problem | ||
| 6/19/2025 | Price change | $279,000-0.7%$151/sqft |
Source: ECAOR #972574 Report a problem | ||
| 6/15/2025 | Price change | $281,000-2.8%$152/sqft |
Source: ECAOR #972574 Report a problem | ||
| 6/5/2025 | Listed for sale | $289,000$156/sqft |
Source: ECAOR #972574 Report a problem | ||
| 5/26/2025 | Pending sale | $289,000$156/sqft |
Source: ECAOR #972574 Report a problem | ||
| 4/23/2025 | Price change | $289,000-2.7%$156/sqft |
Source: ECAOR #972574 Report a problem | ||
| 4/11/2025 | Price change | $297,000-5.4%$160/sqft |
Source: ECAOR #972574 Report a problem | ||
| 4/4/2025 | Price change | $314,000-2.8%$170/sqft |
Source: ECAOR #972574 Report a problem | ||
| 3/30/2025 | Listed for sale | $323,000-1.8%$174/sqft |
Source: ECAOR #972574 Report a problem | ||
| 5/14/2024 | Listing removed | -- |
Source: Zillow Rentals Report a problem | ||
| 4/24/2024 | Price change | $2,100-2.3%$1/sqft |
Source: Zillow Rentals Report a problem | ||
| 4/15/2024 | Price change | $2,150-2.3%$1/sqft |
Source: Zillow Rentals Report a problem | ||
| 4/5/2024 | Price change | $2,200-3.3%$1/sqft |
Source: Zillow Rentals Report a problem | ||
| 3/26/2024 | Price change | $2,275-3.2%$1/sqft |
Source: Zillow Rentals Report a problem | ||
| 3/13/2024 | Listed for rent | $2,350+6.8%$1/sqft |
Source: Zillow Rentals Report a problem | ||
| 3/13/2024 | Listing removed | -- |
Source: Zillow Rentals Report a problem | ||
| 2/25/2024 | Price change | $2,200+1.1%$1/sqft |
Source: Zillow Rentals Report a problem | ||
| 2/20/2024 | Price change | $2,175-1.1%$1/sqft |
Source: Zillow Rentals Report a problem | ||
| 2/10/2024 | Price change | $2,200-3.3%$1/sqft |
Source: Zillow Rentals Report a problem | ||
| 2/8/2024 | Price change | $2,275-3.2%$1/sqft |
Source: Zillow Rentals Report a problem | ||
| 2/3/2024 | Listed for rent | $2,350$1/sqft |
Source: Zillow Rentals Report a problem | ||
| 1/8/2023 | Listing removed | -- |
Source: Zillow Rentals Report a problem | ||
| 12/19/2022 | Sold | $329,000+30.6%$178/sqft |
Source: ECAOR #909088 Report a problem | ||
| 11/5/2020 | Sold | $252,000+22.4%$136/sqft |
Source: Public Record Report a problem | ||
| 11/29/2018 | Sold | $205,900$111/sqft |
Source: ECAOR #800292 Report a problem | ||
Public tax history
| Year | Property taxes | Tax assessment |
|---|---|---|
| 2025 | $3,974 -7.4% | $250,359 -6.8% |
| 2024 | $4,290 -2.5% | $268,522 -1.3% |
| 2023 | $4,401 +79.1% | $272,038 +41.4% |
| 2022 | $2,457 +0.7% | $192,331 +3% |
| 2021 | $2,439 +4% | $186,729 +3.6% |
| 2020 | $2,345 -19% | $180,255 +6% |
| 2019 | $2,893 +828.9% | $170,024 +439.8% |
| 2018 | $311 | $31,500 +237.2% |
| 2017 | $311 | $9,341 |
Find assessor info on the county website
Monthly payment
Est. payment
Payment breakdown
Explore the cost of this home by adjusting the details. Changes won't be saved.Climate risks
Neighborhood: 32539
Nearby schools
Schools provided by the listing agent
- Elementary: Riverside
- Middle: Shoal River
- High: Crestview
Source: ECAOR. This data may not be complete. We recommend contacting the local school district to confirm school assignments for this home.
Similar homes
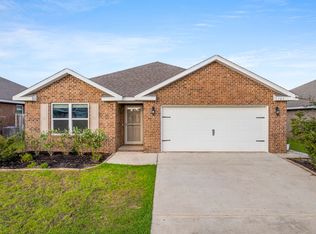
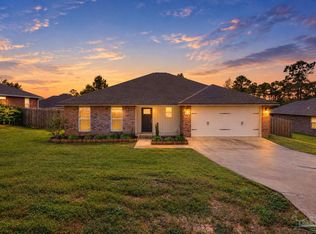
- $325,0004 bd2 ba1.6k sqft420 Scooter Cv, Crestview, FL 32539For Sale
 MLS ID #690289, Erik Petrovich, EXP Realty, LLC. PAR
- $385,9004 bd3 ba2.3k sqft726 Quintana St, Crestview, FL 32539For Sale
 MLS ID #690773, Becky Nicholson, Coldwell Banker Realty. PAR
- $365,0004 bd2 ba2.1k sqft740 Riva Ridge Dr, Crestview, FL 32539For Sale

 MLS ID #1011190, Christine A Cleek, Rising Star Real Estate Inc. ECAOR
- $400,0004 bd2 ba2.3k sqft352 Merlin Ct, Crestview, FL 32539For Sale
 MLS ID #1007276, Heather Vaughn, The Property Group 850 Inc. ECAOR
- $339,0004 bd2 ba1.9k sqft2806 Ping Ln, Crestview, FL 32539For SaleMLS ID #1013230, Micah J Mallory, Sound Choice Real Estate LLC. ECAOR
- $269,9004 bd2 ba1.4k sqft5168 Lake Dr S, Crestview, FL 32539For SaleMLS ID #1014649, Jessica Mackrael, Coldwell Banker Realty. ECAOR
- $295,0004 bd2 ba1.8k sqft147 Nicole Ln, Crestview, FL 32539For SaleMLS ID #998349, Joe A Lambert, Realty ONE Group Emerald Coast. ECAOR
- $325,0004 bd2 ba1.8k sqft5768 Marigold Loop, Crestview, FL 32539For SaleMLS ID #1010987, Destiny D Powell, Innerscope Realty LLC. ECAOR
- $399,9004 bd2 ba2.6k sqft365 Merlin Ct, Crestview, FL 32539For SaleMLS ID #995331, Jacob J Foreman, Coldwell Banker Realty. ECAOR
- $359,9004 bd3 ba2.3k sqft4896 Kensington Ln, Crestview, FL 32539For SaleMLS ID #1011072, Jacob J Foreman, Coldwell Banker Realty. ECAOR
- $440,0004 bd3 ba2.3k sqft417 Chickadee St, Crestview, FL 32539For SaleMLS ID #1011398, Grace Luberto, Realty ONE Group Emerald Coast. ECAOR
- $369,9994 bd3 ba2.1k sqft124 Creve Core Dr, Crestview, FL 32539For SaleMLS ID #1011559, Kelly A Shultz, 1 Percent Lists Florida Coast. ECAOR
- $400,0005 bd3 ba2.5k sqft420 Scarborough St, Crestview, FL 32539For SaleMLS ID #1012060, Matthew E Gibbons, Realty ONE Group Emerald Coast. ECAOR
- $389,9004 bd3 ba2.2k sqft722 Quintana St, Crestview, FL 32539For SaleMLS ID #993056, Dino Sinopoli, Coldwell Banker Realty. ECAOR
- $315,0004 bd2 ba1.9k sqft490 Jillian Dr, Crestview, FL 32536For SaleMLS ID #1008285, Matthew R Hoover, The Property Group 850 Inc. ECAOR
- $375,0004 bd3 ba2.4k sqft210 Citadel Ln, Crestview, FL 32539For SaleMLS ID #995753, Lauren E Mott, Realty ONE Group Emerald Coast. ECAOR
- $325,0003 bd2 ba1.9k sqft5802 Stafford Blvd, Crestview, FL 32539For SaleMLS ID #1007864, Patti Skinner, Coldwell Banker Realty. ECAOR
- $384,9005 bd3 ba2.1k sqft615 Champ Trl, Crestview, FL 32539For SaleMLS ID #1010193, Amanda J Ealum, APC Real Estate Group LLC. ECAOR
