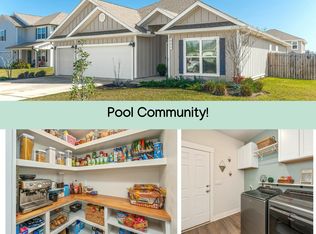
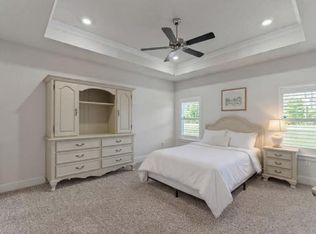
Assumable FHA loan at 4.5% interest!! If space is what you're after, this one understood the assignment! With 5 bedrooms, 3 FULL bathrooms, and 2,150 square feet, there's plenty of room to spread out without giving up the open, connected feel everyone loves. The heart of the home features an open-concept layout with quartz countertops, stainless steel appliances, and EVP flooring flowing through the main living areas and bathrooms. Bedrooms are finished with carpet for a little extra comfort. Outside, the hardie board siding adds curb appeal and durability, while the covered front porch is ready for your morning coffee. Out back, you'll find a covered patio and fenced backyard with plenty of room for grilling, relaxing, or letting the pups burn off some energy. And because a home should work smarter, not harder, this one also features a Smart Home Connect System. This home has a long list of upgrades available by request. When it's time to cool off, skip the backyard maintenance and head over to the community pool! Located in South Crestview, you'll have convenient access to Eglin Air Force Base, the hospital, airport, shopping, restaurants, and, of course, the beautiful Emerald Coast beaches. Plenty of space. Great location. Come see why this one might just check more boxes than you expected!
For sale
Price cut: $15K (9/19)
$384,900
615 Champ Trl, Crestview, FL 32539
5beds
2,150sqft
Single Family Residence
Built in 2025
9,147 Square Feet Lot
$384,400 Zestimate®
$179/sqft
$-- HOA
What's special
Quartz countertopsOpen-concept layoutCovered front porchSmart home connect systemCovered patioStainless steel appliances
- 43 days
- 167
- 26
Zillow last checked:
Listing updated:
Listed by:
Amanda J Ealum 850-307-3555,
APC Real Estate Group LLC,
Billie Jene Nowling 850-520-4437,
APC Real Estate Group LLC
Source: ECAOR,MLS#: 1010193
Facts & features
Interior
Bedrooms & bathrooms
- Bedrooms: 5
- Bathrooms: 3
- Full bathrooms: 3
Primary bedroom
- Level: First
- Area: 210 Square Feet
- Dimensions: 15 x 14
Bedroom
- Description: Bedroom 2
- Level: First
- Area: 120 Square Feet
- Dimensions: 12 x 10
Bedroom
- Description: Bedroom 3
- Level: First
- Area: 120 Square Feet
- Dimensions: 12 x 10
Bedroom
- Description: Bedroom 4
- Level: First
- Area: 100 Square Feet
- Dimensions: 10 x 10
Bedroom
- Description: Bedroom5
- Level: First
- Area: 100 Square Feet
- Dimensions: 10 x 10
Primary bathroom
- Level: First
- Area: 117 Square Feet
- Dimensions: 13 x 9
Bathroom
- Description: Bathroom 2
- Level: First
- Area: 40 Square Feet
- Dimensions: 8 x 5
Bathroom
- Description: Bathroom 3
- Level: First
- Area: 40 Square Feet
- Dimensions: 8 x 5
Dining room
- Level: First
- Area: 84 Square Feet
- Dimensions: 7 x 12
Garage
- Level: First
- Area: 361 Square Feet
- Dimensions: 19 x 19
Kitchen
- Level: First
- Area: 187 Square Feet
- Dimensions: 17 x 11
Laundry
- Level: First
- Area: 30 Square Feet
- Dimensions: 6 x 5
Living room
- Level: First
- Area: 288 Square Feet
- Dimensions: 16 x 18
Heating
- Central
Cooling
- Central Air, Ceiling Fan(s)
Appliances
- Included: Dishwasher, Disposal, Microwave, Electric Water Heater
- Laundry: Washer/Dryer Hookup
Features
- Kitchen Island, Recessed Lighting
- Flooring: Vinyl, Carpet
- Windows: Hurricane Shutters
- Common walls with other units/homes: No Common Walls
Interior area
- Total structure area: 2,150
- Total interior livable area: 2,150 sqft
Property
Parking
- Total spaces: 2
- Parking features: Garage Door Opener
- Attached garage spaces: 2
Features
- Stories: 1
- Patio & porch: Covered, Porch
- Fencing: Privacy
Lot
- Size: 9,147 Square Feet
- Dimensions: 70 x 130
- Features: Aerials/Topo Availbl, Cleared, Level, Restrictions, Sidewalk
Details
- Parcel number: 273N23178100002100
- Zoning description: City, Resid Single Family
Construction
Type & style
- Home type: SingleFamily
- Architectural style: Craftsman
- Property subtype: Single Family Residence
Materials
- Trim Vinyl, Siding CmntFbrHrdBrd
- Roof: Shake
Condition
- Construction Complete
- New construction: No
- Year built: 2025
Utilities & green energy
- Water: Public
Community & HOA
Community
- Features: Pavillion/Gazebo, Pool
- Security: Smoke Detector(s)
- Subdivision: Shoal River Landing
HOA
- Has HOA: Yes
- Services included: Management
Location
- Region: Crestview
Financial & listing details
- Price per square foot: $179/sqft
- Tax assessed value: $47,235
- Annual tax amount: $277
- Date on market: 8/20/2026
- Road surface type: Paved
Estimated market value
$384,400
$365,000 - $404,000
$2,375/mo
Price history
| Date | Event | Price |
|---|---|---|
| 9/19/2026 | Price change | $384,900-3.8%$179/sqft |
Source:  ECAOR #1010193 Report a problem ECAOR #1010193 Report a problem | ||
| 8/20/2026 | Listed for sale | $399,900+12.7%$186/sqft |
Source: ECAOR #1010193 Report a problem | ||
| 5/27/2025 | Sold | $354,900$165/sqft |
Source: ECAOR #969420 Report a problem | ||
| 5/12/2025 | Pending sale | $354,900$165/sqft |
Source: ECAOR #969420 Report a problem | ||
| 4/28/2025 | Price change | $354,900-7.1%$165/sqft |
Source: ECAOR #969420 Report a problem | ||
| 4/21/2025 | Price change | $381,900+0.8%$178/sqft |
Source: ECAOR #969420 Report a problem | ||
| 4/16/2025 | Price change | $378,900+0.8%$176/sqft |
Source: ECAOR #969420 Report a problem | ||
| 2/24/2025 | Listed for sale | $375,900$175/sqft |
Source: ECAOR #969420 Report a problem | ||
Public tax history
| Year | Property taxes | Tax assessment |
|---|---|---|
| 2025 | $277 +760.3% | $2,219 +10% |
| 2024 | $32 | $2,017 |
Find assessor info on the county website
Monthly payment
Est. payment
Payment breakdown
Explore the cost of this home by adjusting the details. Changes won't be saved.Climate risks
Neighborhood: 32539
Nearby schools
Schools provided by the listing agent
- Elementary: Riverside
- Middle: Shoal River
- High: Crestview
Source: ECAOR. This data may not be complete. We recommend contacting the local school district to confirm school assignments for this home.
Similar homes
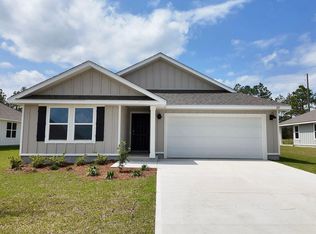
- $400,0005 bd3 ba2.5k sqft420 Scarborough St, Crestview, FL 32539For Sale
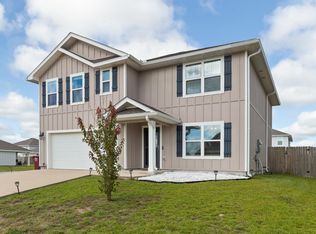
 MLS ID #1012060, Matthew E Gibbons, Realty ONE Group Emerald Coast. ECAOR
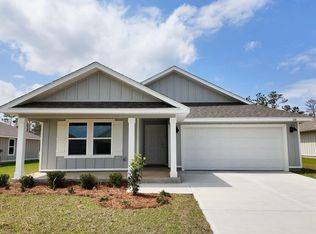
 - $389,0004 bd3 ba2.3k sqft726 Quintana St, Crestview, FL 32539For Sale
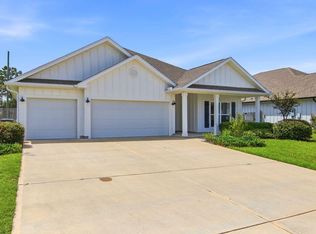
 MLS ID #1010872, Becky Nicholson, COLDWELL BANKER REALTY. Navarre Area BOR
 - $410,0004 bd3 ba2.3k sqft106 Hobson Ave, Crestview, FL 32539For Sale
 MLS ID #791945, Justin Hutchins. CPAR
 - $389,9004 bd3 ba2.2k sqft722 Quintana St, Crestview, FL 32539For Sale
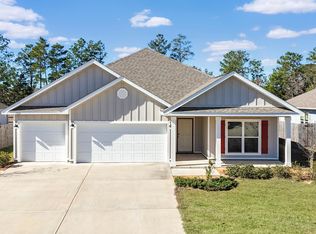 MLS ID #993056, Dino Sinopoli, Coldwell Banker Realty. ECAOR
 - $415,0004 bd2 ba2.3k sqft352 Merlin Ct, Crestview, FL 32539For SaleMLS ID #1007276, Heather Vaughn, The Property Group 850 Inc. ECAOR
- $399,9004 bd2 ba2.6k sqft365 Merlin Ct, Crestview, FL 32539For SaleMLS ID #995331, Jacob J Foreman, Coldwell Banker Realty. ECAOR
- $374,9994 bd3 ba2.1k sqft124 Creve Core Dr, Crestview, FL 32539For SaleMLS ID #1011559, Kelly A Shultz, 1 Percent Lists Florida Coast. ECAOR
- $408,0004 bd3 ba2.3k sqft708 Quintana St, Crestview, FL 32539For SaleMLS ID #1003846, Wendy D Anders, Coldwell Banker Realty. ECAOR
- $338,5004 bd2 ba1.9k sqft652 Teal St, Crestview, FL 32539For SaleMLS ID #1011356, Polly McMillan, The Property Group 850 Inc. ECAOR
- $369,0004 bd3 ba2.3k sqft4896 Kensington Ln, Crestview, FL 32539For SaleMLS ID #1011072, Jacob J Foreman, Coldwell Banker Realty. ECAOR
- $325,0004 bd2 ba2.1k sqft363 Merlin Ct, Crestview, FL 32539For SaleMLS ID #1005923, Tomasz A Bielenin, RE/MAX Agency One. ECAOR
- $369,0004 bd2 ba1.7k sqft848 Otto Loop, Crestview, FL 32539For SaleMLS ID #997227, The Lotus Group, Coldwell Banker Realty. ECAOR
- $339,0004 bd3 ba2.1k sqft4882 Kensington Ln, Crestview, FL 32539For SaleMLS ID #1011766, Dino Sinopoli, Coldwell Banker Realty. ECAOR
- $337,5004 bd2 ba1.9k sqft4761 Connor Dr, Crestview, FL 32539For SaleMLS ID #1006882, Jerus Spry, Corcoran Reverie SRB. ECAOR
- $389,9005 bd3 ba2.6k sqft5737 Marigold Loop, Crestview, FL 32539For SaleMLS ID #1006124, Team Laurie & Lori, RE/MAX Agency One. ECAOR
- $340,0004 bd2 ba1.7k sqft338 Flounder St, Crestview, FL 32539For SaleMLS ID #1003620, Tamela Leann Hayes, Coldwell Banker Realty. ECAOR
- $349,9005 bd3 ba2.4k sqft3567 Sugar Maple Ln, Crestview, FL 32539For SaleMLS ID #1012014, Michael F Johnson, Realty ONE Group Emerald Coast. ECAOR
- $349,9904 bd2 ba1.8k sqft4742 Airmen Dr, Crestview, FL 32539For SaleMLS ID #1008962, Michelle Lally, Coldwell Banker Realty. ECAOR
