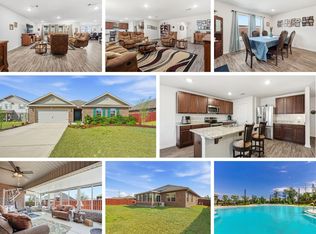
VA ASSUMABLE LOAN AT 3.5% FOR QUALIFIED VA ELIGIBLE BUYERS! This popular floorplan provides open living space and private split bedrooms. With granite counters and LVP flooring throughout many of the upgrades are done for you! This home backs up to Okaloosa Lane- with a walkthrough gate for ease of getting to and from the schools and no rear neighbors! Enjoy your evening on the large backporch with remote screen shades. Call today to ask about the 3.5% VA assumable loan!
For sale
$415,000
352 Merlin Ct, Crestview, FL 32539
4beds
2,347sqft
Single Family Residence
Built in 2019
10,125 Square Feet Lot
$411,300 Zestimate®
$177/sqft
$-- HOA
What's special
Granite countersOpen living spacePrivate split bedroomsLvp flooring throughout
- 81 days
- 232
- 20
Zillow last checked:
Listing updated:
Listed by:
Heather Vaughn 850-218-5867,
The Property Group 850 Inc
Source: ECAOR,MLS#: 1007276
Facts & features
Interior
Bedrooms & bathrooms
- Bedrooms: 4
- Bathrooms: 2
- Full bathrooms: 2
Primary bedroom
- Level: First
- Area: 3444 Square Feet
- Dimensions: 14 x 246
Bedroom
- Level: First
- Area: 124432 Square Feet
- Dimensions: 112 x 1,111
Bedroom
- Level: First
- Area: 1123221 Square Feet
- Dimensions: 1,011 x 1,111
Bedroom
- Level: First
- Area: 2016 Square Feet
- Dimensions: 14 x 144
Kitchen
- Level: First
- Area: 21168 Square Feet
- Dimensions: 144 x 147
Living room
- Level: First
- Area: 4520 Square Feet
- Dimensions: 20 x 226
Heating
- Heat Pump, Central
Cooling
- Central Air
Appliances
- Included: Dishwasher, Microwave, Refrigerator, Electric Water Heater
- Laundry: Washer/Dryer Hookup
Features
- Breakfast Bar, Kitchen Island, Recessed Lighting, Newly Painted, Pantry, Split Bedroom
- Flooring: Laminate, Vinyl
- Windows: Window Treatments
- Attic: Pull Down Stairs
- Common walls with other units/homes: No Common Walls
Interior area
- Total structure area: 2,347
- Total interior livable area: 2,347 sqft
Video & virtual tour
Property
Parking
- Total spaces: 5
- Parking features: Garage Door Opener, Garage
- Garage spaces: 2
Features
- Stories: 1
- Patio & porch: Enclosed, Porch, Screened
- Exterior features: Private Yard, Sprinkler System, Rain Gutters
- Fencing: Privacy
Lot
- Size: 10,125 Square Feet
- Dimensions: 75 x 135
- Features: Restrictions, Survey Available
Details
- Parcel number: 273N23100100001420
- Zoning description: City, Resid Single Family
Construction
Type & style
- Home type: SingleFamily
- Architectural style: Traditional
- Property subtype: Single Family Residence
Materials
- Frame, Brick, Trim Aluminum, Trim Vinyl
- Foundation: Slab
- Roof: Shingle
Condition
- Construction Complete
- New construction: No
- Year built: 2019
Utilities & green energy
- Water: Public
Community & HOA
Community
- Features: BBQ Pit/Grill, Pavillion/Gazebo, Picnic Area, Playground, Pool
- Subdivision: REDSTONE COMMONS
Location
- Region: Crestview
Financial & listing details
- Price per square foot: $177/sqft
- Tax assessed value: $303,877
- Date on market: 7/9/2026
- Road surface type: Paved
Estimated market value
$411,300
$391,000 - $432,000
$2,206/mo
Price history
| Date | Event | Price |
|---|---|---|
| 7/9/2026 | Listed for sale | $415,000$177/sqft |
Source:  ECAOR #1007276 Report a problem ECAOR #1007276 Report a problem | ||
| 2/25/2022 | Sold | $415,000$177/sqft |
Source: ECAOR #889414 Report a problem | ||
| 1/25/2022 | Pending sale | $415,000$177/sqft |
Source: ECAOR #889414 Report a problem | ||
| 1/21/2022 | Listed for sale | $415,000+57.9%$177/sqft |
Source: ECAOR #889414 Report a problem | ||
| 3/3/2020 | Listing removed | $262,900$112/sqft |
Source: D.R. Horton - Northwest Florida Report a problem | ||
| 2/26/2020 | Pending sale | $262,900$112/sqft |
Source: D.R. Horton - Northwest Florida Report a problem | ||
| 2/26/2020 | Listed for sale | $262,900$112/sqft |
Source: D.R. Horton - Northwest Florida Report a problem | ||
| 1/11/2020 | Listing removed | $262,900$112/sqft |
Source: D.R. Horton - Northwest Florida Report a problem | ||
| 10/8/2019 | Pending sale | $262,900$112/sqft |
Source: D.R. Horton - Northwest Florida Report a problem | ||
| 9/17/2019 | Sold | $262,900$112/sqft |
Source: ECAOR #810145 Report a problem | ||
| 6/12/2019 | Price change | $262,900+0.4%$112/sqft |
Source: D.R. Horton - Northwest Florida Report a problem | ||
| 5/30/2019 | Price change | $261,900+0.4%$112/sqft |
Source: D.R. Horton - Northwest Florida Report a problem | ||
| 5/1/2019 | Listed for sale | $260,900$111/sqft |
Source: D.R. Horton - Northwest Florida Report a problem | ||
Public tax history
| Year | Property taxes | Tax assessment |
|---|---|---|
| 2025 | -- | $303,877 -7% |
| 2024 | -- | $326,741 -0.1% |
| 2023 | -- | $327,169 +36.2% |
| 2022 | $3,237 +0.6% | $240,264 +3% |
| 2021 | $3,218 +1.1% | $233,266 +1.4% |
| 2020 | $3,183 +434.5% | $230,045 +557.3% |
| 2019 | $596 -0.9% | $35,000 |
| 2018 | $601 | $35,000 +898% |
| 2017 | $601 | $3,507 |
Find assessor info on the county website
Monthly payment
Est. payment
Payment breakdown
Explore the cost of this home by adjusting the details. Changes won't be saved.Climate risks
Neighborhood: 32539
Nearby schools
Schools provided by the listing agent
- Elementary: Riverside
- Middle: Shoal River
- High: Crestview
Source: ECAOR. This data may not be complete. We recommend contacting the local school district to confirm school assignments for this home.
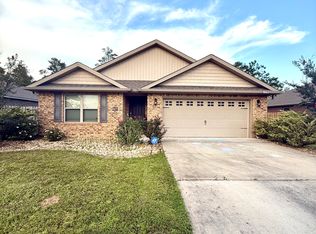

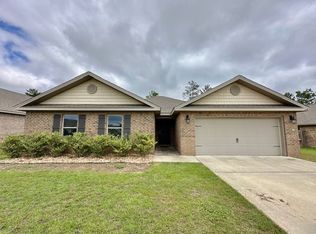
Similar homes
- $414,0004 bd3 ba2.3k sqft106 Hobson Ave, Crestview, FL 32539For Sale
 MLS ID #791945, Justin Hutchins. CPAR
 - $440,0004 bd3 ba2.3k sqft417 Chickadee St, Crestview, FL 32539For Sale

 MLS ID #1011398, Grace Luberto, Realty ONE Group Emerald Coast. ECAOR
 - $389,0004 bd3 ba2.3k sqft726 Quintana St, Crestview, FL 32539For Sale
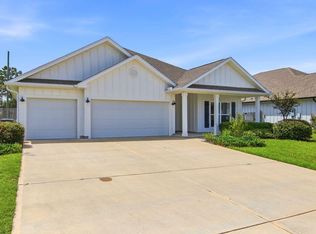
 MLS ID #1010872, Becky Nicholson, COLDWELL BANKER REALTY. Navarre Area BOR
 - $399,9004 bd2 ba2.6k sqft365 Merlin Ct, Crestview, FL 32539For Sale
 MLS ID #995331, Jacob J Foreman, Coldwell Banker Realty. ECAOR
 - $375,0004 bd2 ba2.1k sqft740 Riva Ridge Dr, Crestview, FL 32539For SaleMLS ID #1011190, Christine A Cleek, Rising Star Real Estate Inc. ECAOR
- $408,0004 bd3 ba2.3k sqft708 Quintana St, Crestview, FL 32539For SaleMLS ID #1003846, Wendy D Anders, Coldwell Banker Realty. ECAOR
- $420,0004 bd4 ba2.6k sqft4531 Annabelle Ln, Crestview, FL 32539For SaleMLS ID #1008841, Caudill Home Team, Keller Williams Realty Cview. ECAOR
- $435,0004 bd3 ba2.3k sqft1102 Shoal River Dr, Crestview, FL 32539For SaleMLS ID #1002349, Tamela Leann Hayes, Coldwell Banker Realty. ECAOR
- $374,9994 bd3 ba2.1k sqft124 Creve Core Dr, Crestview, FL 32539For SaleMLS ID #1011559, Kelly A Shultz, 1 Percent Lists Florida Coast. ECAOR
- $375,0004 bd3 ba2.4k sqft210 Citadel Ln, Crestview, FL 32539For SaleMLS ID #995753, Lauren E Mott, Realty ONE Group Emerald Coast. ECAOR
- $384,9005 bd3 ba2.1k sqft615 Champ Trl, Crestview, FL 32539For SaleMLS ID #1010193, Amanda J Ealum, APC Real Estate Group LLC. ECAOR
- $369,0004 bd3 ba2.3k sqft4896 Kensington Ln, Crestview, FL 32539For SaleMLS ID #1011072, Jacob J Foreman, Coldwell Banker Realty. ECAOR
- $310,0004 bd2 ba1.7k sqft211 Laurel Hill St, Crestview, FL 32539For SaleMLS ID #1010658, Gordon R Boyer, EXP Realty LLC. ECAOR
- $337,5004 bd2 ba1.9k sqft4761 Connor Dr, Crestview, FL 32539For SaleMLS ID #1006882, Jerus Spry, Corcoran Reverie SRB. ECAOR
- $431,9005 bd4 ba2.9k sqft2802 Patriot Ridge Dr, Crestview, FL 32539For SaleMLS ID #1012895, Olesya Chatraw, DR Horton Realty of Northwest Florida LLC. ECAOR
- $389,0004 bd3 ba2.3k sqft743 Lime Ln, Crestview, FL 32536For SaleMLS ID #1008219, Heather Vaughn, The Property Group 850 Inc. ECAOR
- $394,9004 bd3 ba2.3k sqft4732 Marine Loop, Crestview, FL 32539New ConstructionECAOR
- $410,8654 bd3 ba2.6k sqft5925 Wind Trace Rd, Crestview, FL 32536For SaleMLS ID #1010508, The Tessa Savoy Team, Coldwell Banker Realty. ECAOR
- $394,9004 bd3 ba2.3k sqft4622 Commander Rd, Crestview, FL 32539New ConstructionECAOR
